Detached House for sale in Edmonton, Alberta. Listed at $600,000.
3 bedrooms · 3 bathrooms · 2348 sq ft · Built in 2023
MLS® 30079410
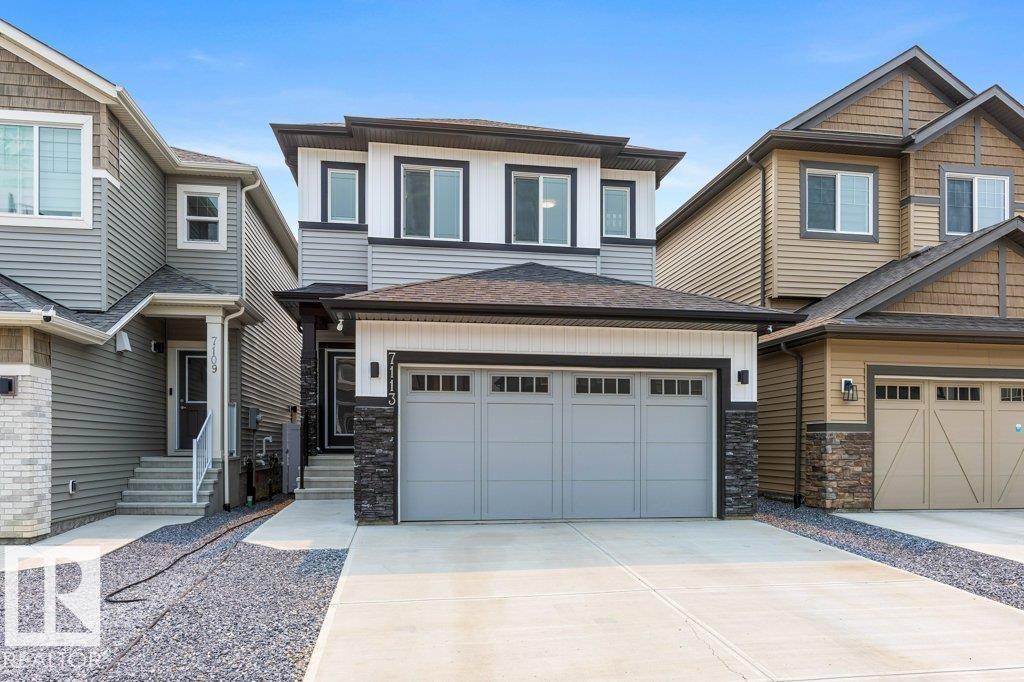
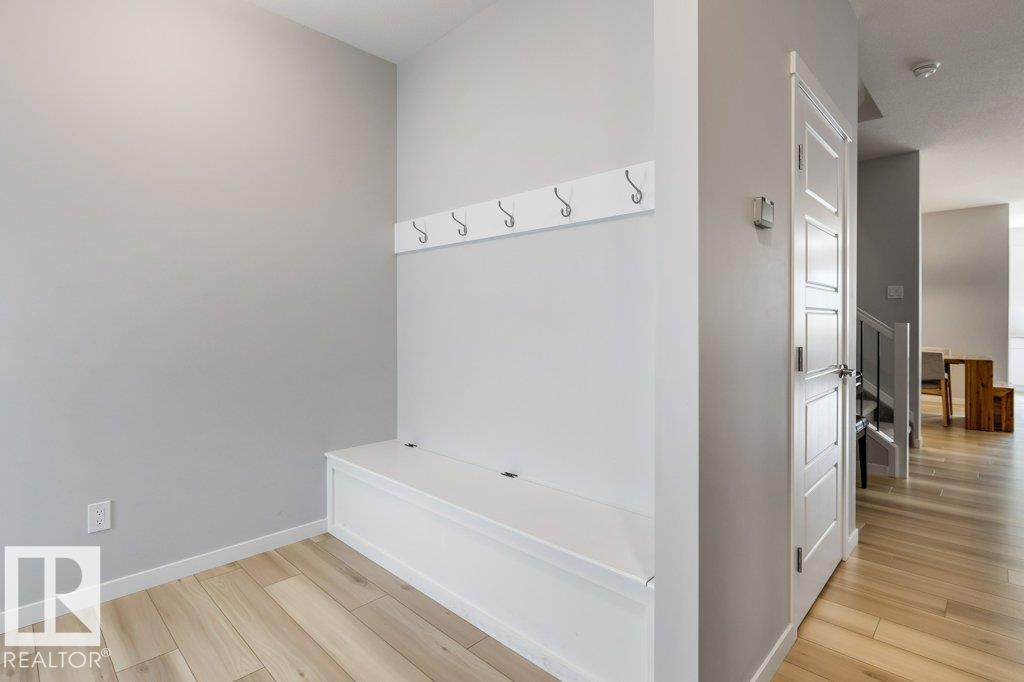
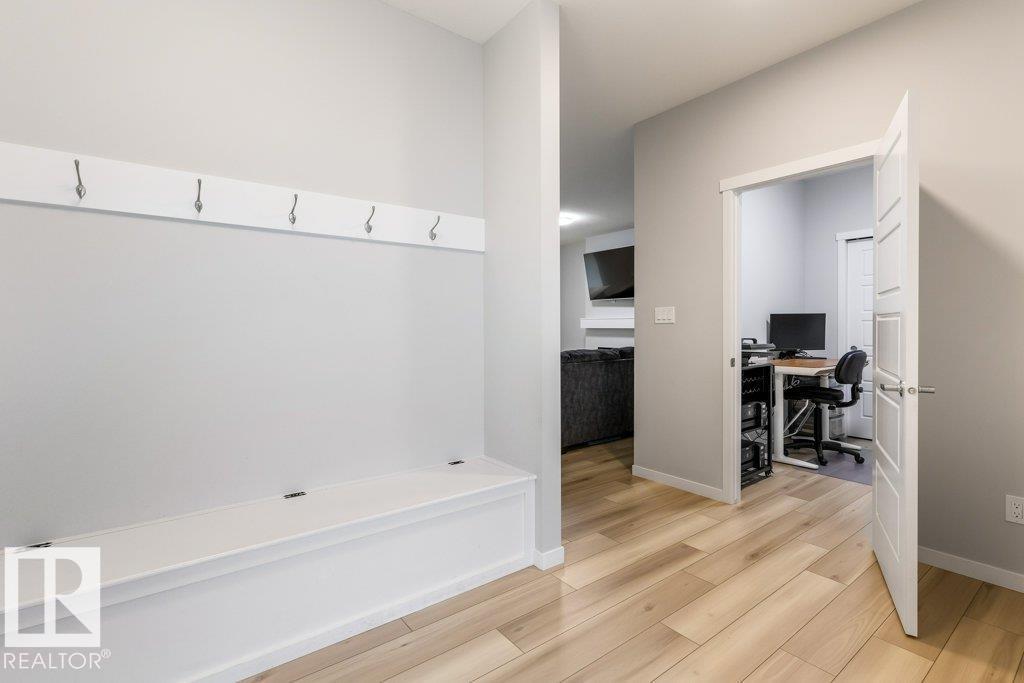
Situated on a quiet, family-friendly street in Crystallina Nera East, this impressive, over 2,300 sqft home delivers the space, comfort, and modern features today’s buyers are looking for. Ideally located near CFB Edmonton, schools, shopping, major amenities, and Anthony Henday Drive, the location makes commuting and daily life effortless. Inside, the bright and functional layout offers 3 generous bedrooms, 2.5 bathrooms, and inviting living spaces designed for both relaxing and entertaining. The kitchen anchors the main floor with extensive cabinetry, ample counter space, and plenty of room to gather. Upstairs, a spacious bonus room provides the perfect place to unwind, alongside a private primary suite with a spa-like ensuite, two well-sized bedrooms, and convenient upper-floor laundry. Outside, a professionally built custom deck and fully completed, low-maintenance yard mean no landscaping is needed. Central air conditioning, tankless hot water, and a water softener complete this exceptional home. (id:27495)
Listing courtesy of MaxWell Progressive · Matt Ridyard
Communities.ca Inc.
Stuart Hall, REALTOR® · Licence #LIC-00651009 · Century 21 Bravo
Data from MLS® System. Deemed reliable but not guaranteed accurate by CREA. The trademarks MLS®, Multiple Listing Service® and the associated logos are owned by The Canadian Real Estate Association (CREA) and identify the quality of services provided by real estate professionals who are members of CREA.
REALTOR®, REALTORS®, and the REALTOR® logo are certification marks that are owned by REALTOR® Canada Inc. and licensed exclusively to The Canadian Real Estate Association (CREA). These certification marks identify real estate professionals who are members of CREA and who must abide by CREA’s By-Laws, Rules, and the REALTOR® Code.
Powered by CREA DDF®