Detached House for sale in Edmonton, Alberta. Listed at $588,000.
4 bedrooms · 4 bathrooms · 1616 sq ft · Built in 2016
MLS® 30201059
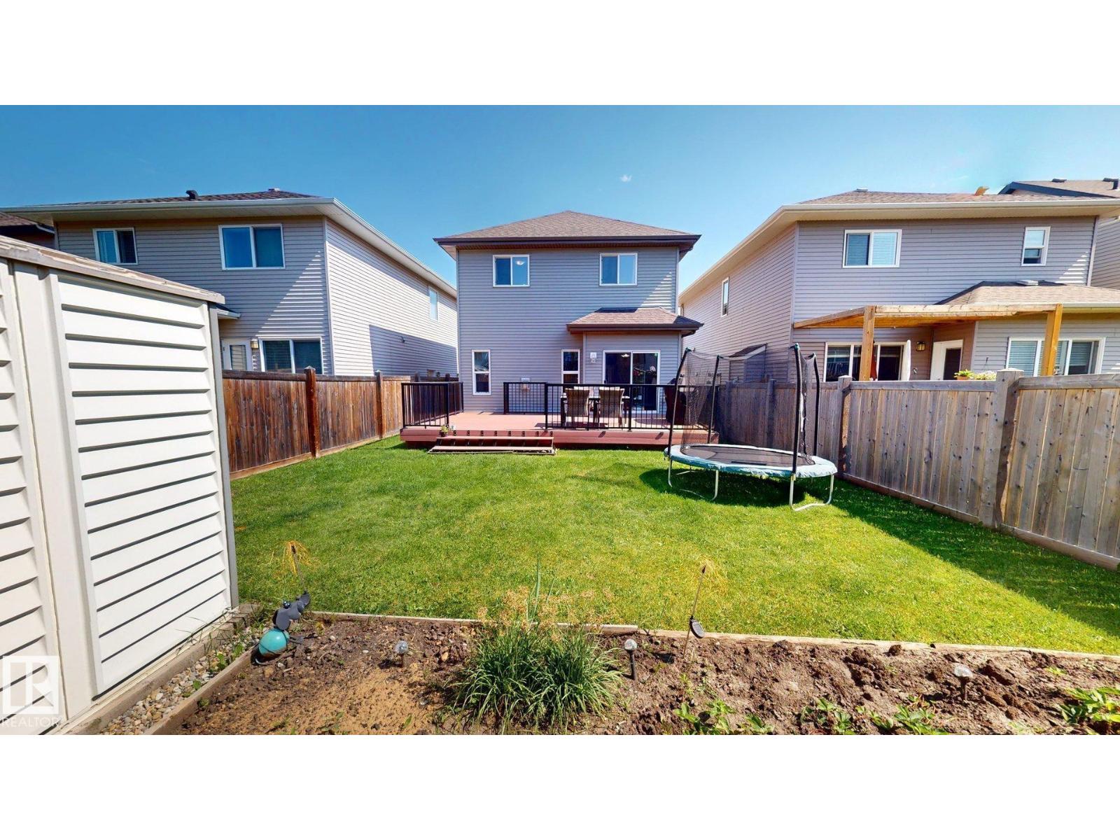
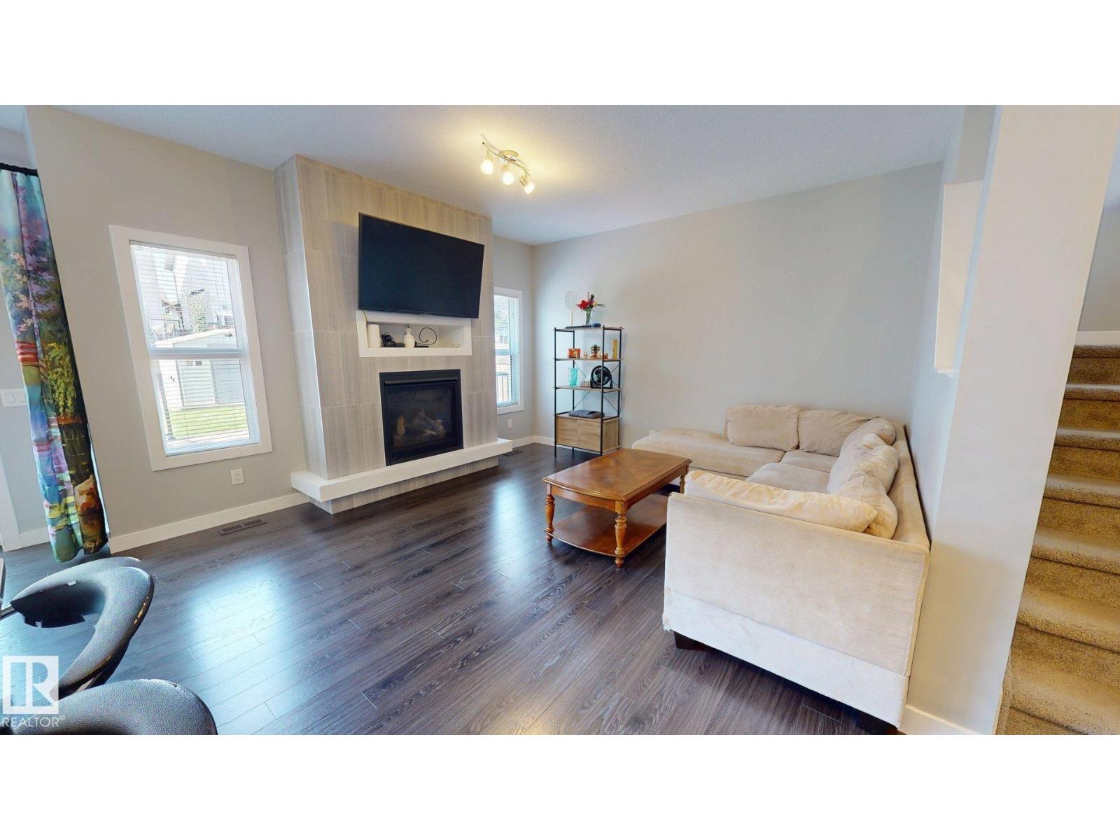
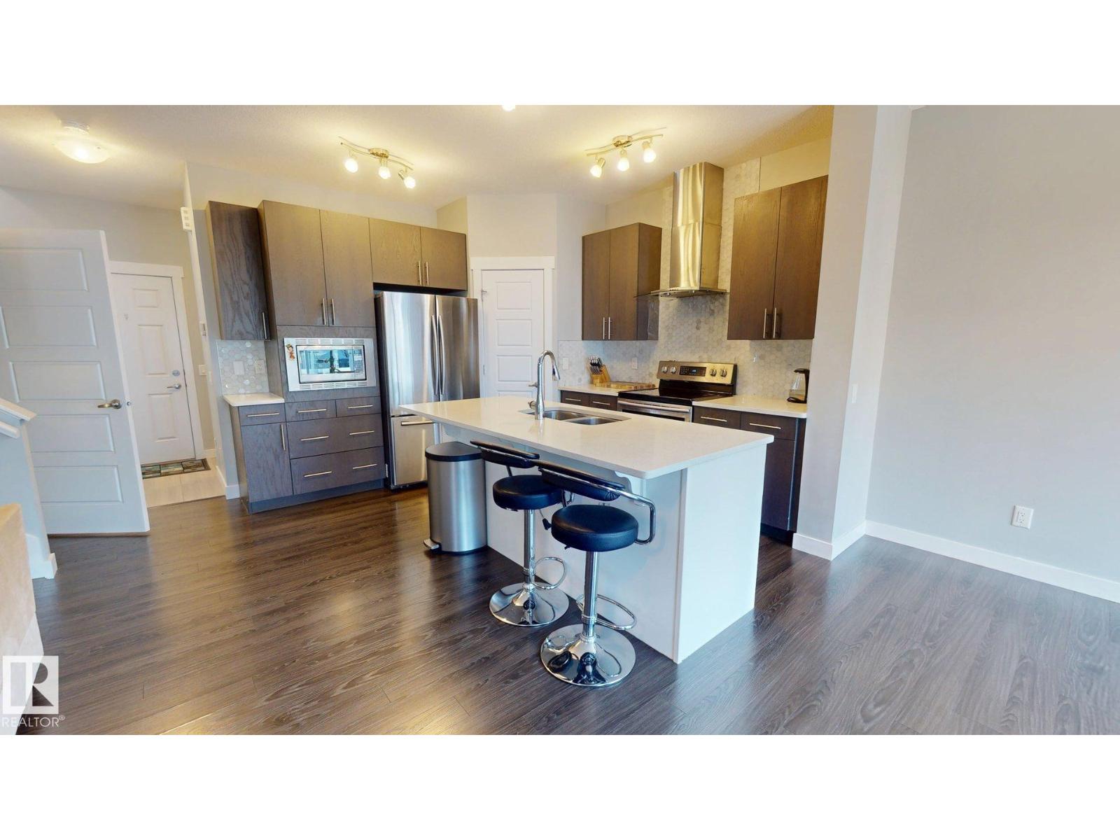
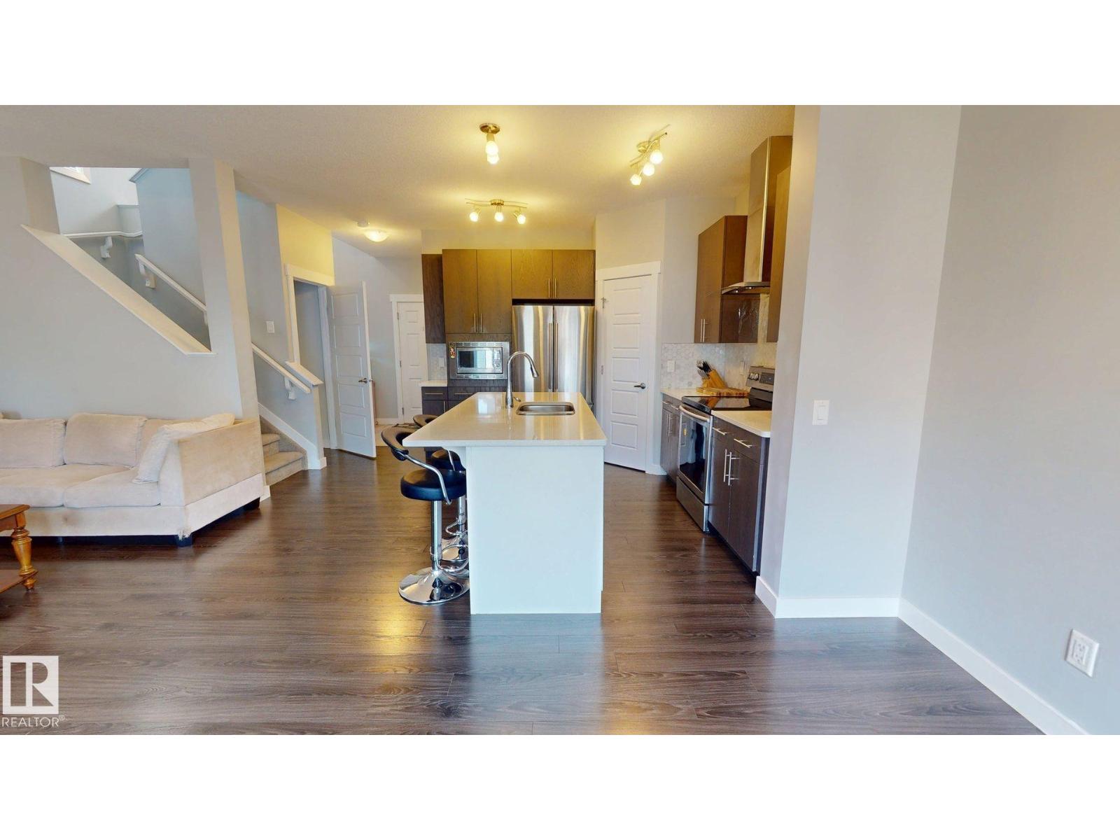
Welcome to this well-maintained 2016-built home in the desirable community of Edgemont, offering 1600 sq. ft. of comfortable living space. The main and upper levels feature three generously sized bedrooms, including a spacious primary with walk-in closet, plus convenient second-floor laundry. Triple-glazed windows and a FanTech ventilation system enhance energy efficiency and year-round comfort. The fully finished basement offers flexible additional living space for a family room, recreation area, office, gym, or guest space. Outside, enjoy a large composite deck, storage shed, garden area, mature fruit trees, and a spacious backyard. Conveniently located near shopping, schools, parks, transit, and everyday amenities. (id:27495)
Listing courtesy of ComFree · Tatum Fitton
Communities.ca Inc.
Stuart Hall, REALTOR® · Licence #LIC-00651009 · Century 21 Bravo
Data from MLS® System. Deemed reliable but not guaranteed accurate by CREA. The trademarks MLS®, Multiple Listing Service® and the associated logos are owned by The Canadian Real Estate Association (CREA) and identify the quality of services provided by real estate professionals who are members of CREA.
REALTOR®, REALTORS®, and the REALTOR® logo are certification marks that are owned by REALTOR® Canada Inc. and licensed exclusively to The Canadian Real Estate Association (CREA). These certification marks identify real estate professionals who are members of CREA and who must abide by CREA’s By-Laws, Rules, and the REALTOR® Code.
Powered by CREA DDF®