Detached House for sale in Edmonton, Alberta. Listed at $425,000.
5 bedrooms · 2 bathrooms · 1104 sq ft · Built in 1966
MLS® 30190685
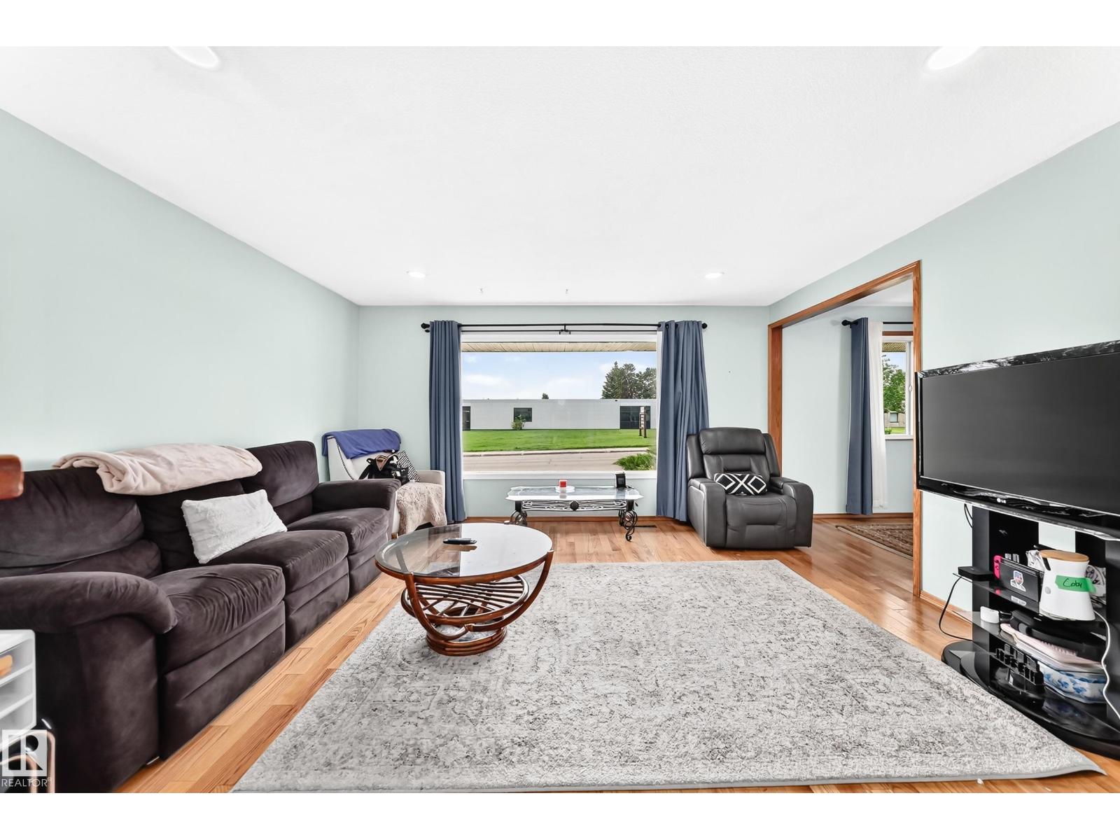
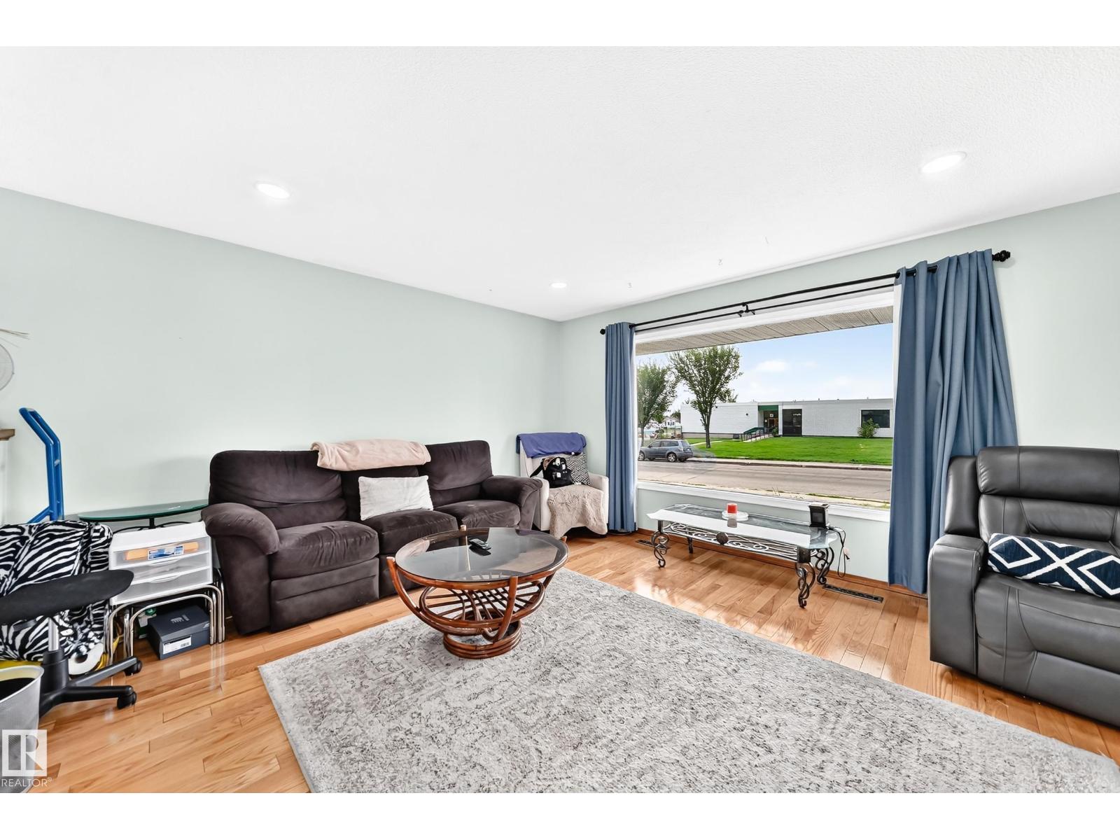
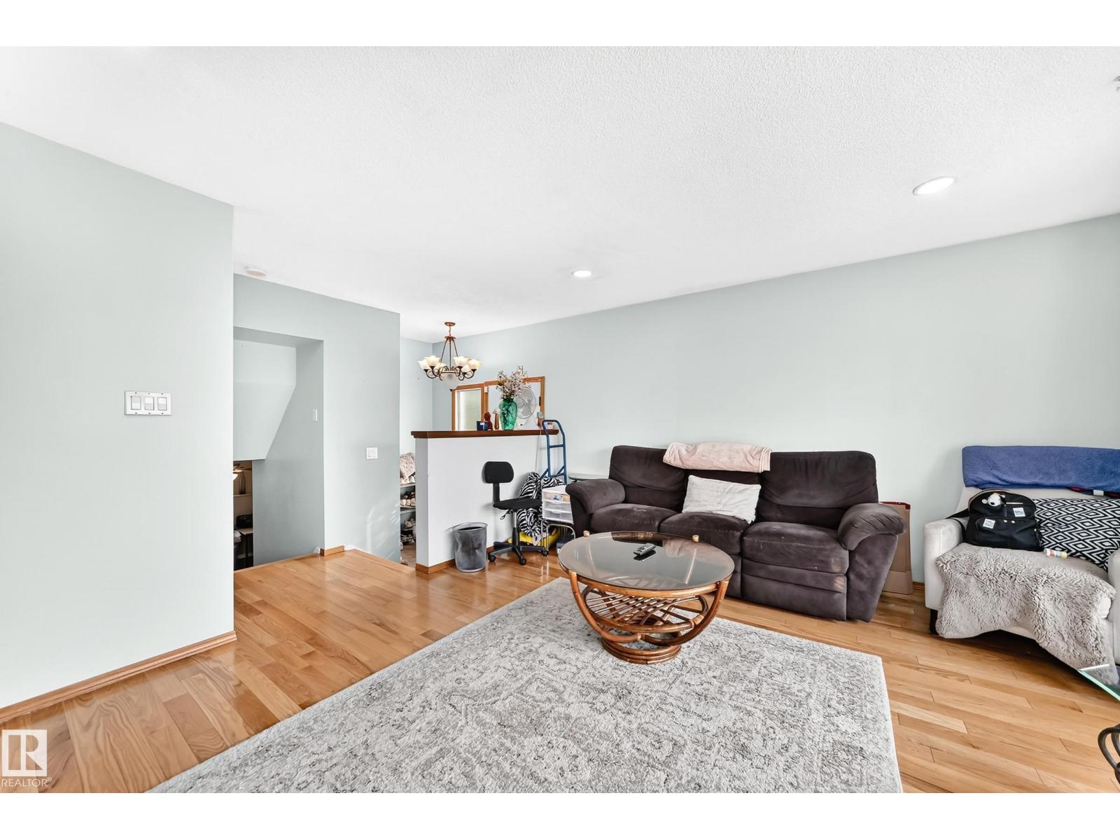
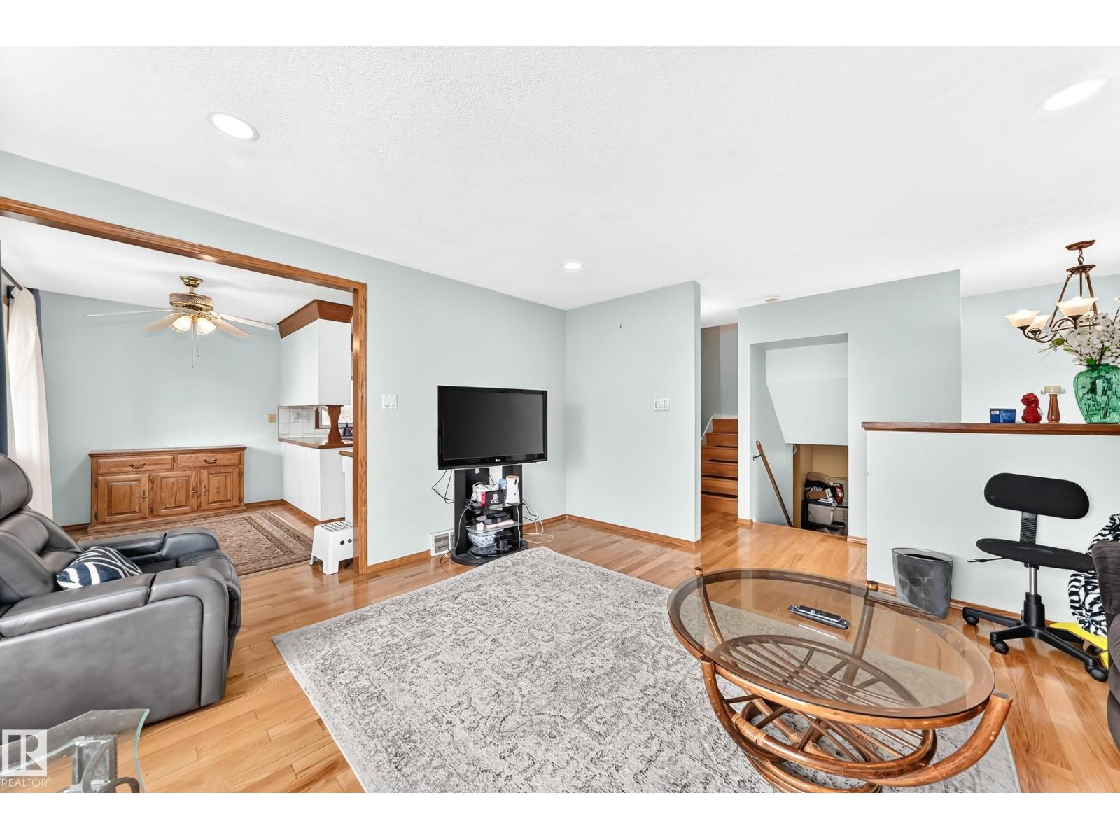
This home is looking for a new family! Being located right across from Delwood school makes this a prime opportunity for kids to walk to school or the playground by simply crossing the street, while you enjoy quiet evenings, weekends, summer, and holidays when the school is closed. This 1104 sq.ft 5 bedroom 2 bathroom original owner home has room for the whole family to grow. The main floor has the living room, dining room, and kitchen. The upper level has the primary bedroom, two other bedrooms, and a full bathroom. The 3rd level has a family room, bedroom, and full bathroom. Finally, the lowest level is partially finished with a 5th bedroom, laundry room, and storage; this level even has a second stairway from the side door. The yard has a double detached garage and a bit of extra yard space due to the city utility right of way next to the house. Plus, you are only 2 blocks to 137ave for an easy commute, and a few blocks to Londonderry Mall, other schools, and amenities. (id:27495)
Listing courtesy of RE/MAX Real Estate · Jeneen Marchant
Communities.ca Inc.
Stuart Hall, REALTOR® · Licence #LIC-00651009 · Century 21 Bravo
Data from MLS® System. Deemed reliable but not guaranteed accurate by CREA. The trademarks MLS®, Multiple Listing Service® and the associated logos are owned by The Canadian Real Estate Association (CREA) and identify the quality of services provided by real estate professionals who are members of CREA.
REALTOR®, REALTORS®, and the REALTOR® logo are certification marks that are owned by REALTOR® Canada Inc. and licensed exclusively to The Canadian Real Estate Association (CREA). These certification marks identify real estate professionals who are members of CREA and who must abide by CREA’s By-Laws, Rules, and the REALTOR® Code.
Powered by CREA DDF®