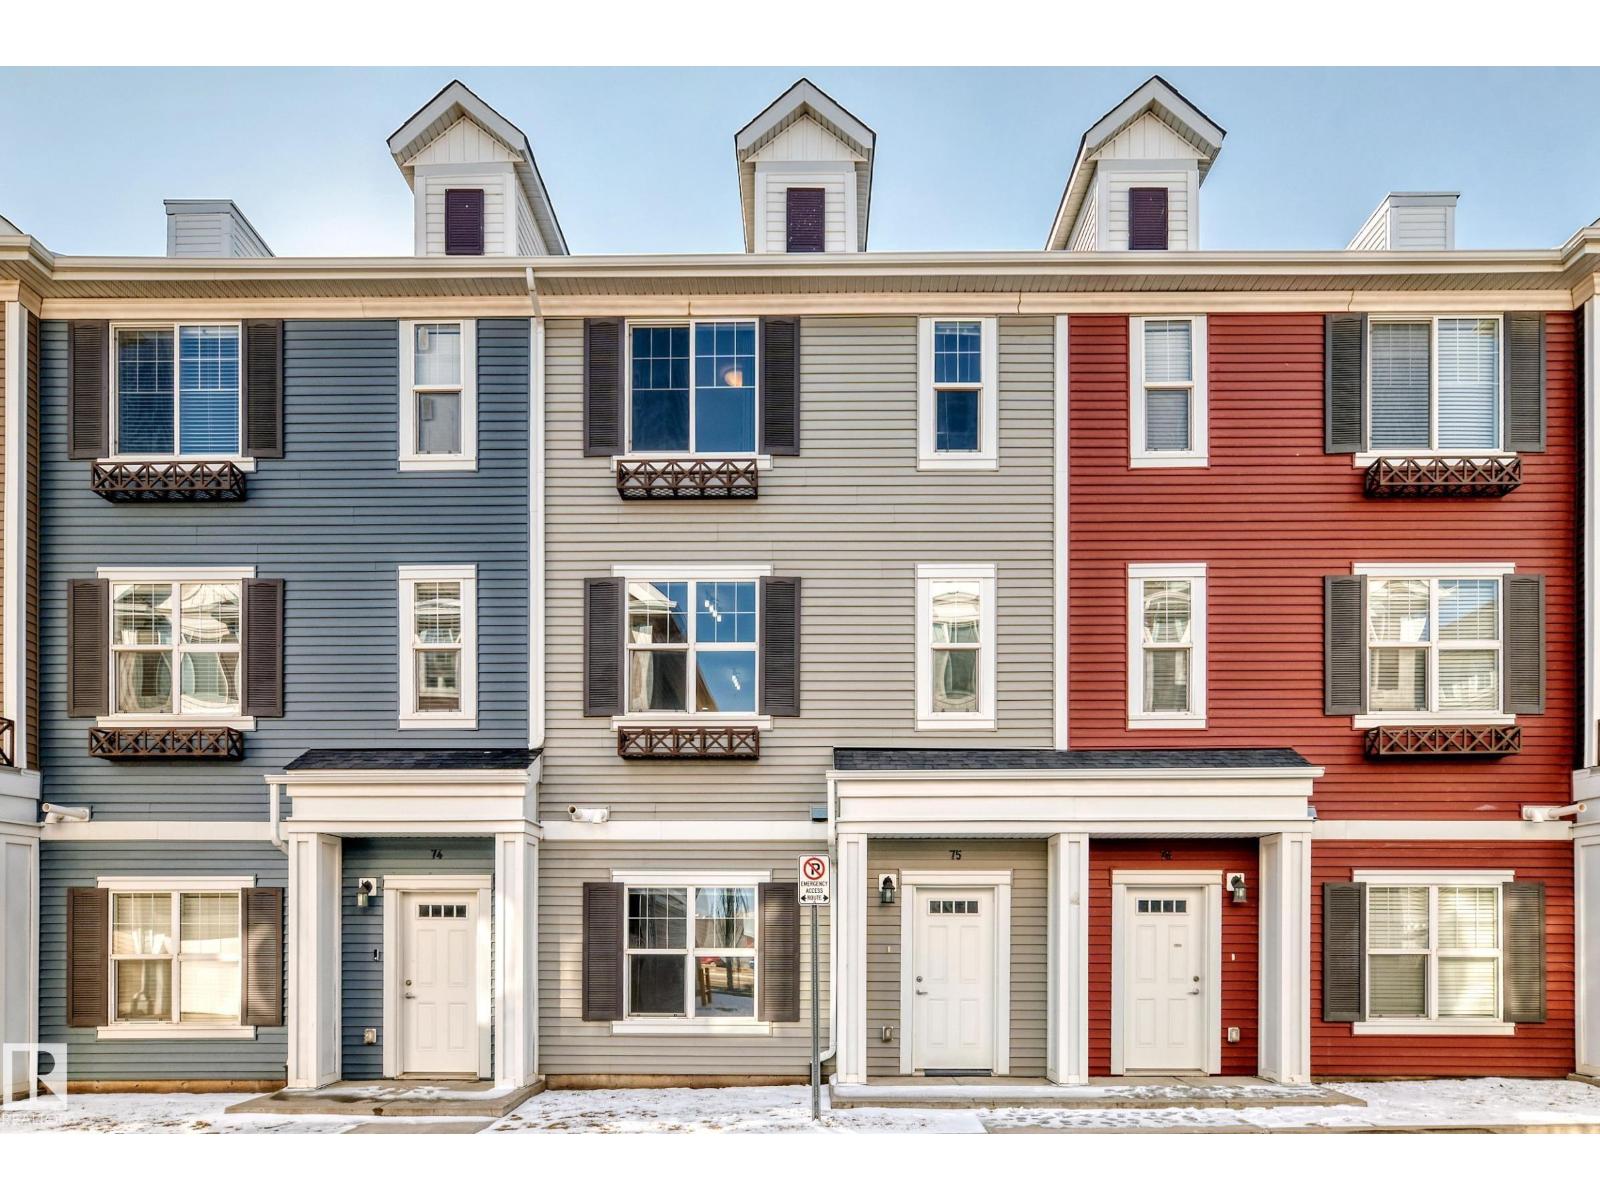
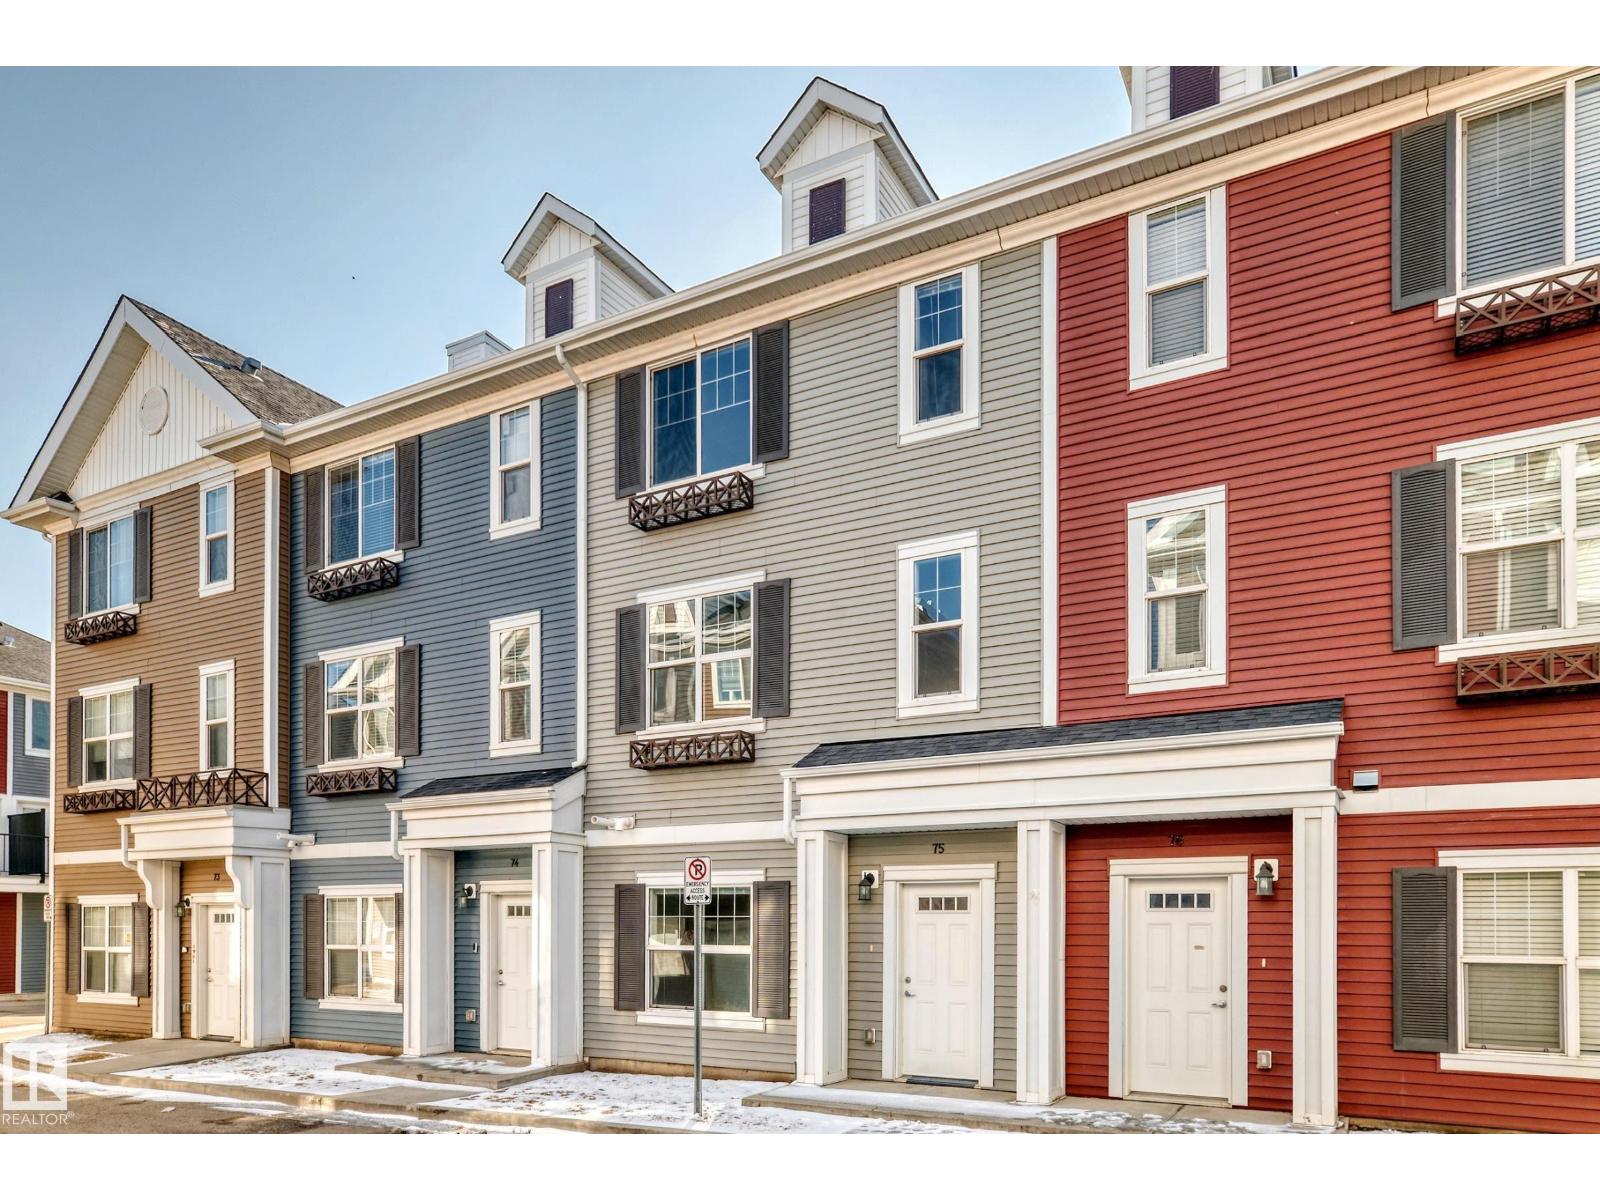
Townhouse for sale in Edmonton, Alberta. Listed at $339,000.
3 bedrooms · 3 bathrooms · 1540 sq ft · Built in 2014
MLS® 30171524
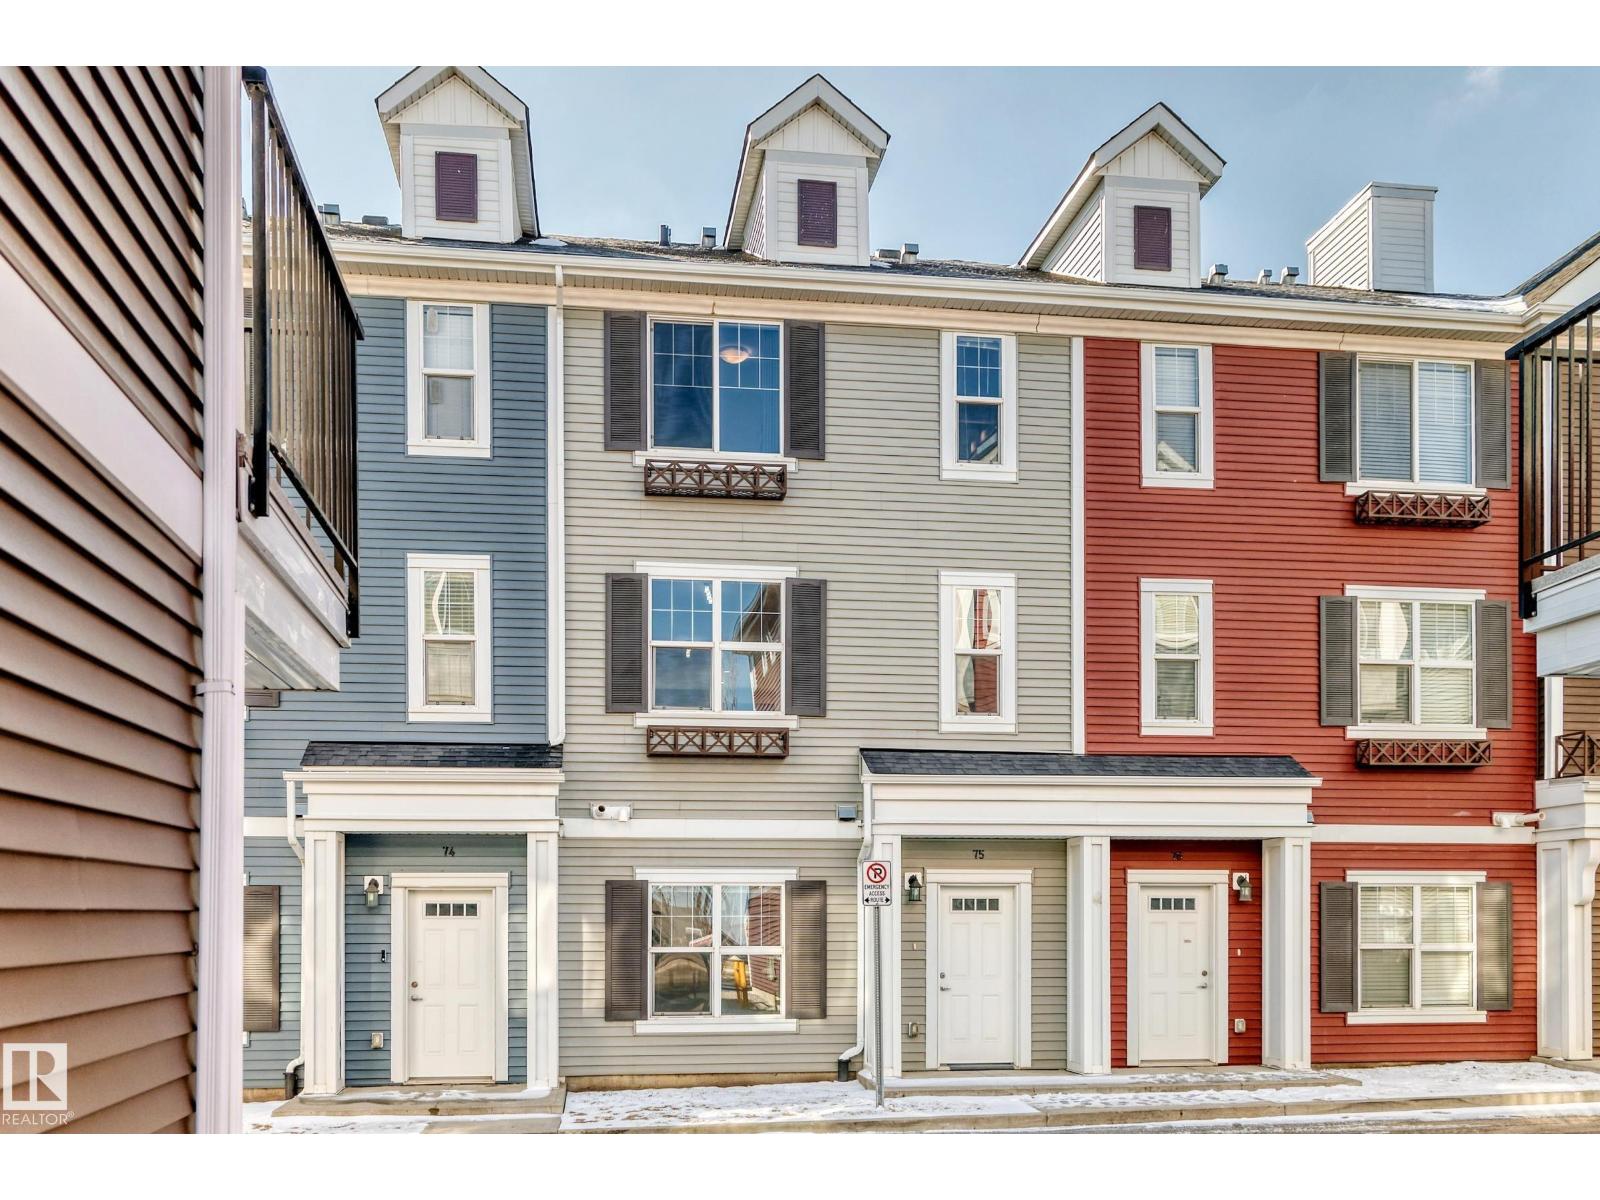
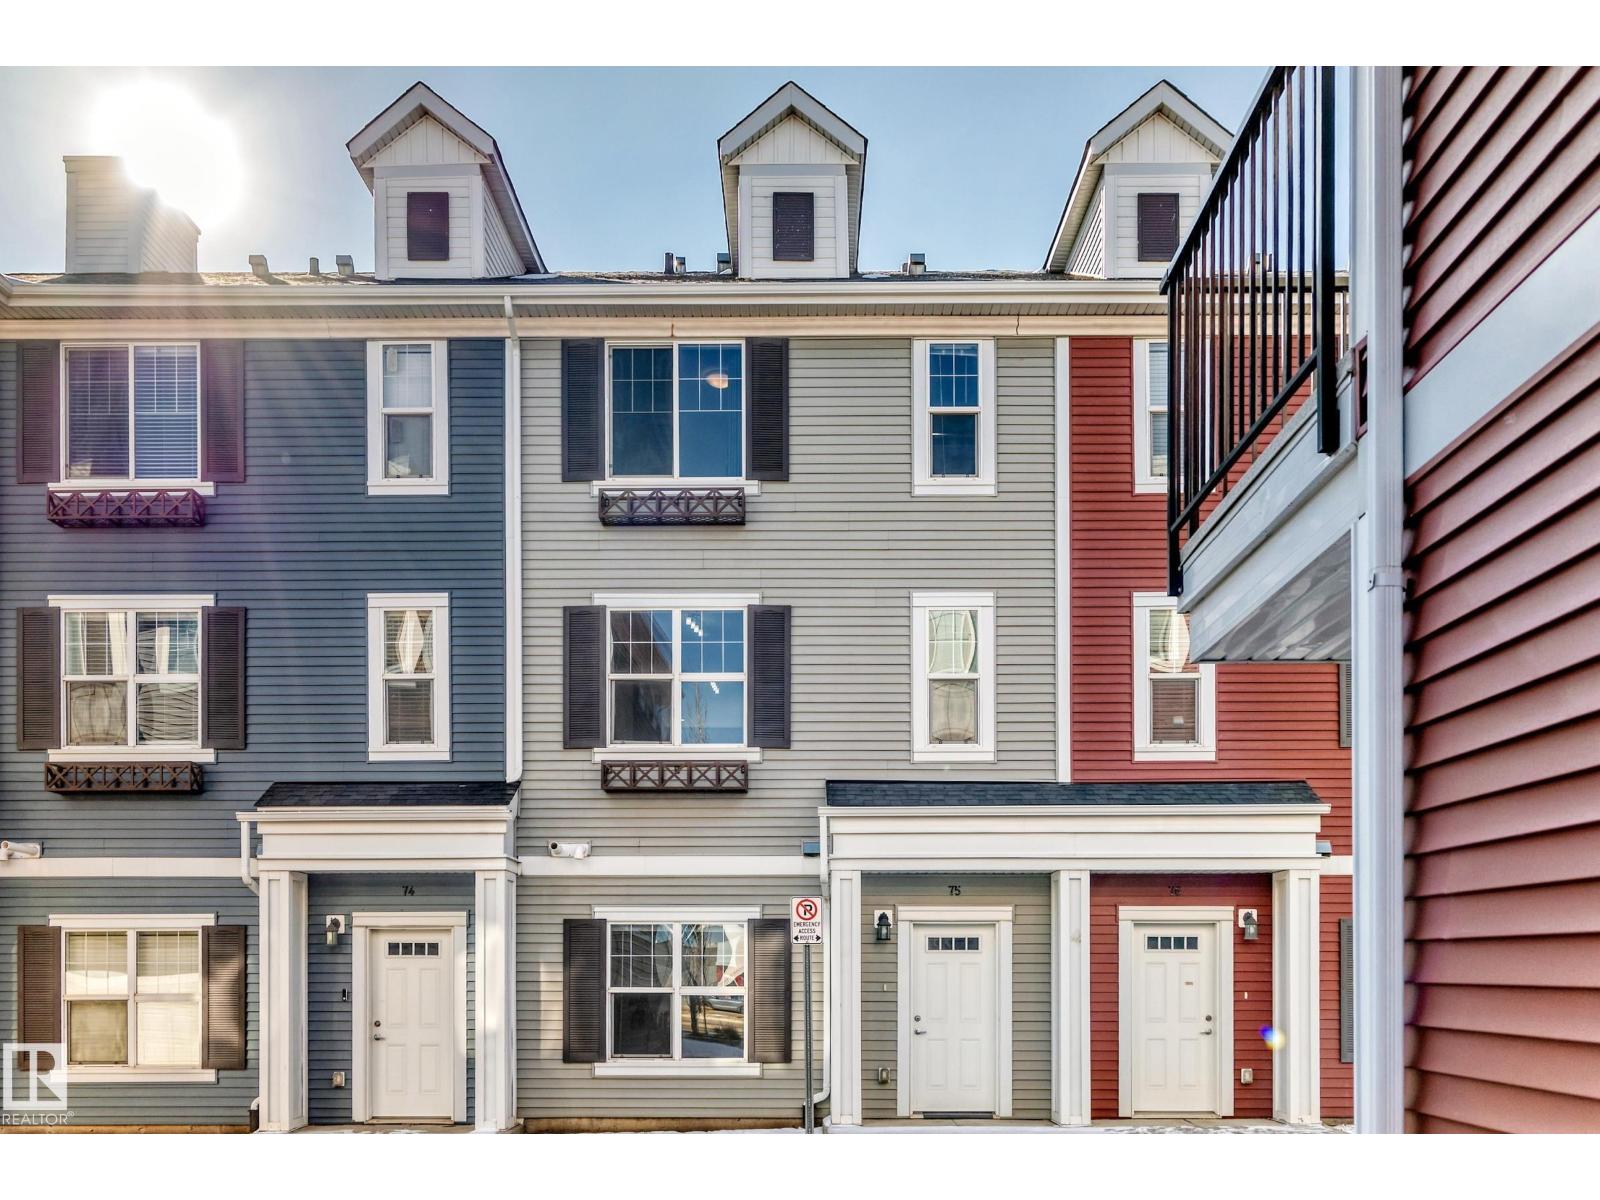
This beautifully maintained 3-storey townhouse is located in the desirable community of Callaghan and features BRAND-NEW FLOORING AND FRESH PROFESSIONAL PAINT throughout. The ground floor offers a versatile office/flex room and a double attached garage. The main floor features an inviting open-concept layout with 9-ft ceilings, a spacious living room, dining area, and a modern kitchen with full-height cabinets and generous quartz countertop space. Upstairs, you’ll find a spacious primary bedroom with a 3-piece ensuite and two closets, including a walk-in closet, along with two additional bedrooms and a 4-piece bathroom. The home has been further updated with brand-new LVP FLOORING, new BASEBOARDS, and professional interior PAINTING. It has been professionally cleaned and is completely move-in ready. Conveniently located close to shopping centres, schools, transportation, and all major amenities, this home offers the perfect combination of style, comfort, and convenience. (id:27495)
Listing courtesy of Sterling Real Estate · Guido Kamanzi
Communities.ca Inc.
Stuart Hall, REALTOR® · Licence #LIC-00651009 · Century 21 Bravo
Data from MLS® System. Deemed reliable but not guaranteed accurate by CREA. The trademarks MLS®, Multiple Listing Service® and the associated logos are owned by The Canadian Real Estate Association (CREA) and identify the quality of services provided by real estate professionals who are members of CREA.
REALTOR®, REALTORS®, and the REALTOR® logo are certification marks that are owned by REALTOR® Canada Inc. and licensed exclusively to The Canadian Real Estate Association (CREA). These certification marks identify real estate professionals who are members of CREA and who must abide by CREA’s By-Laws, Rules, and the REALTOR® Code.
Powered by CREA DDF®