Detached House for sale in Edmonton, Alberta. Listed at $334,900.
4 bedrooms · 2 bathrooms · 1054 sq ft · Built in 1966
MLS® 30202135
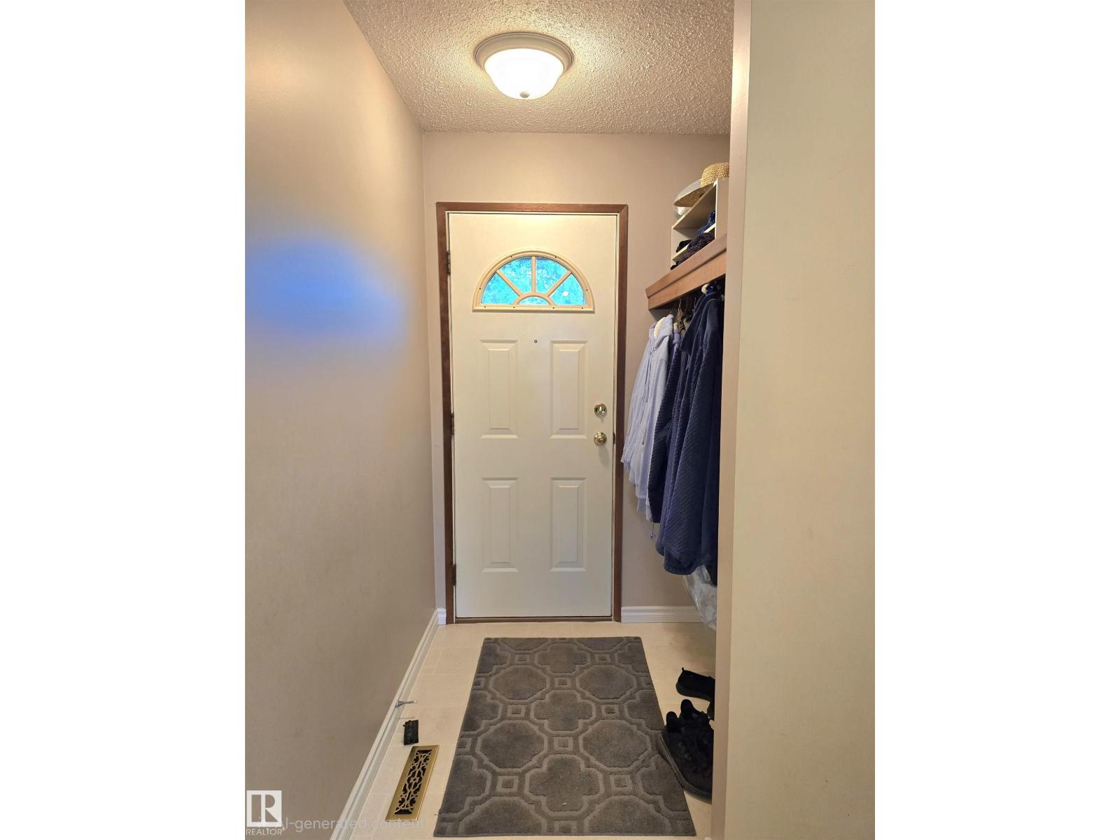
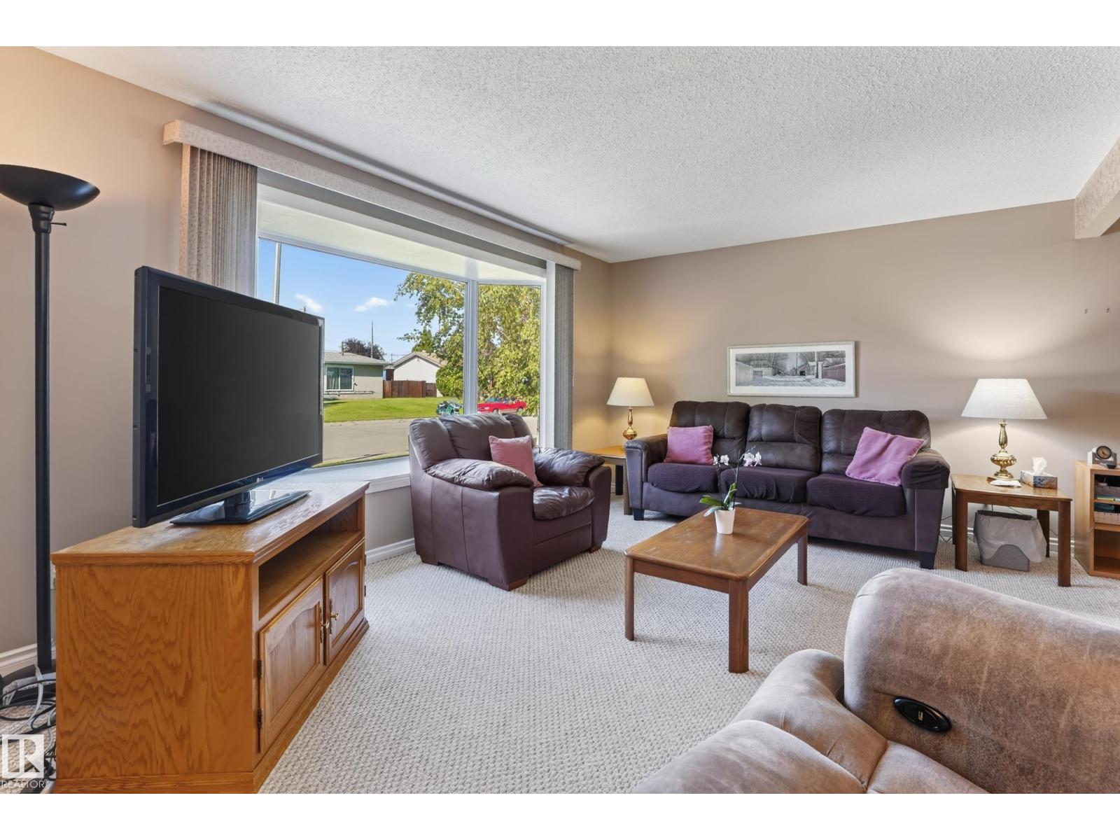
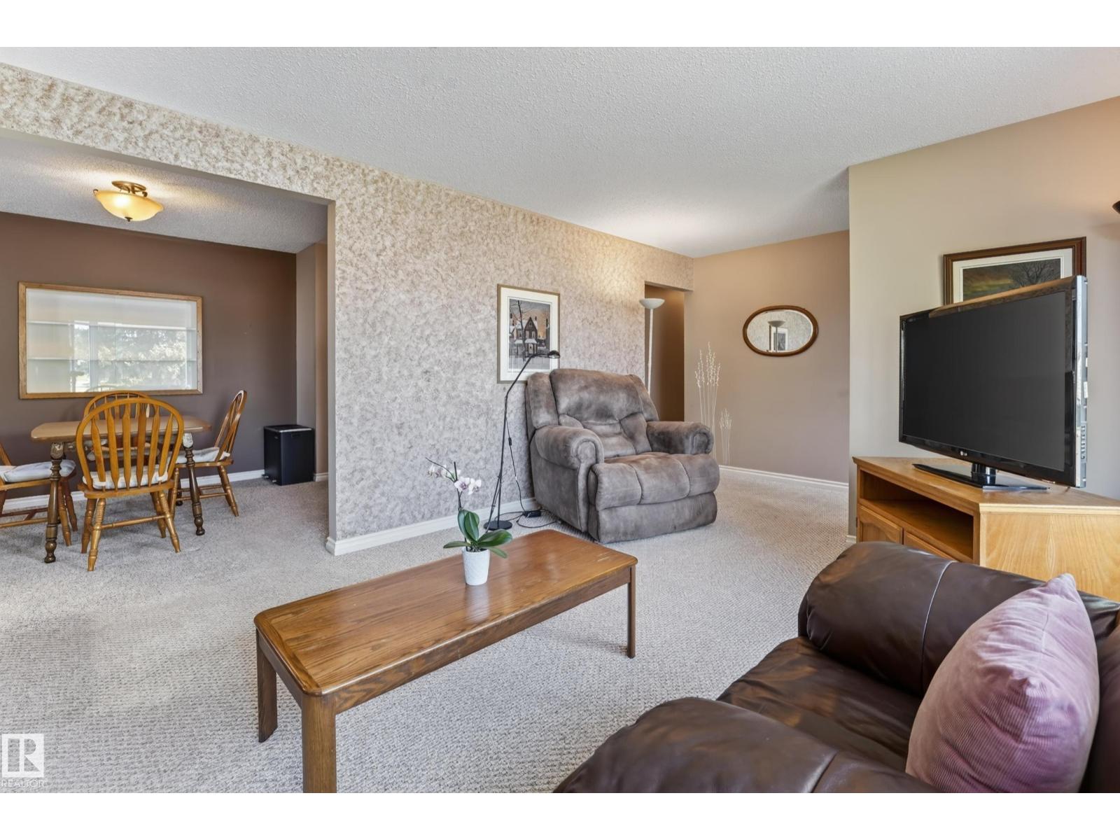
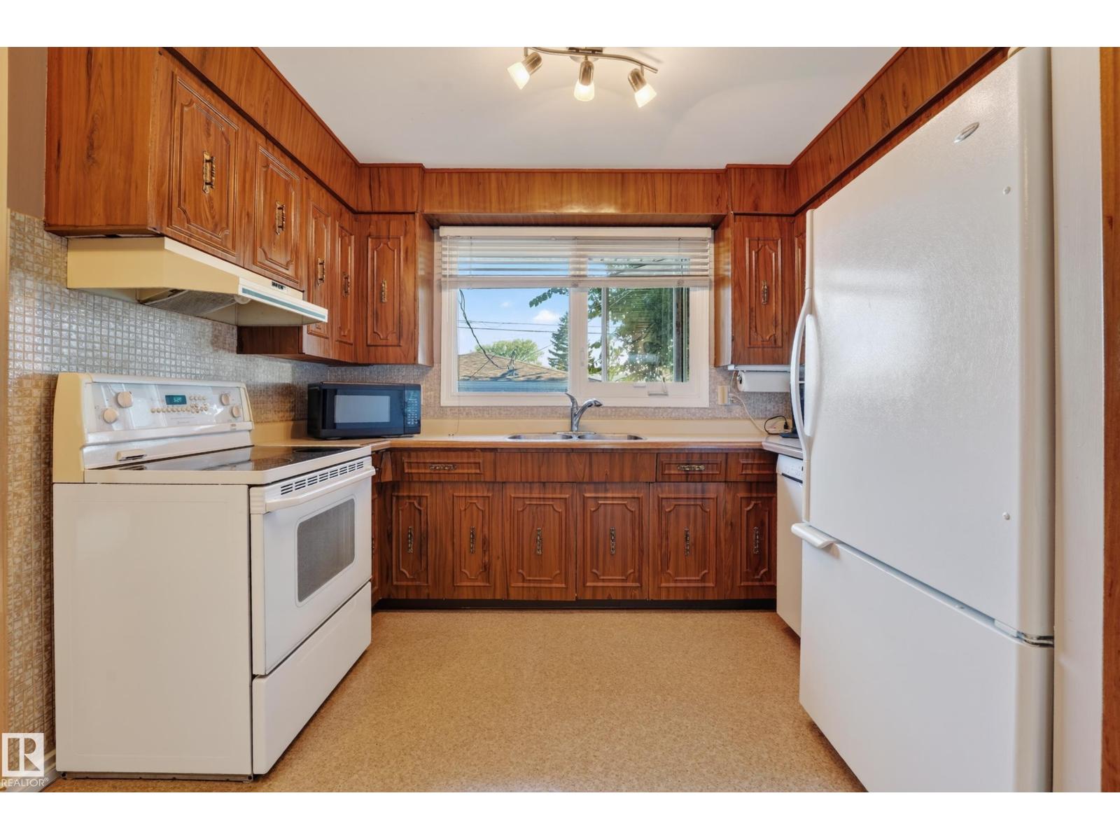
This Delwood 3 + 1 bedroom + office, 2 bathroom bungalow, on an oversized south backing fenced 50 foot x 125 foot lot, has a rear double garage with extra RV parking, large yard and garden. Updates include a new air conditioning unit (2025); high efficiency furnace (2025); hot water tank (2020); sewer lining (2022); 50-year shingles (2017); eavestroughs, soffit, facia & leafguard (2017); front bay window (2017); washer/dryer (2019); and dishwasher (2018). The main floor has 3 bedrooms, a 4-pc bathroom, an eat in kitchen, dining room and large living room. The basement has a fourth bedroom, office, 3-pc bathroom, family room with bar, and a large laundry room with pantry storage area. A separate back entrance can be created by adding a kitchen door that is already ready for door hinge plates and the latch. The home is close to elementary, jr high and senior high schools, is a block from Delwood School and Community League Hall, is close to Londonderry Mall, transit, Manning and Anthony Henday Drive. (id:27495)
Listing courtesy of Nationwide Realty Corp · Cristi Leskie
Communities.ca Inc.
Stuart Hall, REALTOR® · Licence #LIC-00651009 · Century 21 Bravo
Data from MLS® System. Deemed reliable but not guaranteed accurate by CREA. The trademarks MLS®, Multiple Listing Service® and the associated logos are owned by The Canadian Real Estate Association (CREA) and identify the quality of services provided by real estate professionals who are members of CREA.
REALTOR®, REALTORS®, and the REALTOR® logo are certification marks that are owned by REALTOR® Canada Inc. and licensed exclusively to The Canadian Real Estate Association (CREA). These certification marks identify real estate professionals who are members of CREA and who must abide by CREA’s By-Laws, Rules, and the REALTOR® Code.
Powered by CREA DDF®