Detached House for sale in Edmonton, Alberta. Listed at $539,900.
4 bedrooms · 4 bathrooms · 1593 sq ft · Built in 2016
MLS® 30193178
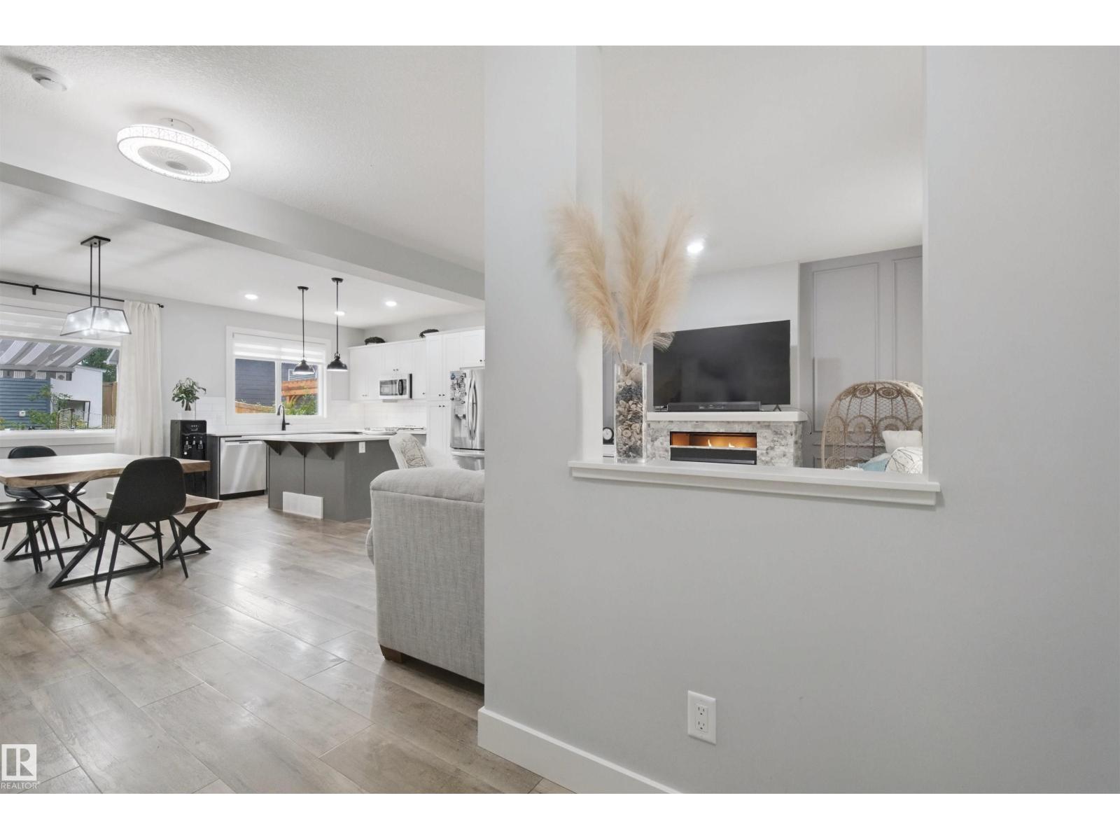
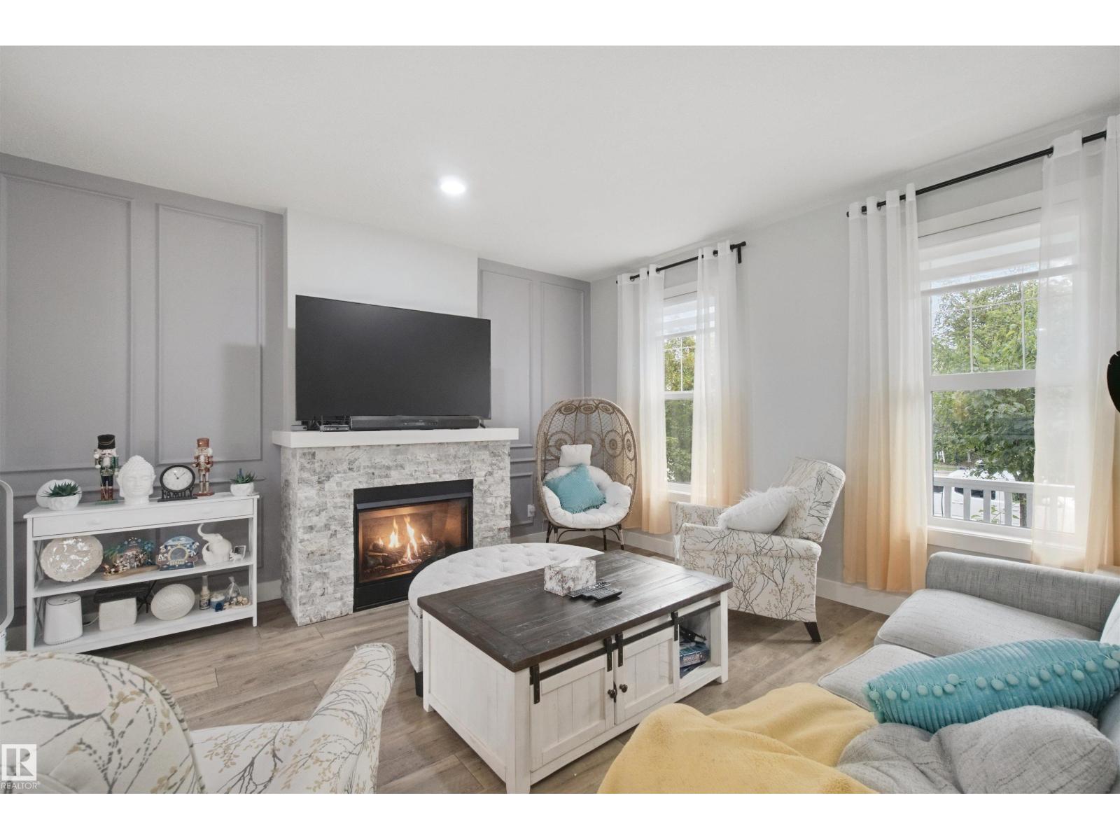
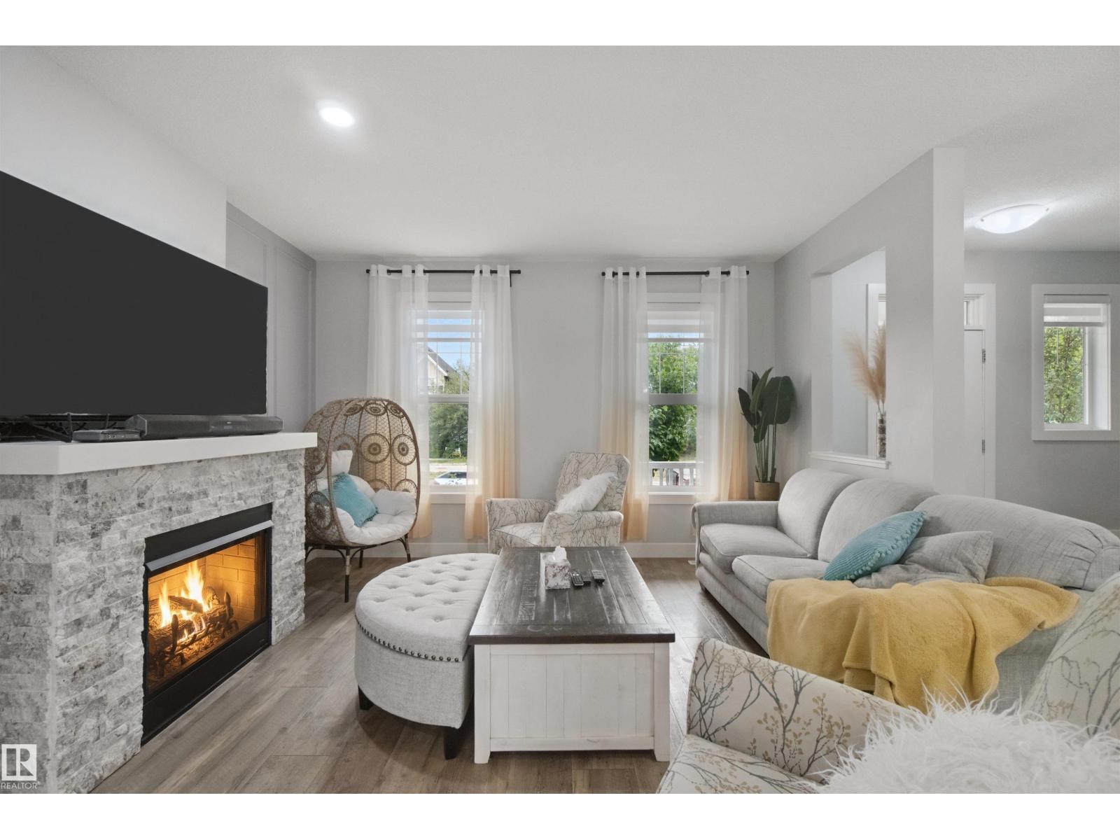
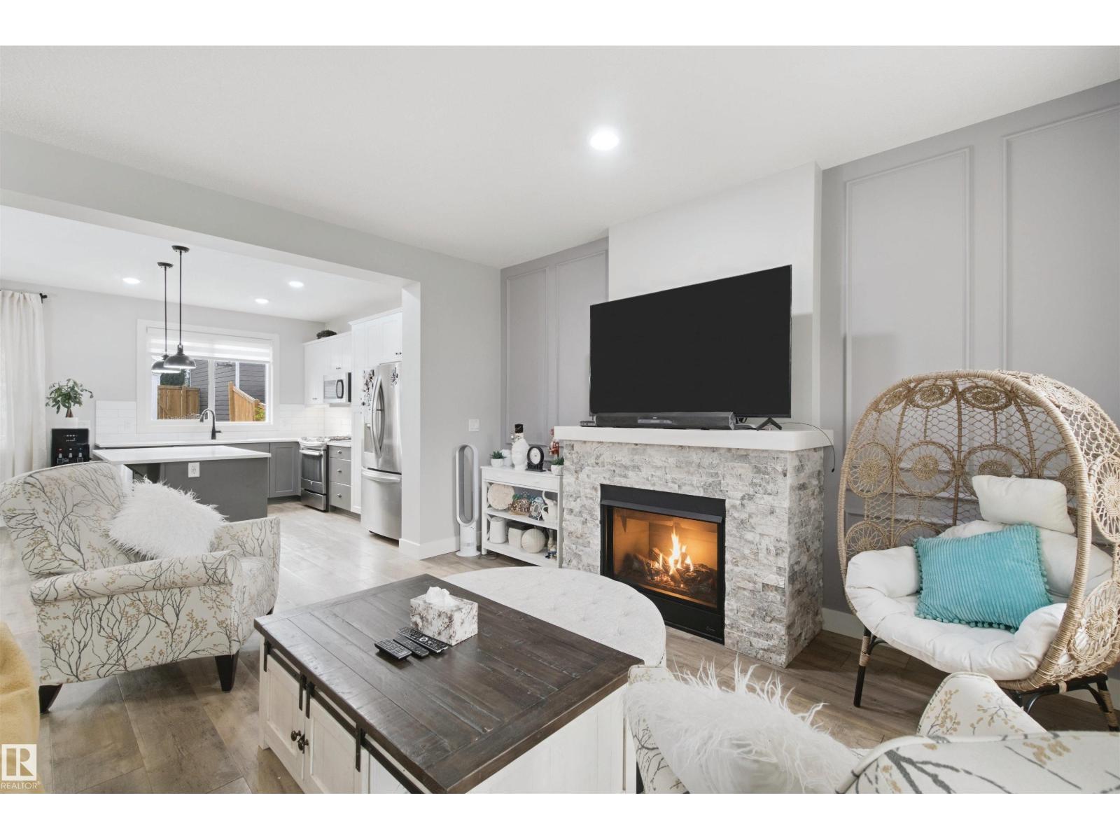
Welcome to an immaculate, show-home-worthy 4-bedroom, 3.5-bath retreat on Summerside Grande Boulevard with custom feature walls throughout! Step inside to a bright living space with chic vinyl plank flooring and a stone gas fireplace. The chef’s kitchen boasts two-tone cabinetry, quartz countertops, a massive island, gas range, and a sink overlooking the fully fenced and landscaped south-facing backyard. Host effortlessly in the open dining area. A main-floor half-bath and laundry add convenience. Upstairs, the primary suite fits king-sized furniture with a walk-in closet and spa ensuite, plus two bedrooms and a full bath. Downstairs, the fully permitted finished basement features a 4th bedroom, full bath, and a fireplace with tile surround, mantel, and built-in storage. Enjoy year-round lake and clubhouse privileges, central AC, partially dry walled and insulated double garage, and a sunny backyard deck with retractable awnings—all steps from the beach and K-9 schooling! (id:27495)
Listing courtesy of Lux Real Estate Inc · Ryan Gillen
Communities.ca Inc.
Stuart Hall, REALTOR® · Licence #LIC-00651009 · Century 21 Bravo
Data from MLS® System. Deemed reliable but not guaranteed accurate by CREA. The trademarks MLS®, Multiple Listing Service® and the associated logos are owned by The Canadian Real Estate Association (CREA) and identify the quality of services provided by real estate professionals who are members of CREA.
REALTOR®, REALTORS®, and the REALTOR® logo are certification marks that are owned by REALTOR® Canada Inc. and licensed exclusively to The Canadian Real Estate Association (CREA). These certification marks identify real estate professionals who are members of CREA and who must abide by CREA’s By-Laws, Rules, and the REALTOR® Code.
Powered by CREA DDF®