Townhouse for sale in Edmonton, Alberta. Listed at $349,900.
3 bedrooms · 3 bathrooms · 1589 sq ft · Built in 2014
MLS® 30075507
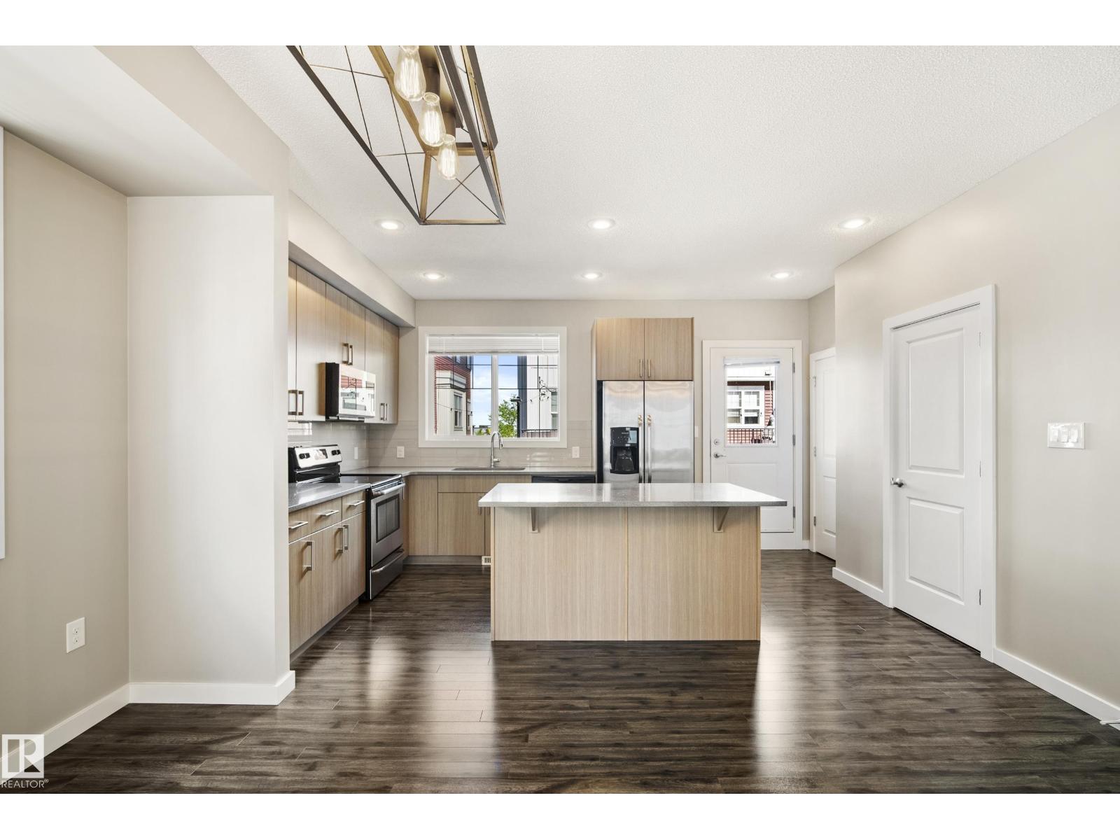
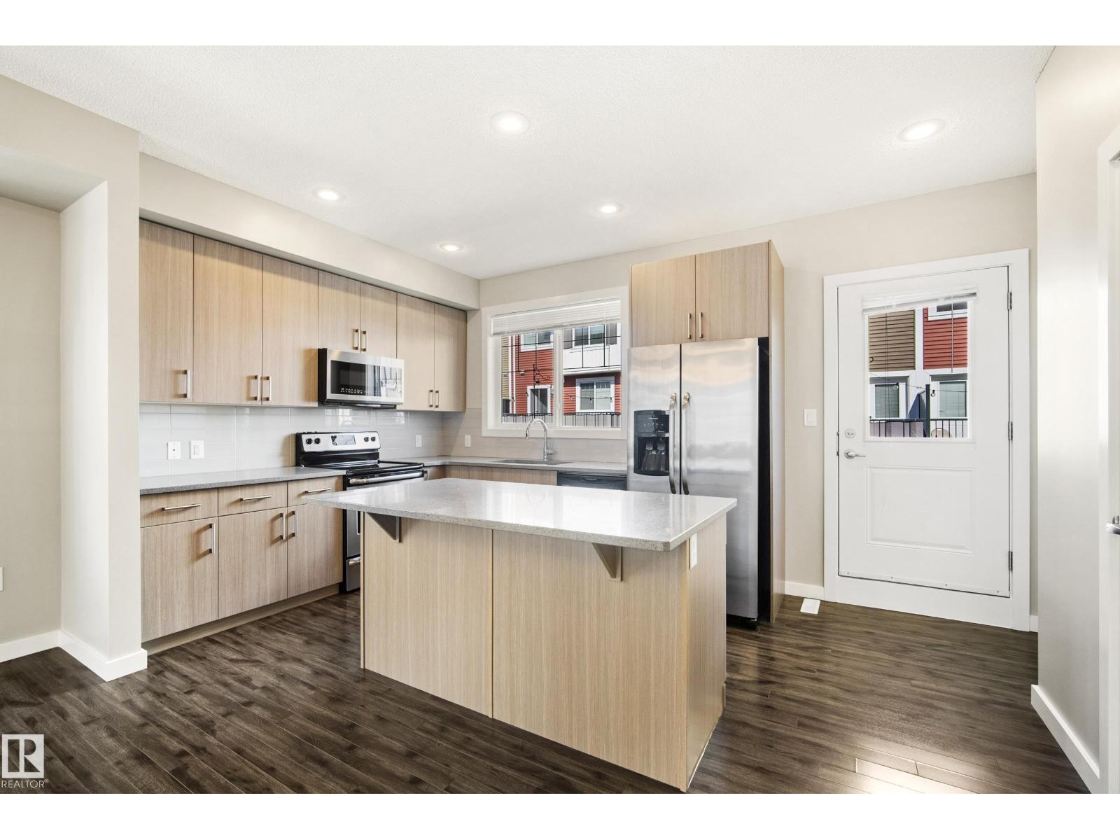
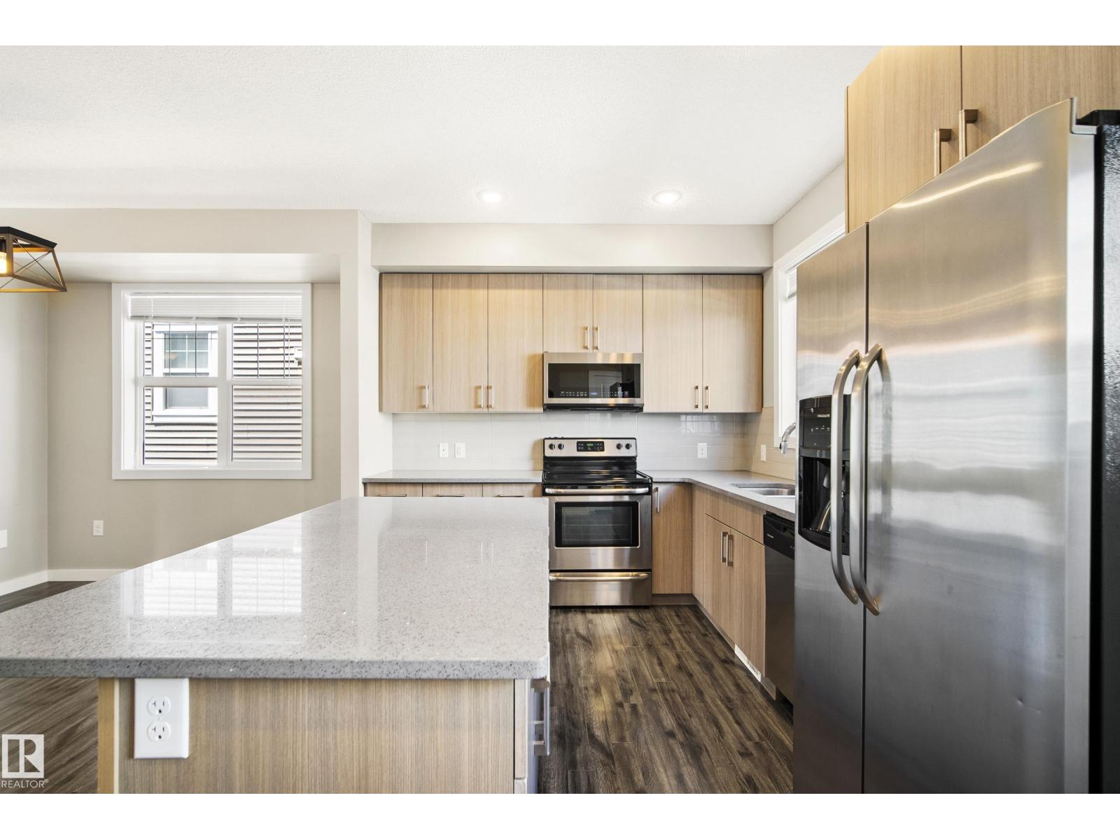
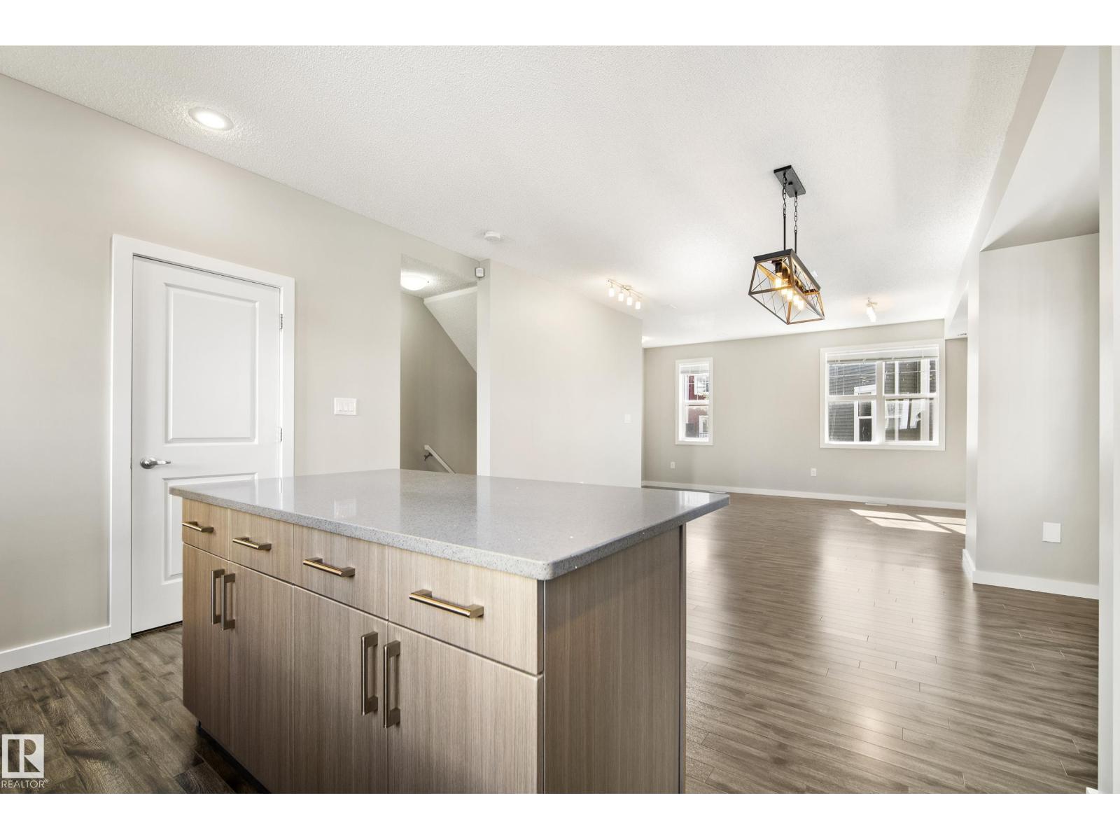
Freshly painted throughout and completely move-in ready, #82 2803 James Mowatt Trail SW is vacant with immediate possession available. This 3 bedroom, 2.5 bath townhouse offers 1,588 sq ft above grade, one of the largest floorplans in Atria, with a double attached garage. The entry level features a spacious foyer/flex area, ideal for a home office, gym, or extra storage. Upstairs, the bright open concept main floor offers 9 ft ceilings, a large living room with custom wired-in speaker system, generous dining area, and modern kitchen with stainless steel appliances, full height cabinetry, tile backsplash, large island, pantry, and access to the private balcony. A convenient 2 piece bath completes this level. The upper floor features a spacious primary suite with walk-in closet and 3 piece ensuite, two generously sized additional bedrooms, a 4 piece bath, and upper floor laundry. Located directly across from shopping, groceries, restaurants, banks, transit, parks, and major routes. (id:27495)
Listing courtesy of MaxWell Challenge Realty · Ross Storoshenko
Communities.ca Inc.
Stuart Hall, REALTOR® · Licence #LIC-00651009 · Century 21 Bravo
Data from MLS® System. Deemed reliable but not guaranteed accurate by CREA. The trademarks MLS®, Multiple Listing Service® and the associated logos are owned by The Canadian Real Estate Association (CREA) and identify the quality of services provided by real estate professionals who are members of CREA.
REALTOR®, REALTORS®, and the REALTOR® logo are certification marks that are owned by REALTOR® Canada Inc. and licensed exclusively to The Canadian Real Estate Association (CREA). These certification marks identify real estate professionals who are members of CREA and who must abide by CREA’s By-Laws, Rules, and the REALTOR® Code.
Powered by CREA DDF®