Detached House for sale in Edmonton, Alberta. Listed at $555,888.
3 bedrooms · 3 bathrooms · 1795 sq ft · Built in 2026
MLS® 30141797
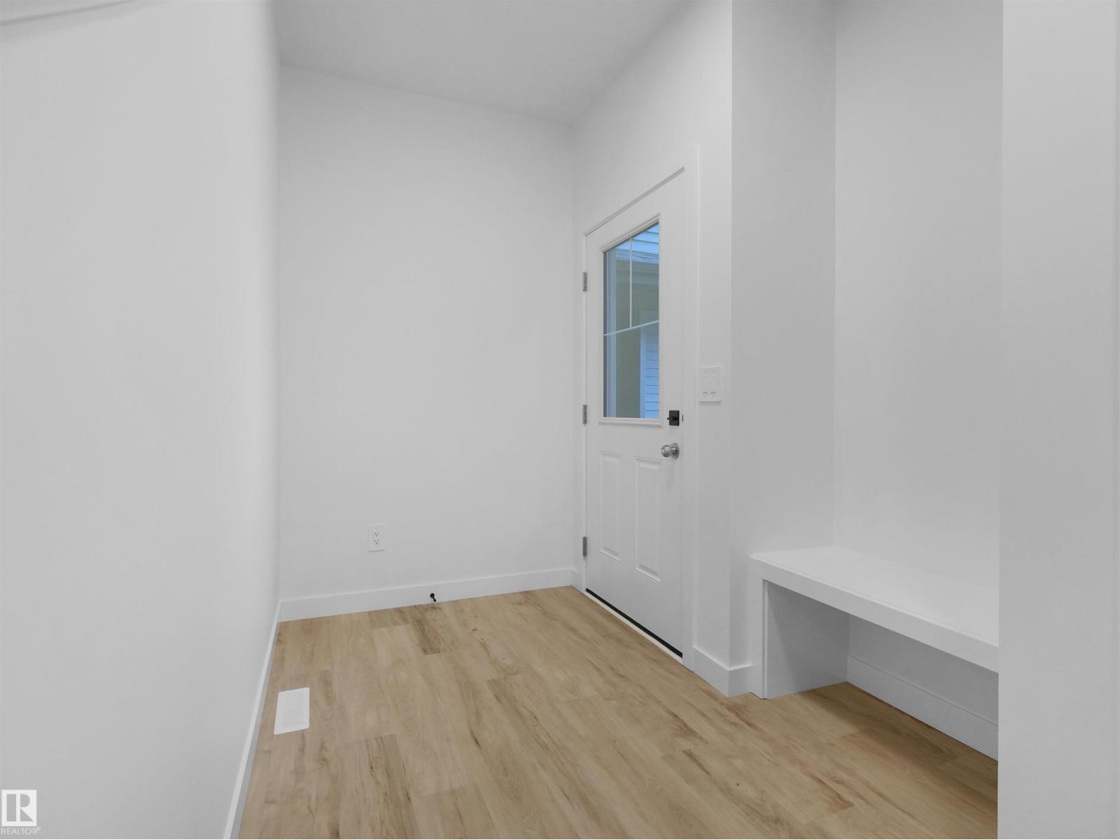
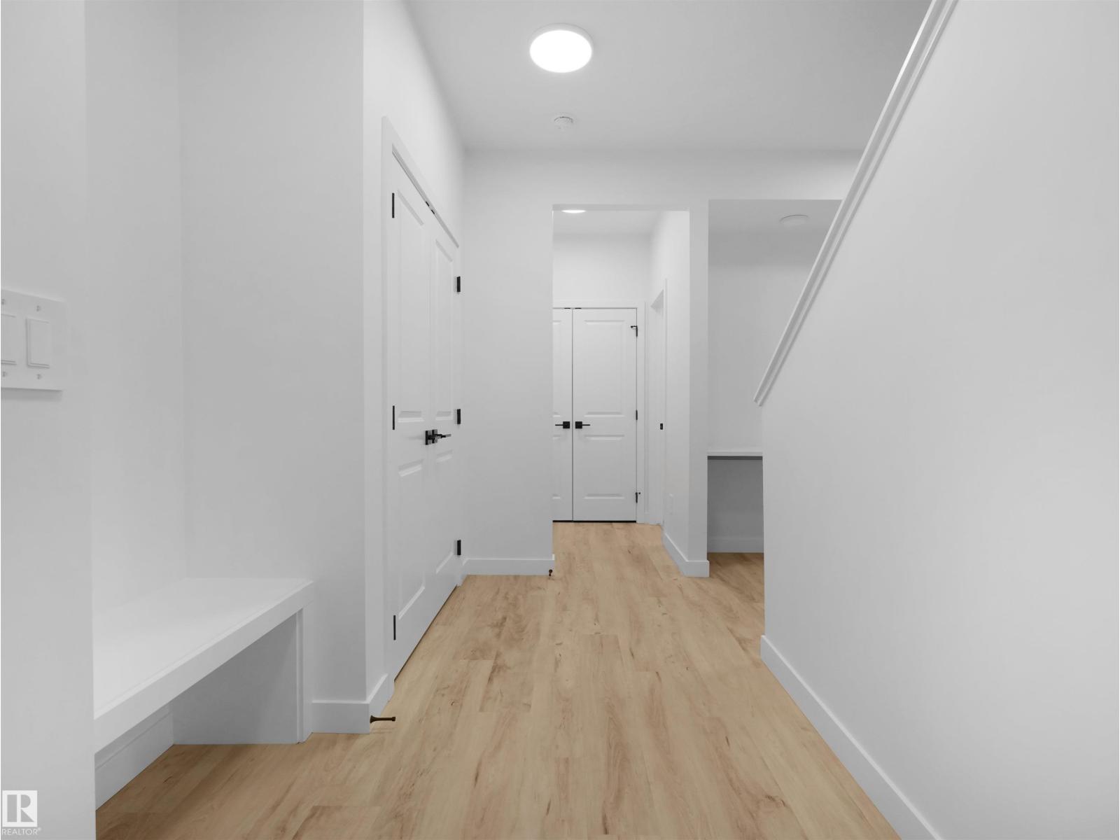
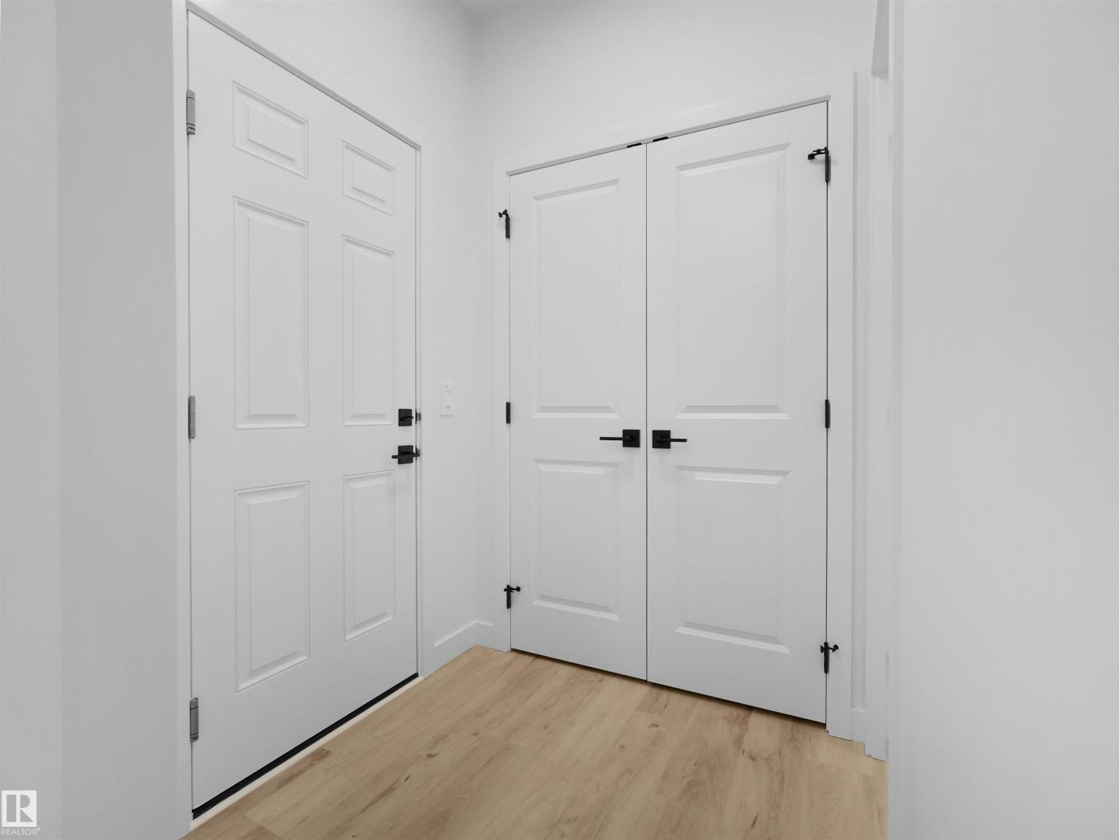
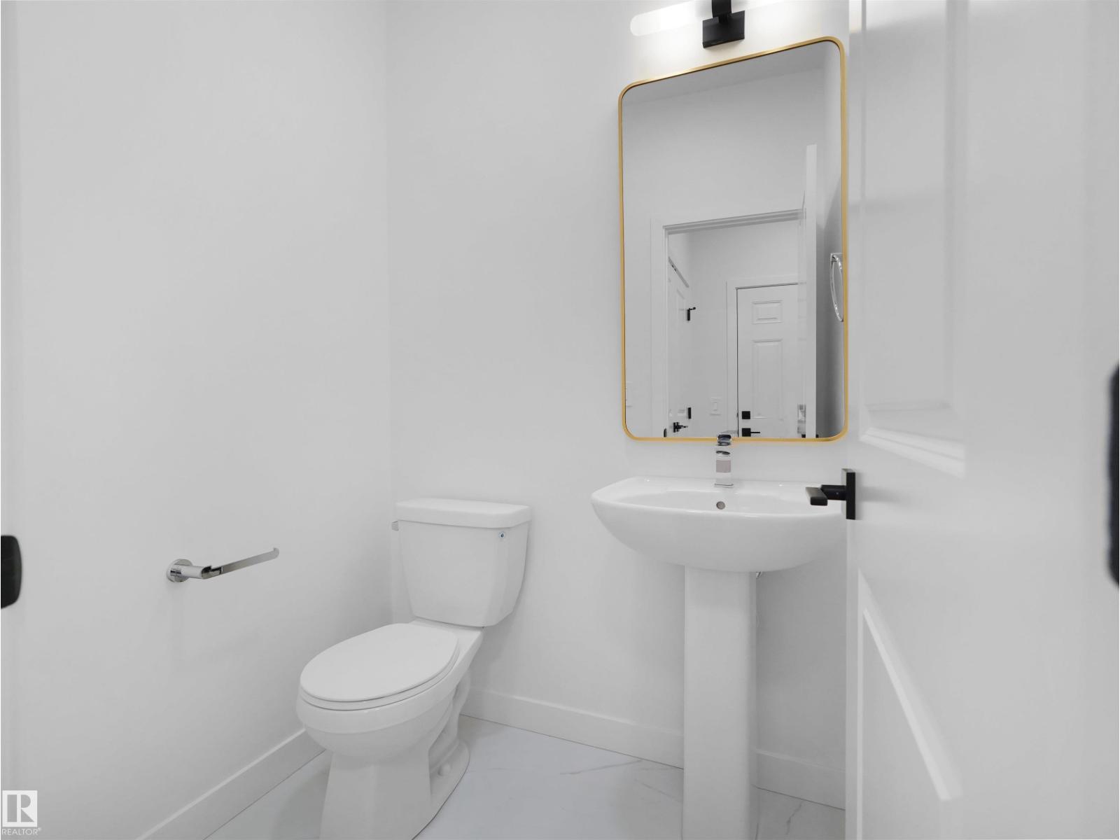
Single Family QUICK POSSESSION home in the desirable community of Keswick. This thoughtfully designed home features a side entry and double attached garage. The main floor showcases open-concept living with a refined timeless kitchen highlighted by dual toned white and complimentary wood toned cabinetry, 3cm quartz countertops, water line to fridge and a walk-in pantry. Upstairs, a central bonus room anchors the level alongside a 4-piece main bath and convenient laundry. Three bedrooms complete the upper floor, including a primary retreat with dual closets and a spa-inspired 5-piece ensuite featuring double sinks and a soaker tub. Photos from a previous build & may differ; interior colors are not represented, upgrades may vary, appliances included. (id:27495)
Listing courtesy of MaxWell Polaris · Fadi Georgi
Communities.ca Inc.
Stuart Hall, REALTOR® · Licence #LIC-00651009 · Century 21 Bravo
Data from MLS® System. Deemed reliable but not guaranteed accurate by CREA. The trademarks MLS®, Multiple Listing Service® and the associated logos are owned by The Canadian Real Estate Association (CREA) and identify the quality of services provided by real estate professionals who are members of CREA.
REALTOR®, REALTORS®, and the REALTOR® logo are certification marks that are owned by REALTOR® Canada Inc. and licensed exclusively to The Canadian Real Estate Association (CREA). These certification marks identify real estate professionals who are members of CREA and who must abide by CREA’s By-Laws, Rules, and the REALTOR® Code.
Powered by CREA DDF®