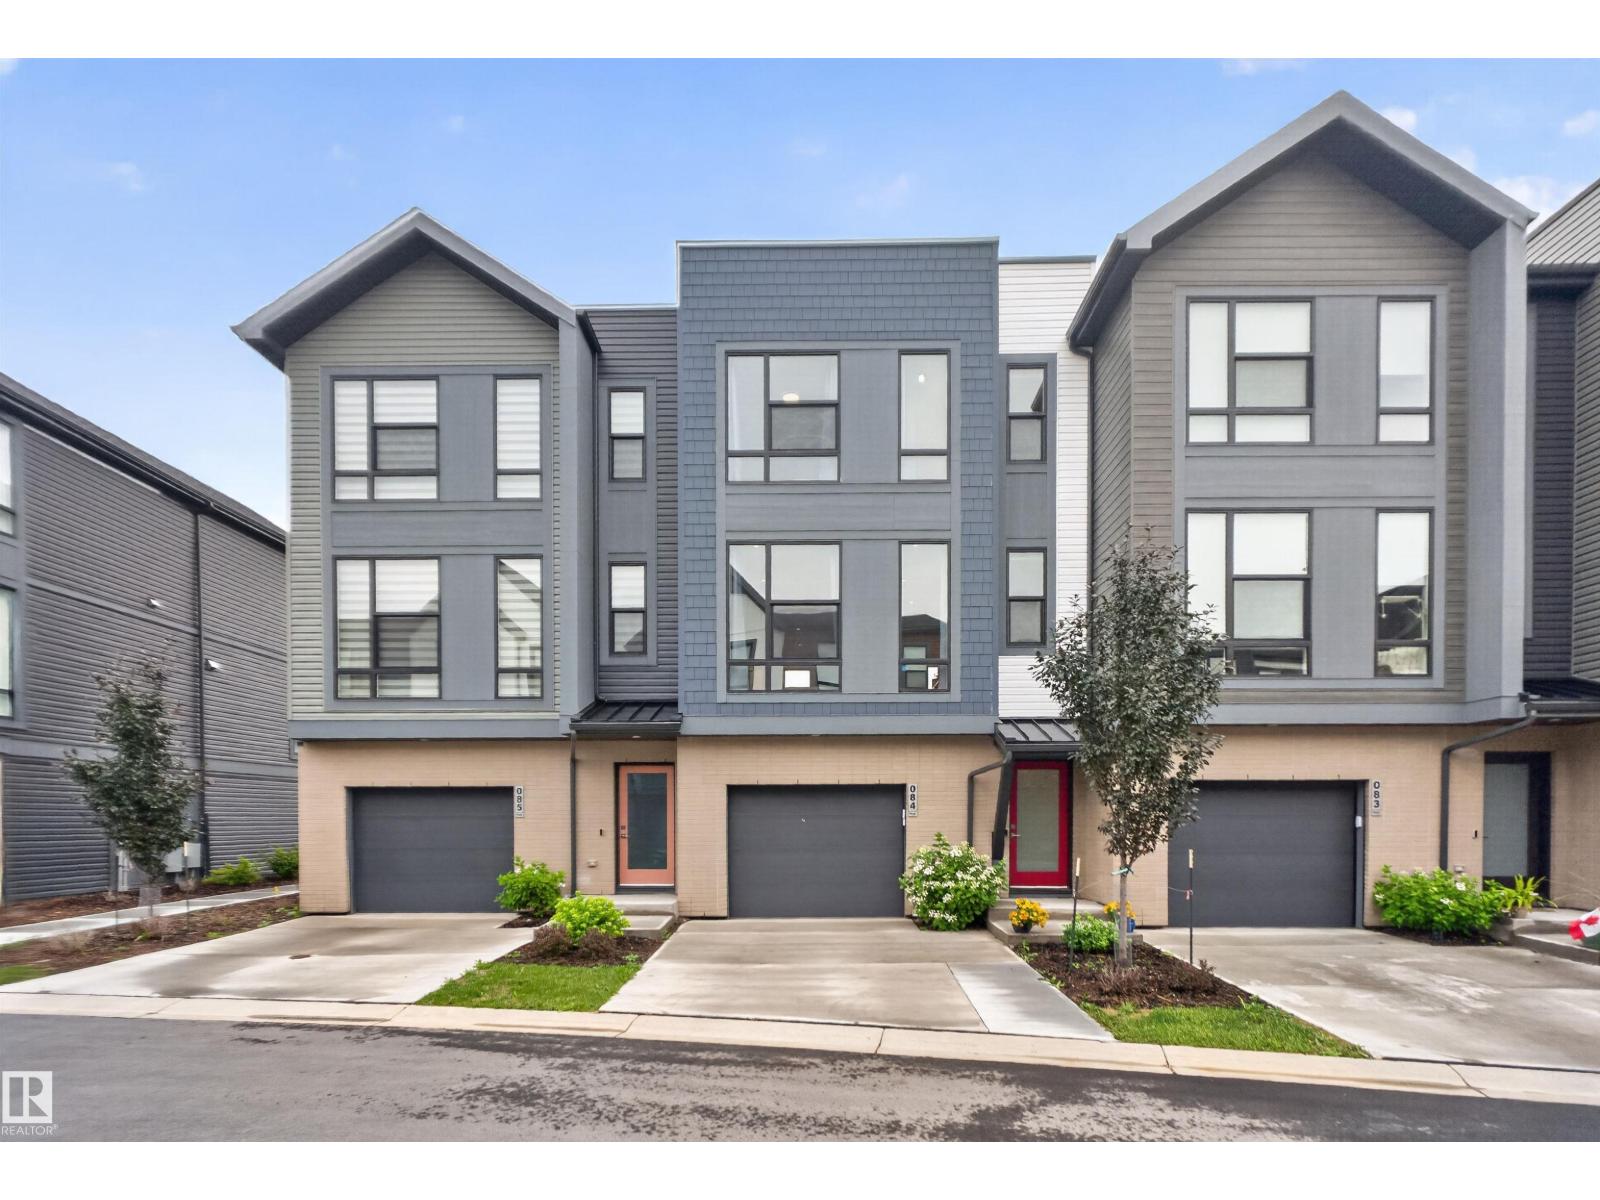
Townhouse for sale in Edmonton, Alberta. Listed at $400,000.
2 bedrooms · 3 bathrooms · 1343 sq ft · Built in 2022
MLS® 30099180
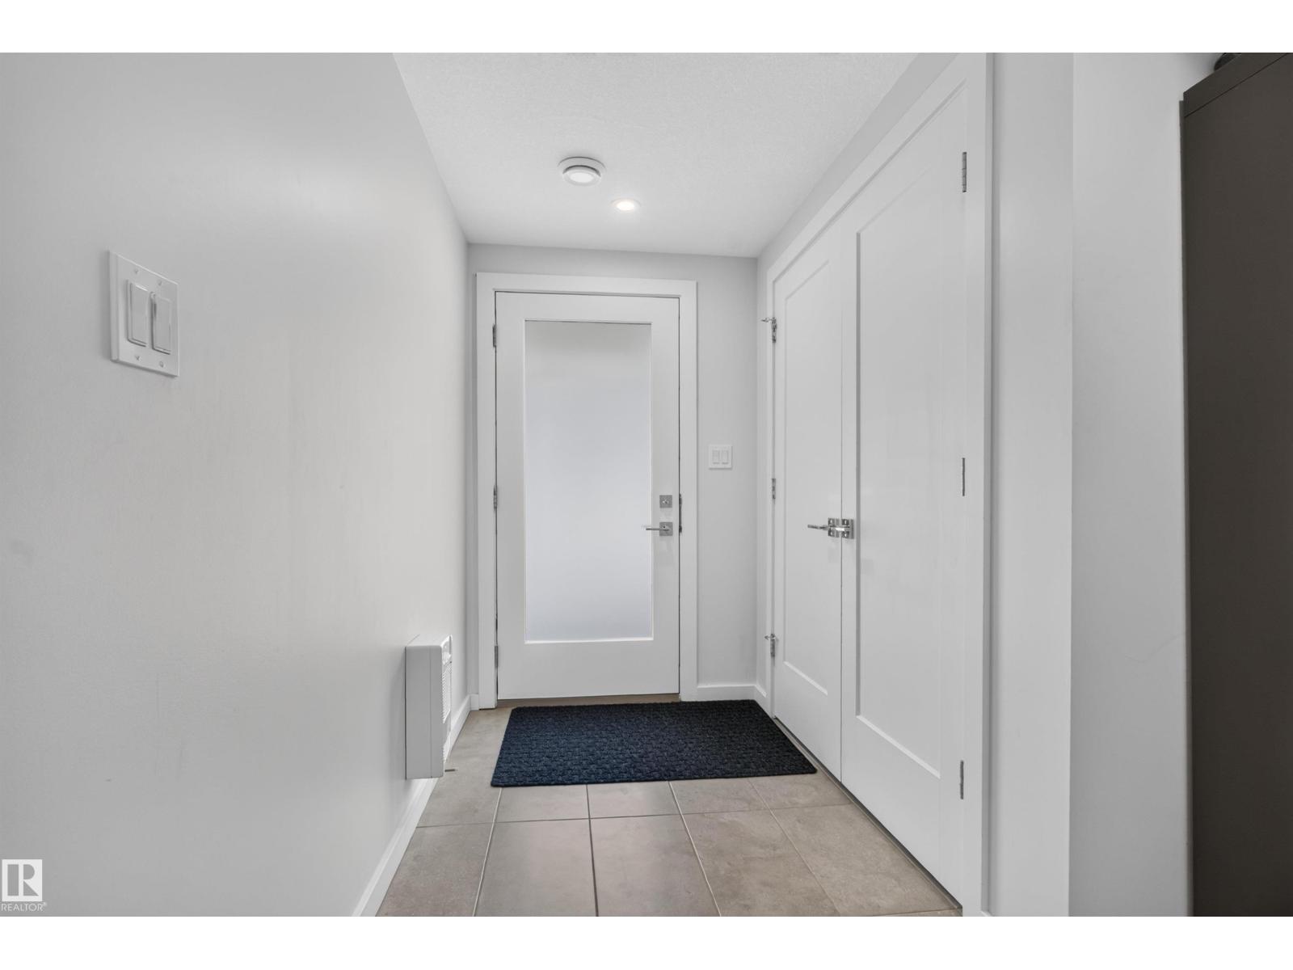
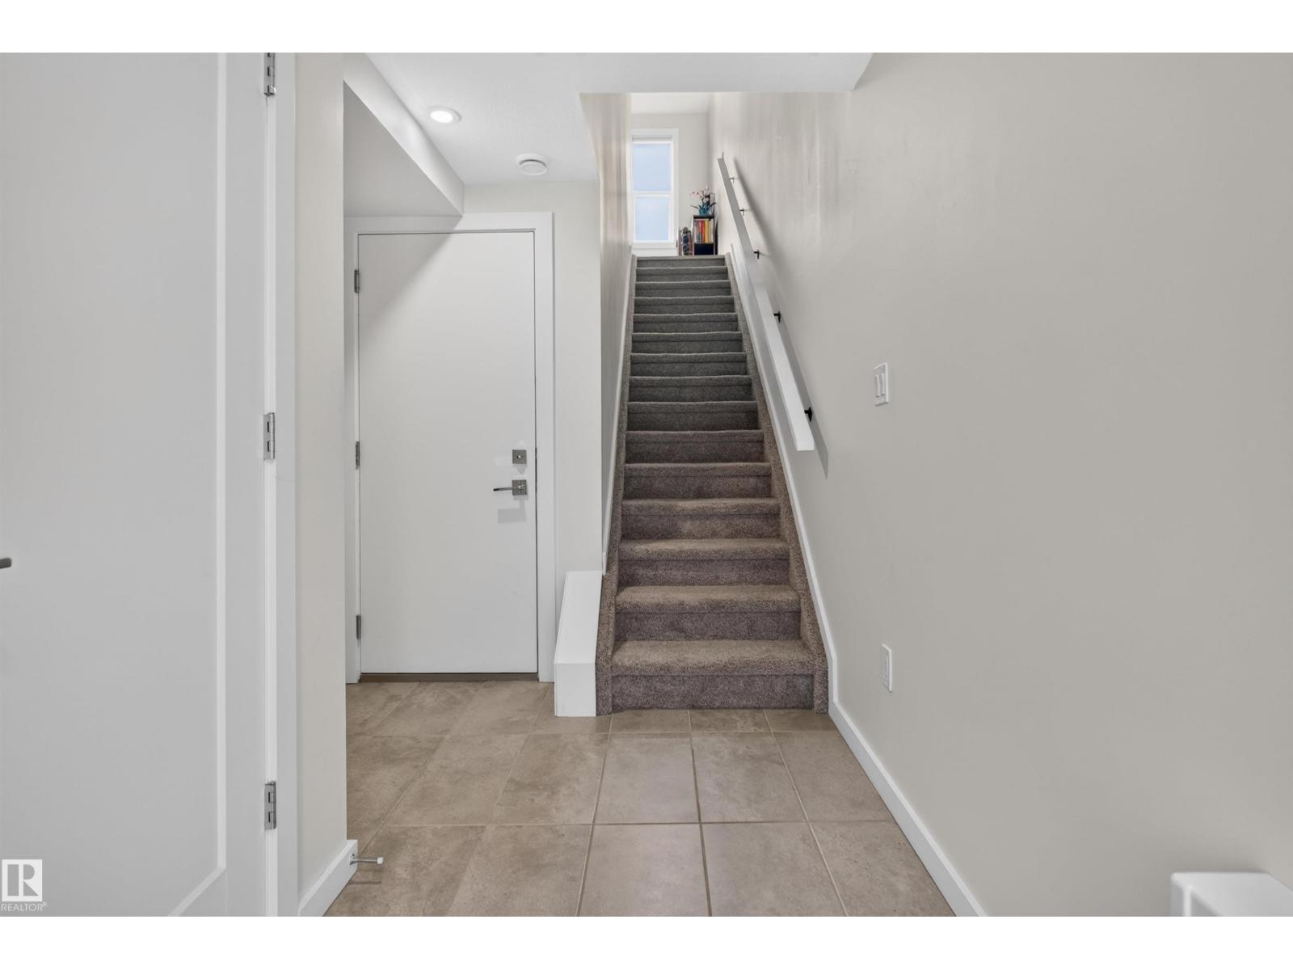
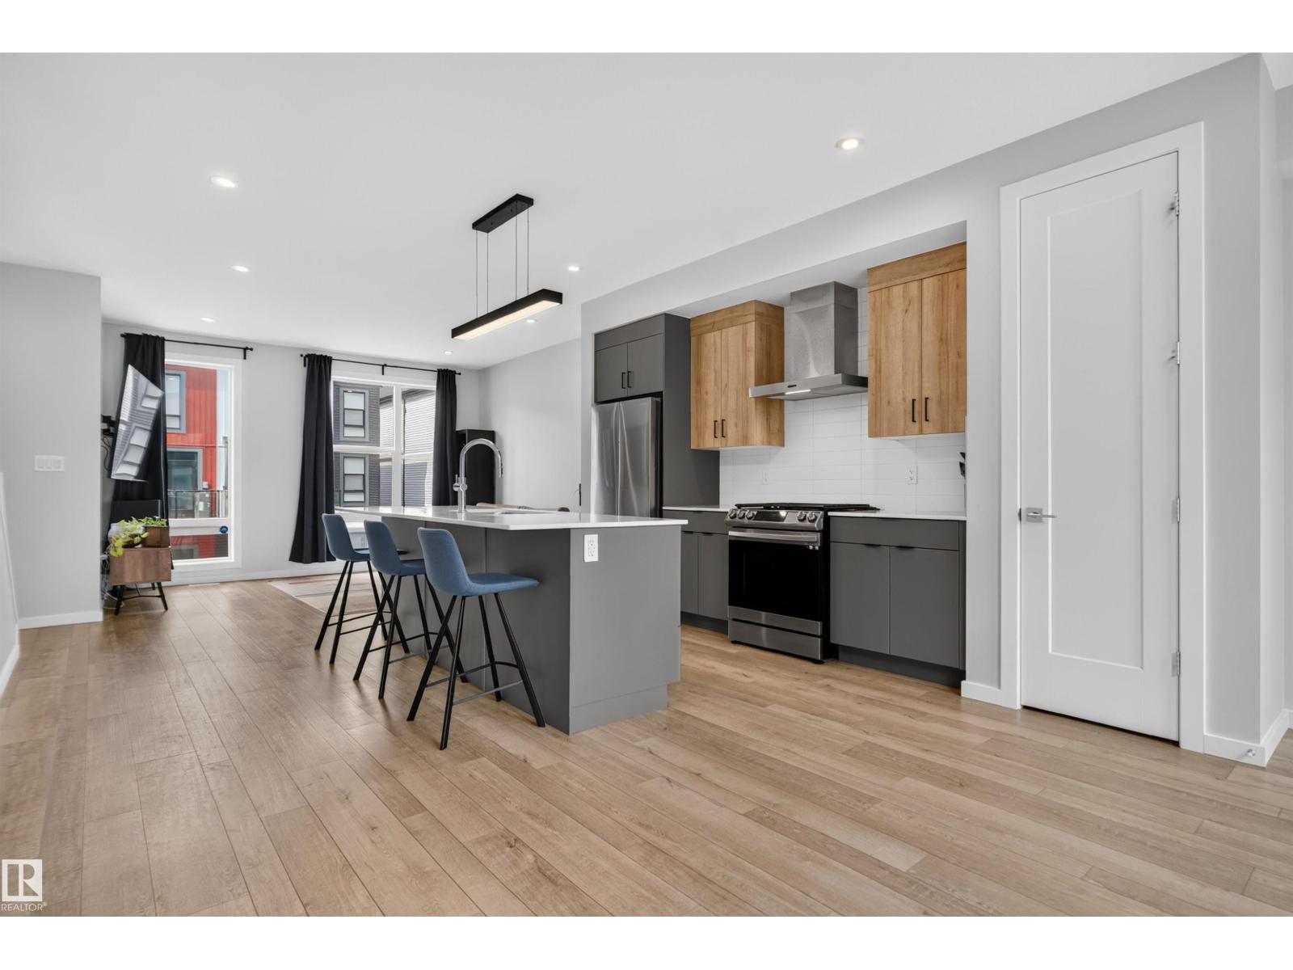
Welcome to Pivot at Rutherford, where contemporary design meets exceptional low-maintenance living. This beautiful townhouse offers over 1300 sq. ft. of thoughtfully designed living space, featuring 2 spacious bedrooms, 2.5 bathrooms, and a garage. The bright, open-concept main floor is filled with natural light from dramatic floor-to-ceiling windows and showcases luxury flooring, designer feature walls, upgraded lighting, and a stunning kitchen complete with quartz countertops, a large island, and premium stainless steel appliances. Upstairs, the spacious primary retreat features a private ensuite, another full bath, and convenient upper-floor laundry complete the level. This home offers being just minutes from schools, parks, shopping, public transit, and major commuter routes. This is modern living at its finest in one of southwest Edmonton's most sought-after communities. (id:27495)
Listing courtesy of Exp Realty · Allison Meston
Communities.ca Inc.
Stuart Hall, REALTOR® · Licence #LIC-00651009 · Century 21 Bravo
Data from MLS® System. Deemed reliable but not guaranteed accurate by CREA. The trademarks MLS®, Multiple Listing Service® and the associated logos are owned by The Canadian Real Estate Association (CREA) and identify the quality of services provided by real estate professionals who are members of CREA.
REALTOR®, REALTORS®, and the REALTOR® logo are certification marks that are owned by REALTOR® Canada Inc. and licensed exclusively to The Canadian Real Estate Association (CREA). These certification marks identify real estate professionals who are members of CREA and who must abide by CREA’s By-Laws, Rules, and the REALTOR® Code.
Powered by CREA DDF®