Detached House for sale in Edmonton, Alberta. Listed at $564,400.
3 bedrooms · 3 bathrooms · 1901 sq ft · Built in 2026
MLS® 30141895
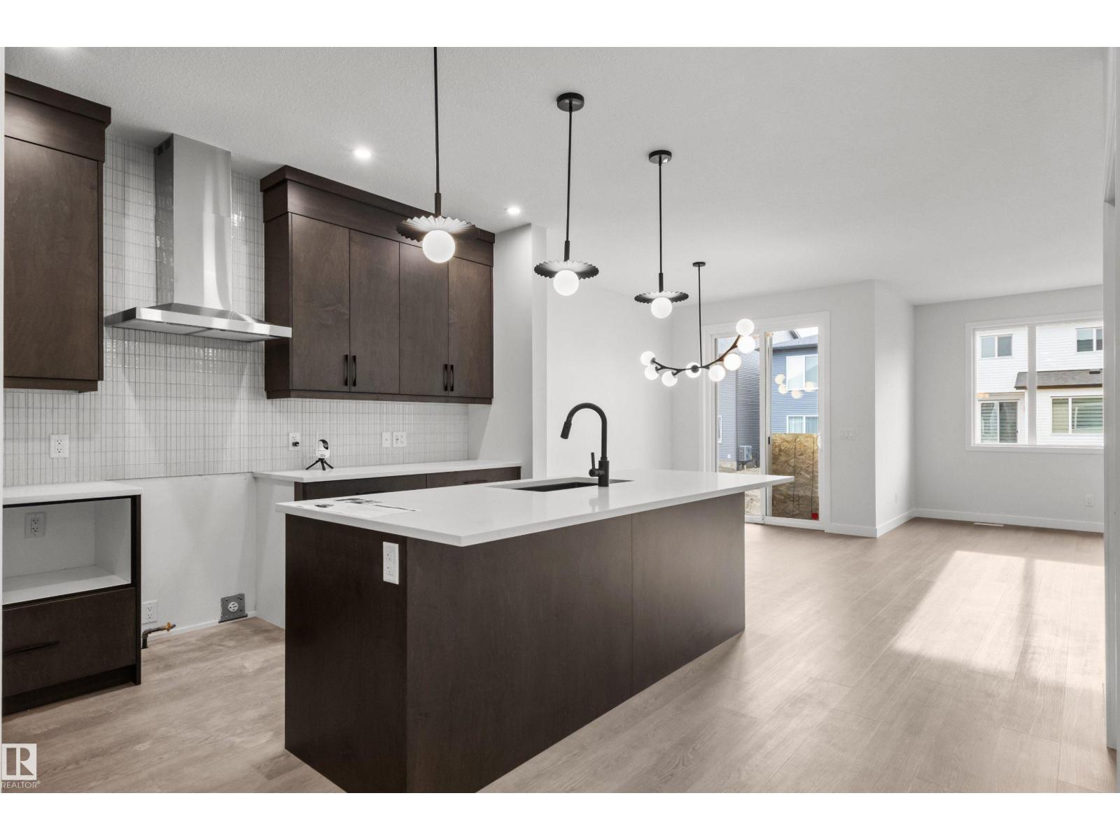
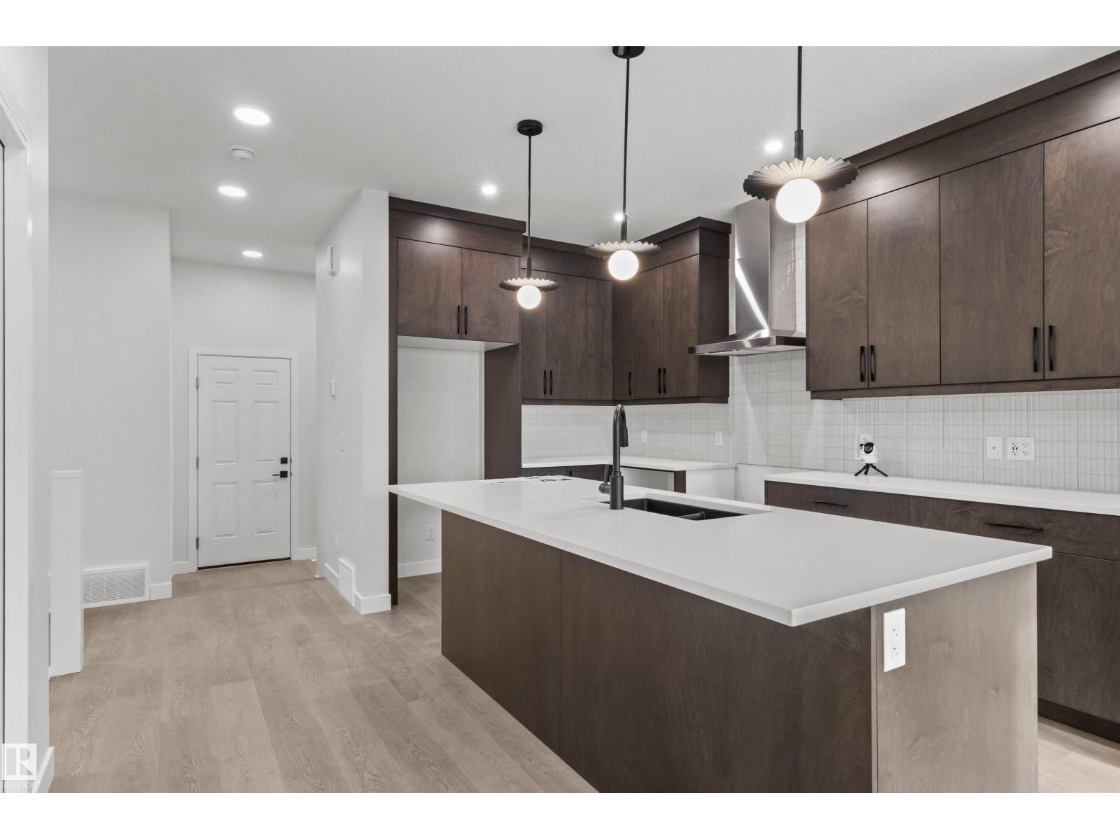
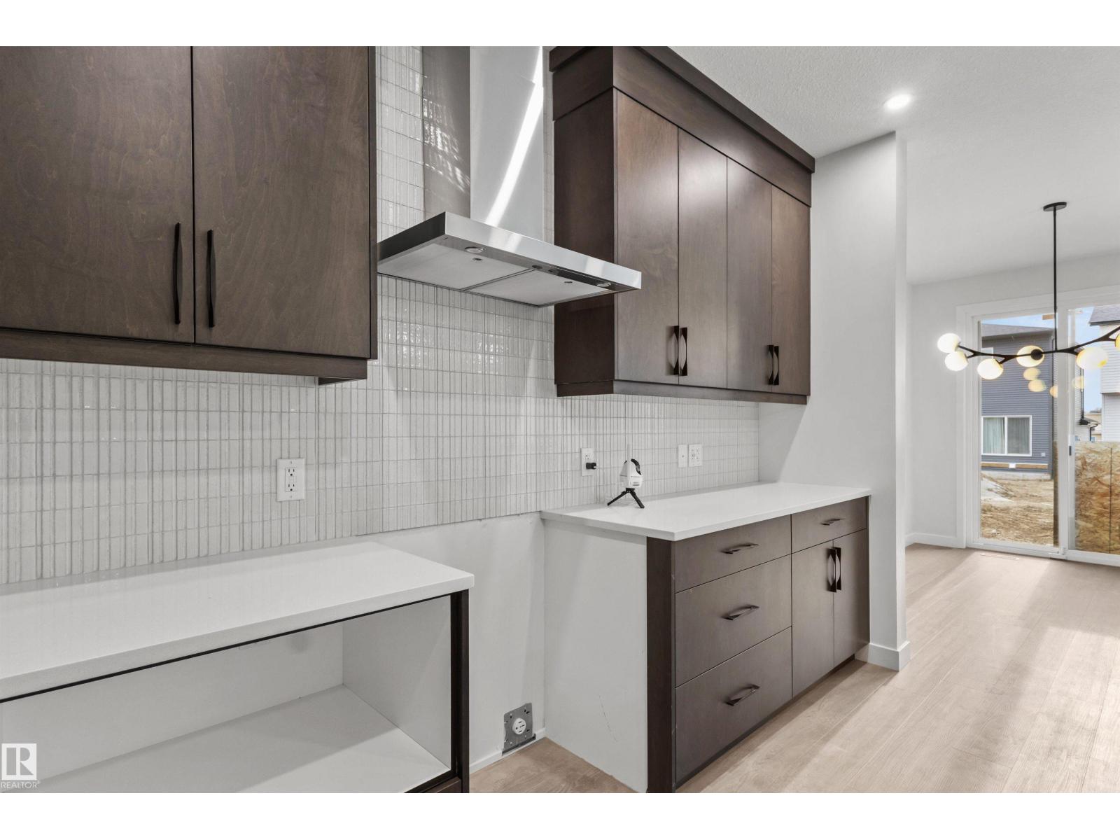
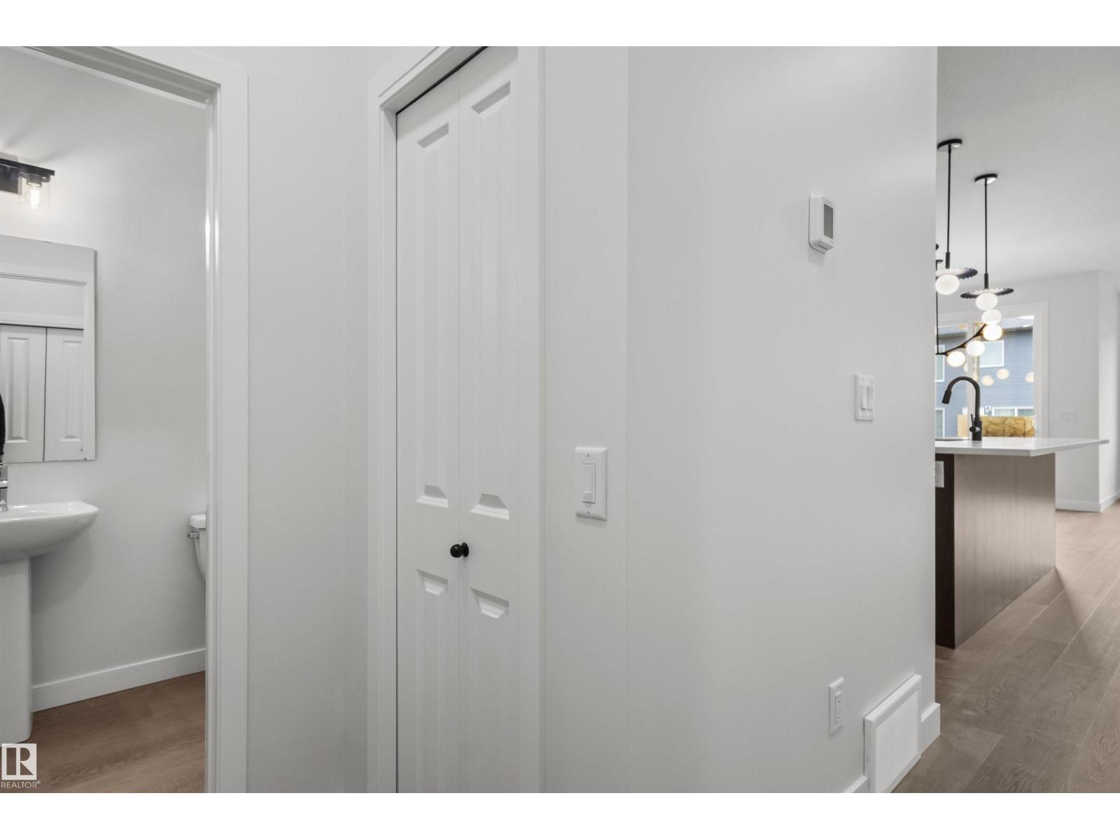
A BRAND NEW double attached garage home, located in the desirable community of EDGEMONT. The CYPRESS model welcomes you with OVERSIZED windows, an L-shaped kitchen with CHIMNEY HOODFAN, full-height cabinets, ample counter space and STAINLESS STEEL appliances. The home also offers a modern ELECTRIC fireplace, enclosed SIDE ENTRY for future basement development and designer-curated interior finishes throughout. The staircase with SPINDLE RAILING leads to the upper level, boasting a SPACIOUS bonus room, laundry room (appliances not included), LARGE secondary bedrooms, and a beautiful primary suite with DUAL VANITY. This home is within walking distance to Wedgewood Ravine, a 10-minute drive to WEM, an 8-minute drive to Costco, and just two blocks from the upcoming K-9 public school. (id:27495)
Listing courtesy of Century 21 All Stars Realty Ltd · Alexys Buckley
Communities.ca Inc.
Stuart Hall, REALTOR® · Licence #LIC-00651009 · Century 21 Bravo
Data from MLS® System. Deemed reliable but not guaranteed accurate by CREA. The trademarks MLS®, Multiple Listing Service® and the associated logos are owned by The Canadian Real Estate Association (CREA) and identify the quality of services provided by real estate professionals who are members of CREA.
REALTOR®, REALTORS®, and the REALTOR® logo are certification marks that are owned by REALTOR® Canada Inc. and licensed exclusively to The Canadian Real Estate Association (CREA). These certification marks identify real estate professionals who are members of CREA and who must abide by CREA’s By-Laws, Rules, and the REALTOR® Code.
Powered by CREA DDF®