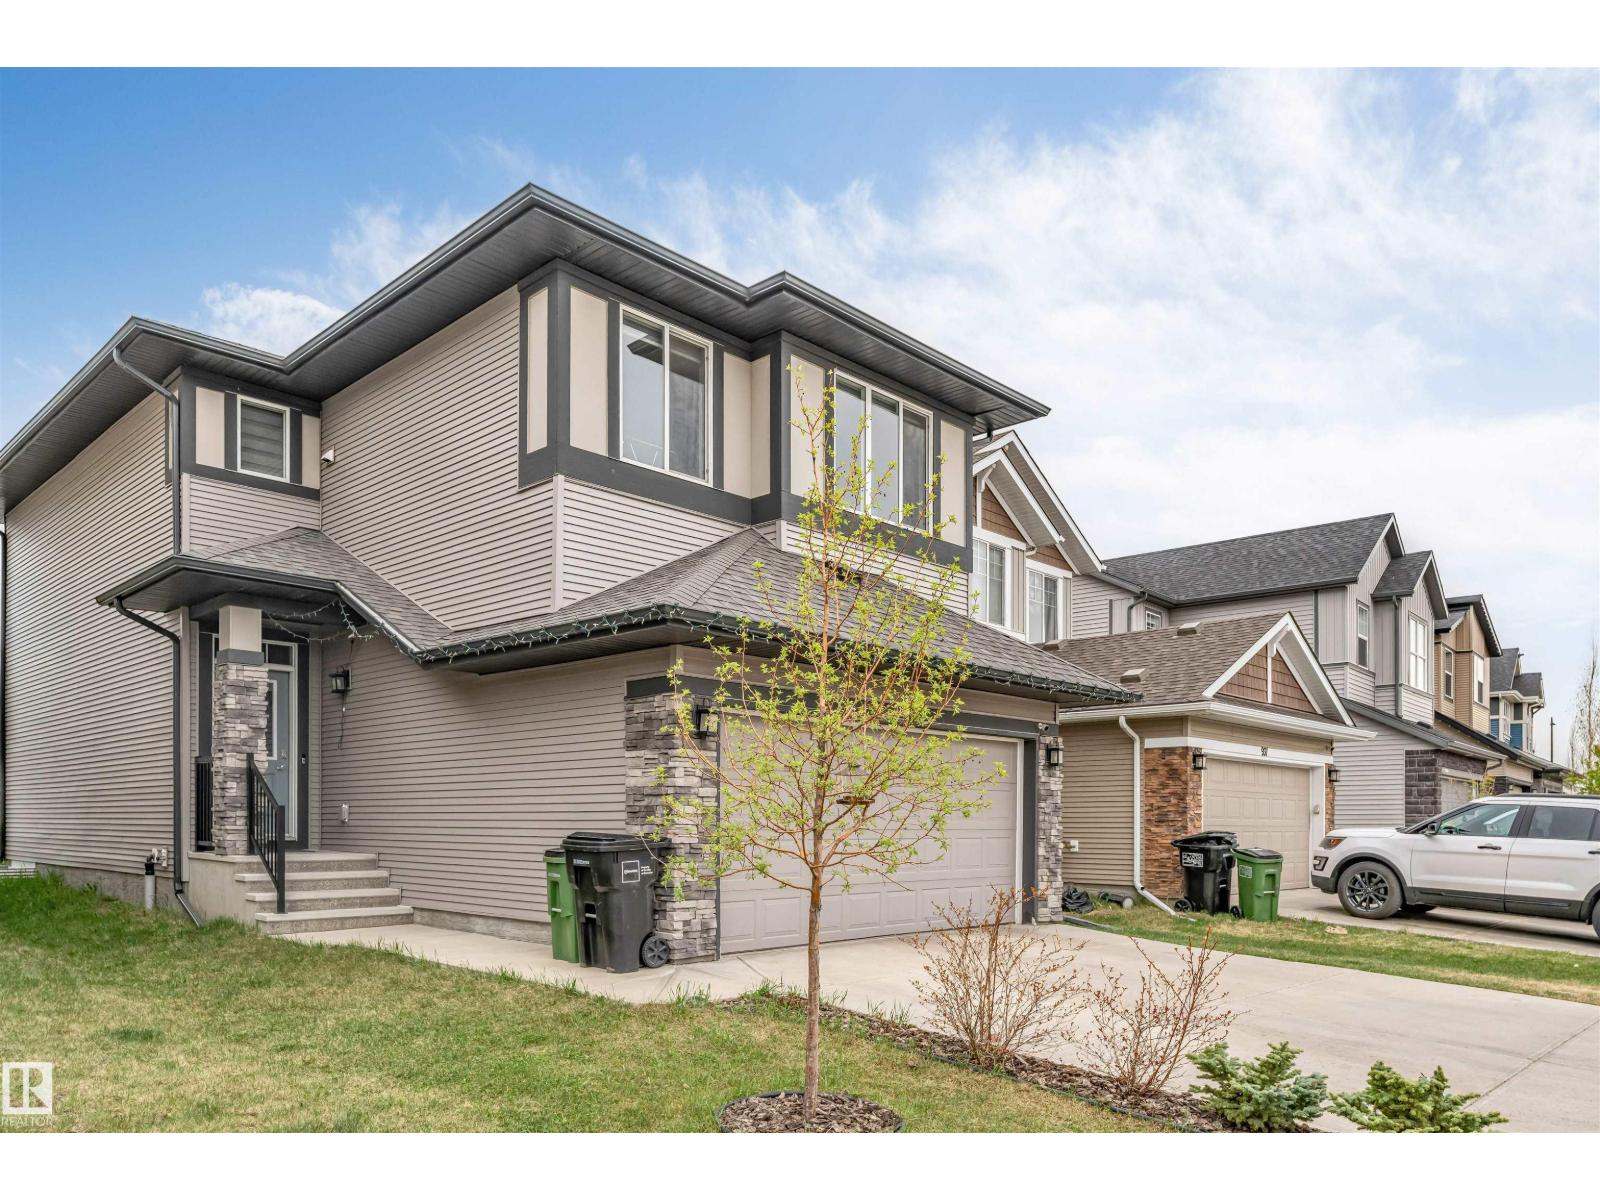
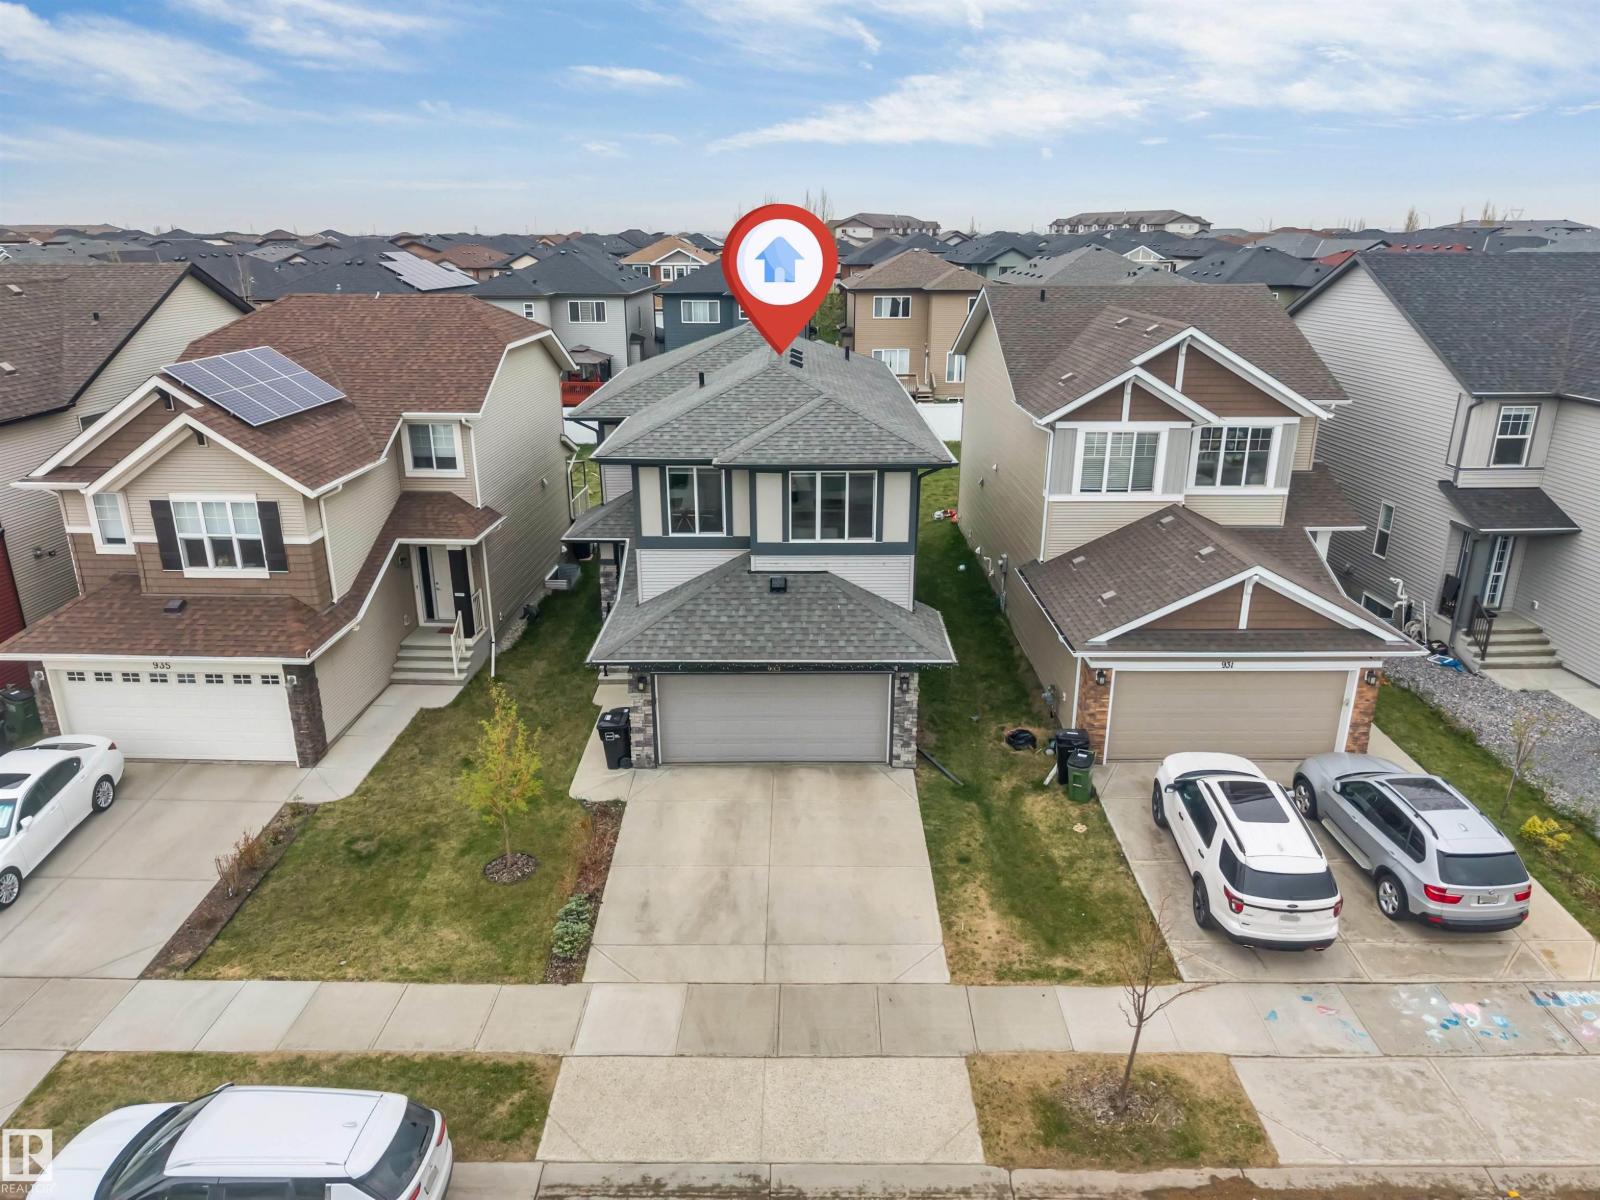
Detached House for sale in Edmonton, Alberta. Listed at $529,900.
3 bedrooms · 3 bathrooms · 1828 sq ft · Built in 2018
MLS® 30129594
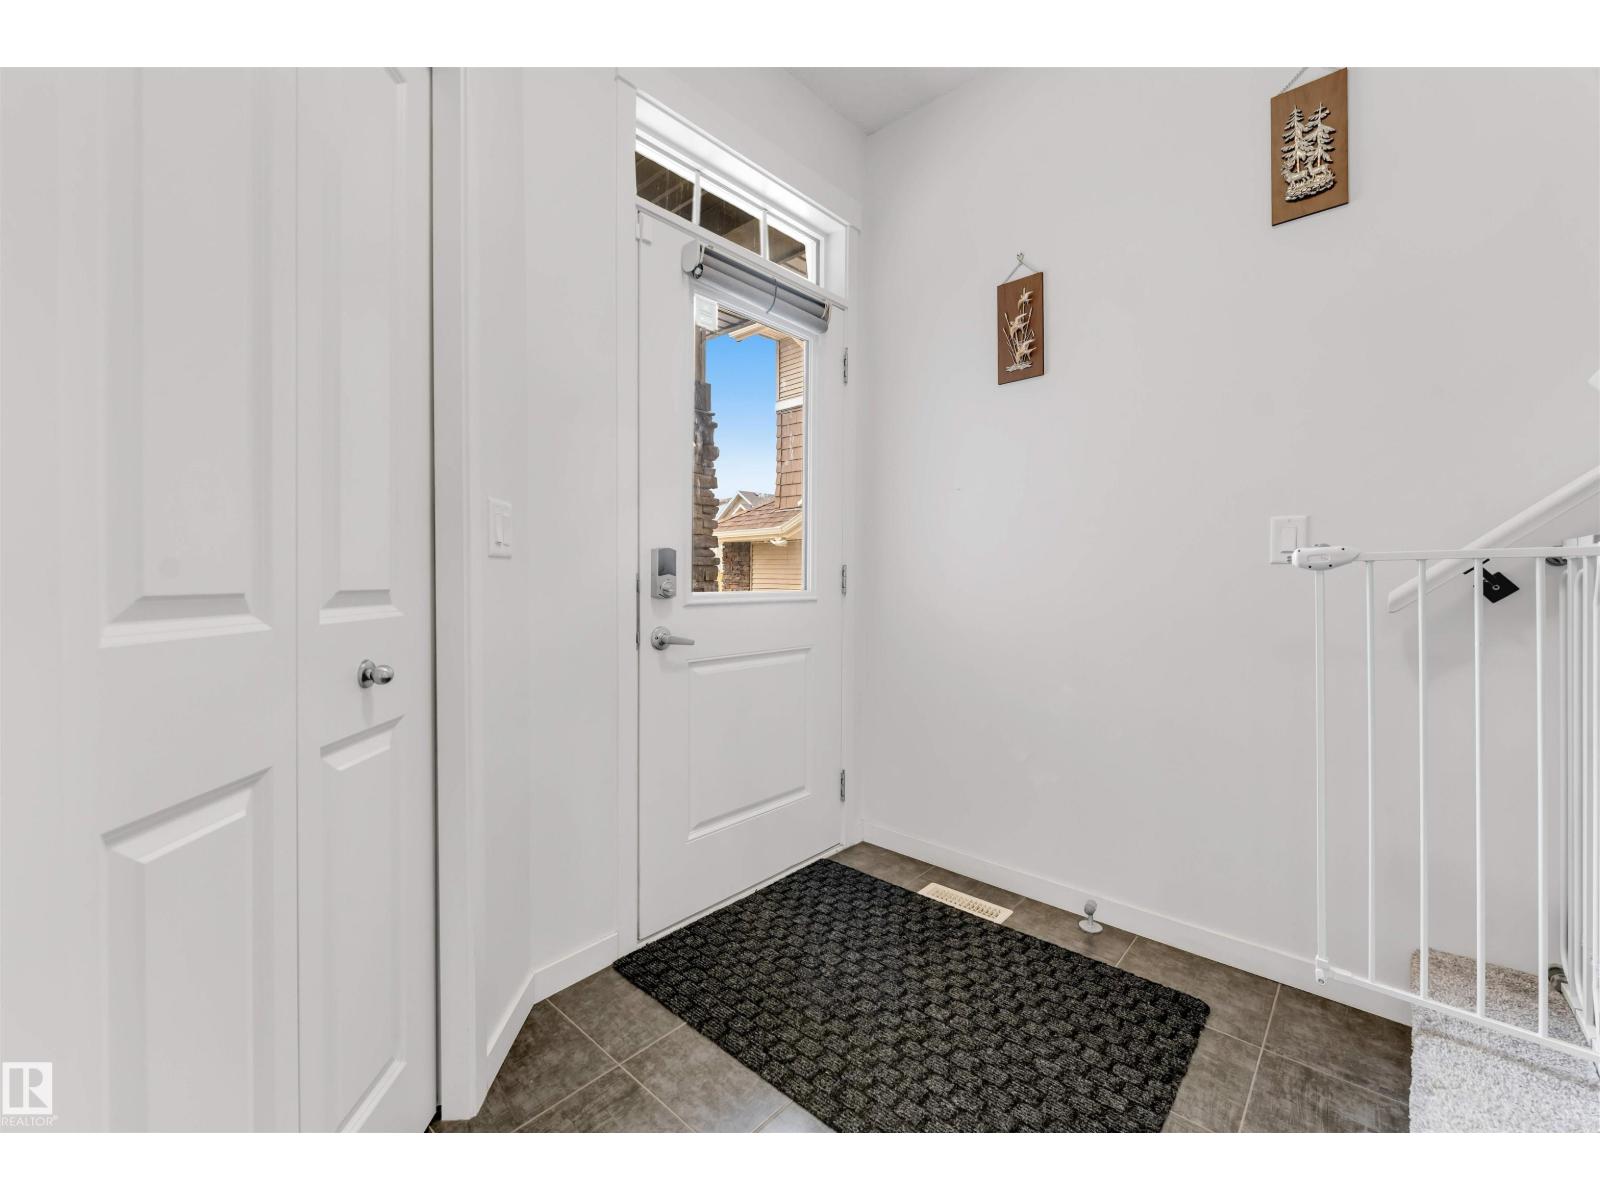
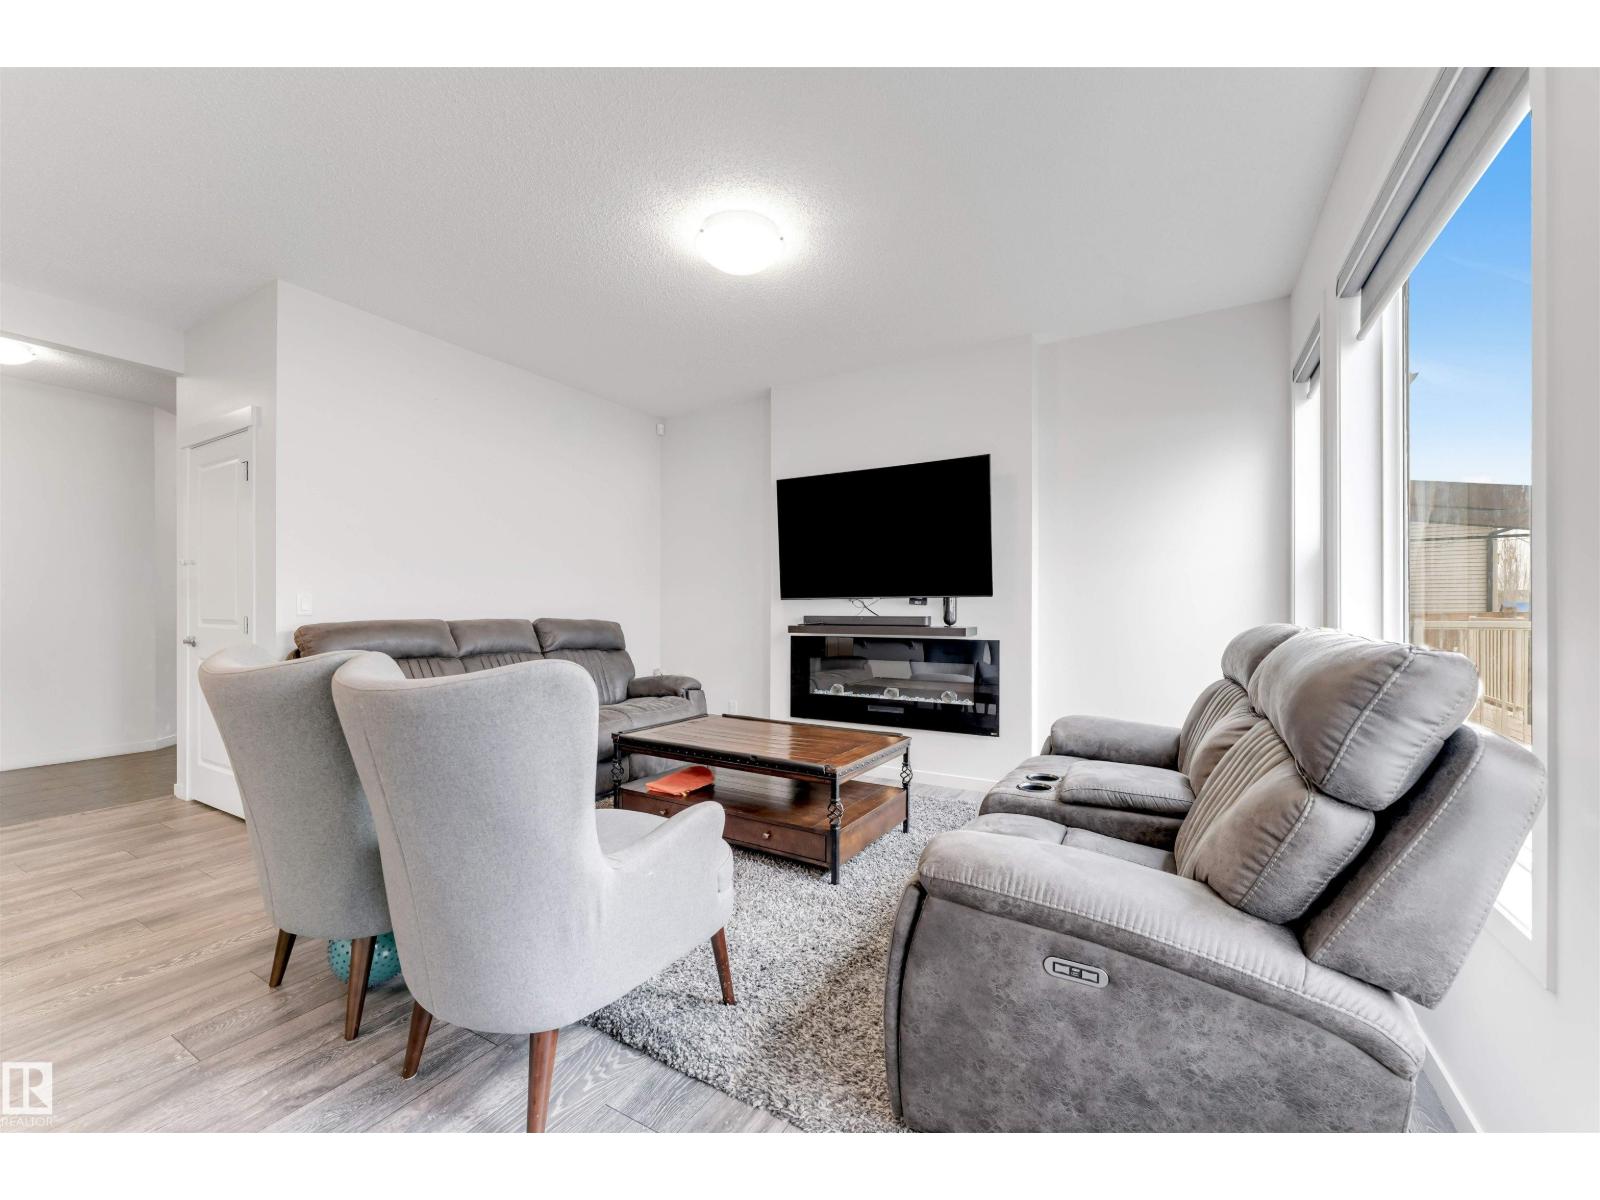
Located in a sought-after Northeast community surrounded by established neighbourhoods and nearby green spaces, this well-designed and affordable home offers outstanding convenience with quick access to shopping, transit, and schools. The main floor showcases modern laminate and tile flooring leading into a functional kitchen featuring a large quartz island, walk-through pantry, and a welcoming living area highlighted by a cozy fireplace, perfect for daily living and entertaining. A good-sized dining area on the main floor adds to the home’s functionality and comfort. Upstairs, enjoy a great-sized bonus room, convenient upper-floor laundry, and a spacious primary bedroom complete with a spa-inspired ensuite and walk-in closet. Two additional bedrooms provide comfortable and versatile living space. This home is further enhanced with central air conditioning and 9-foot ceilings, all while being close to everyday amenities, making it a fantastic opportunity in a prime Northeast location. (id:27495)
Listing courtesy of MaxWell Polaris · Lakhvir Sidhu
Communities.ca Inc.
Stuart Hall, REALTOR® · Licence #LIC-00651009 · Century 21 Bravo
Data from MLS® System. Deemed reliable but not guaranteed accurate by CREA. The trademarks MLS®, Multiple Listing Service® and the associated logos are owned by The Canadian Real Estate Association (CREA) and identify the quality of services provided by real estate professionals who are members of CREA.
REALTOR®, REALTORS®, and the REALTOR® logo are certification marks that are owned by REALTOR® Canada Inc. and licensed exclusively to The Canadian Real Estate Association (CREA). These certification marks identify real estate professionals who are members of CREA and who must abide by CREA’s By-Laws, Rules, and the REALTOR® Code.
Powered by CREA DDF®