Detached House for sale in Edmonton, Alberta. Listed at $1,797,702.
5 bedrooms · 4 bathrooms · 2174 sq ft · Built in 2024
MLS® 30222626
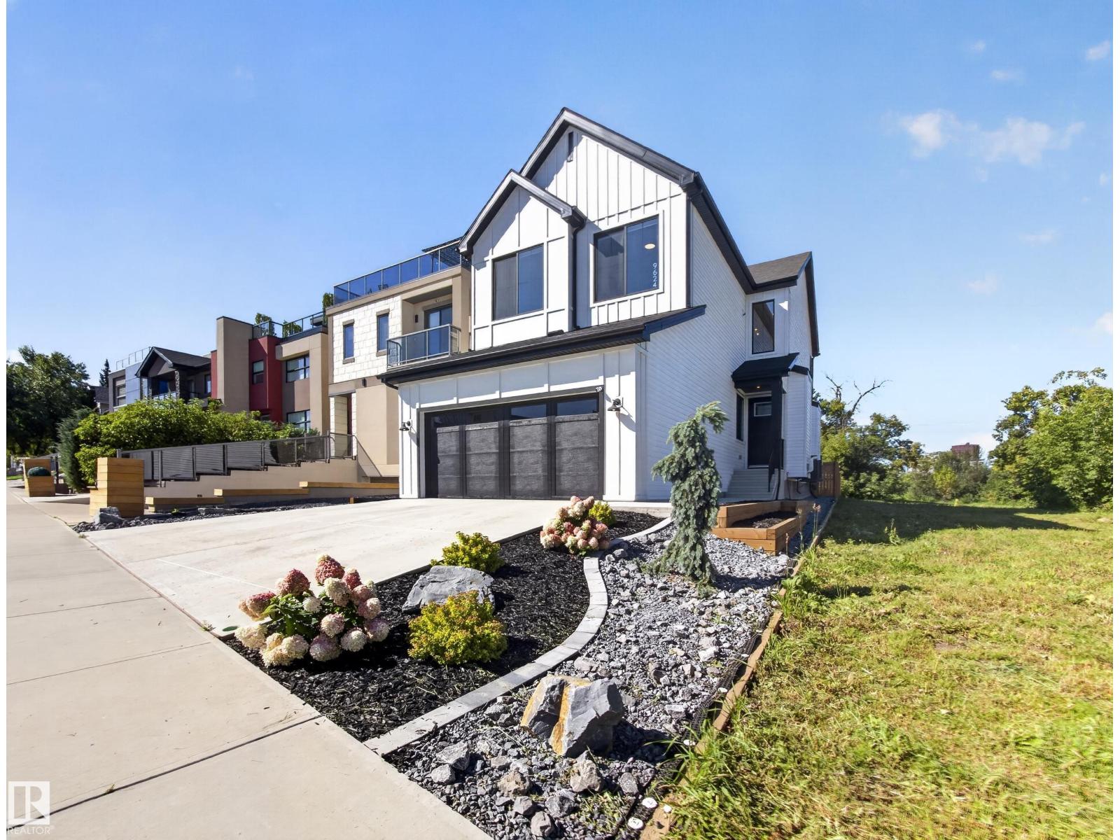
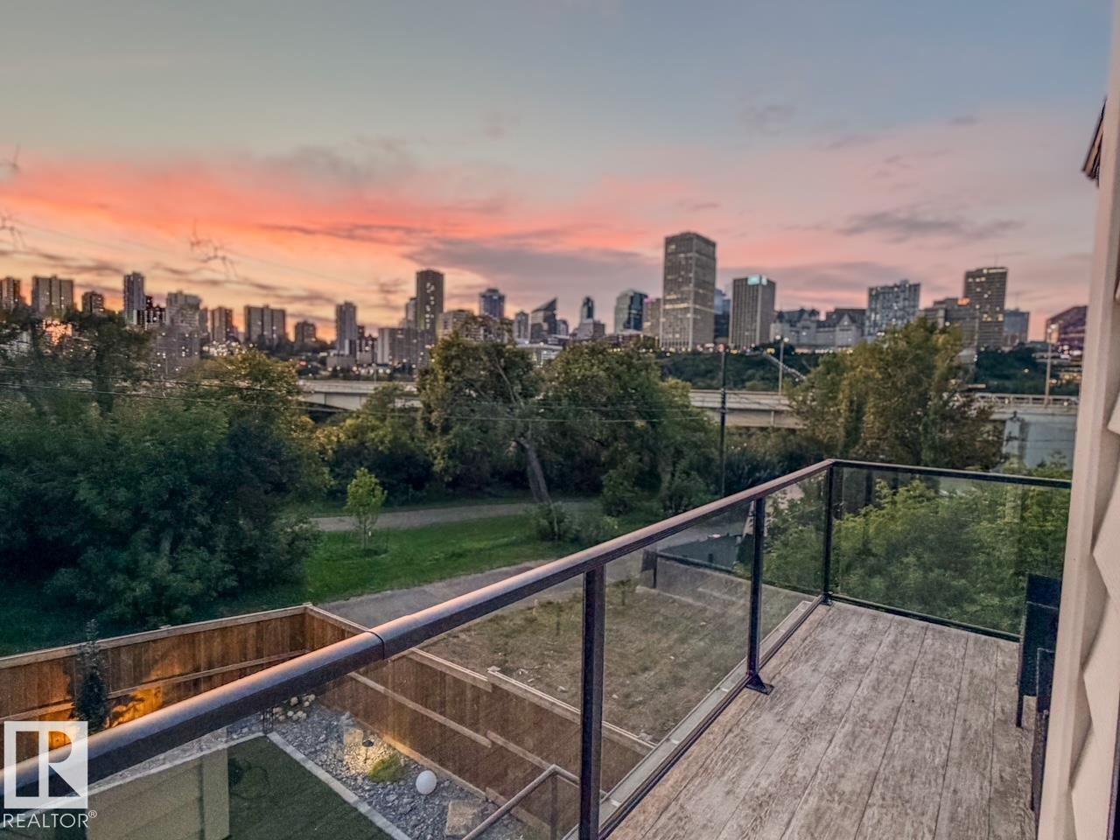
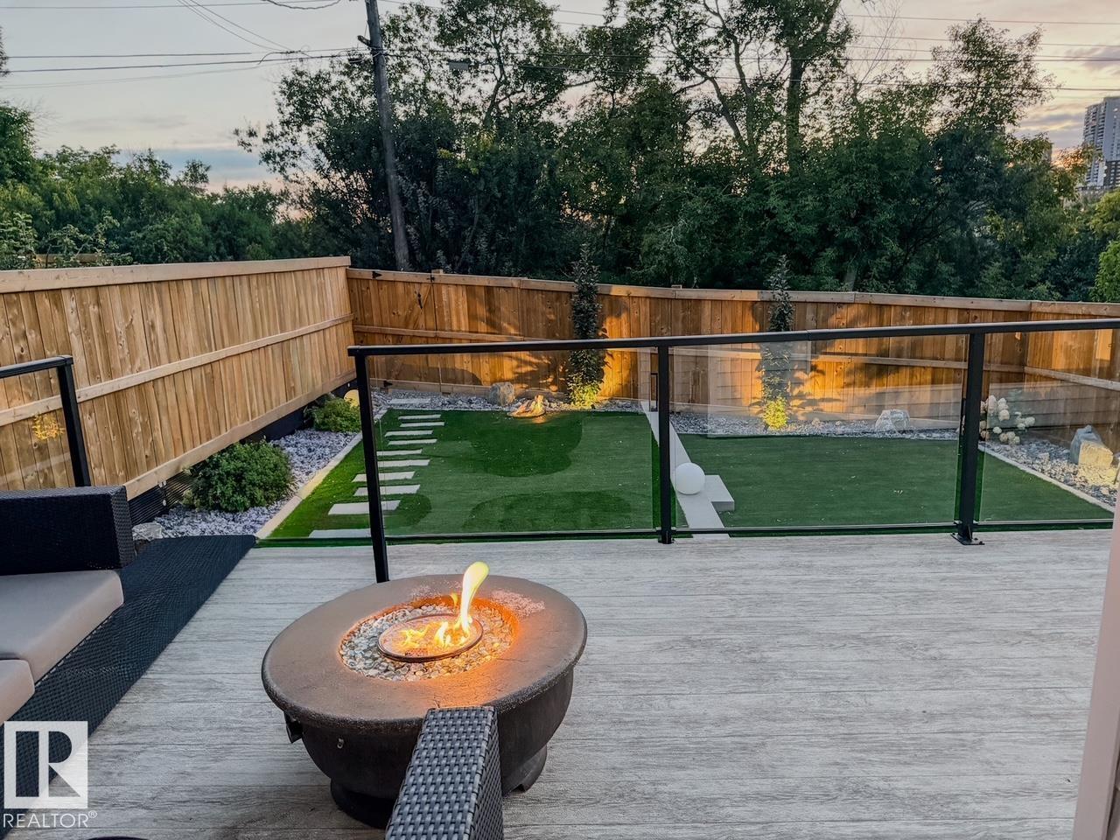
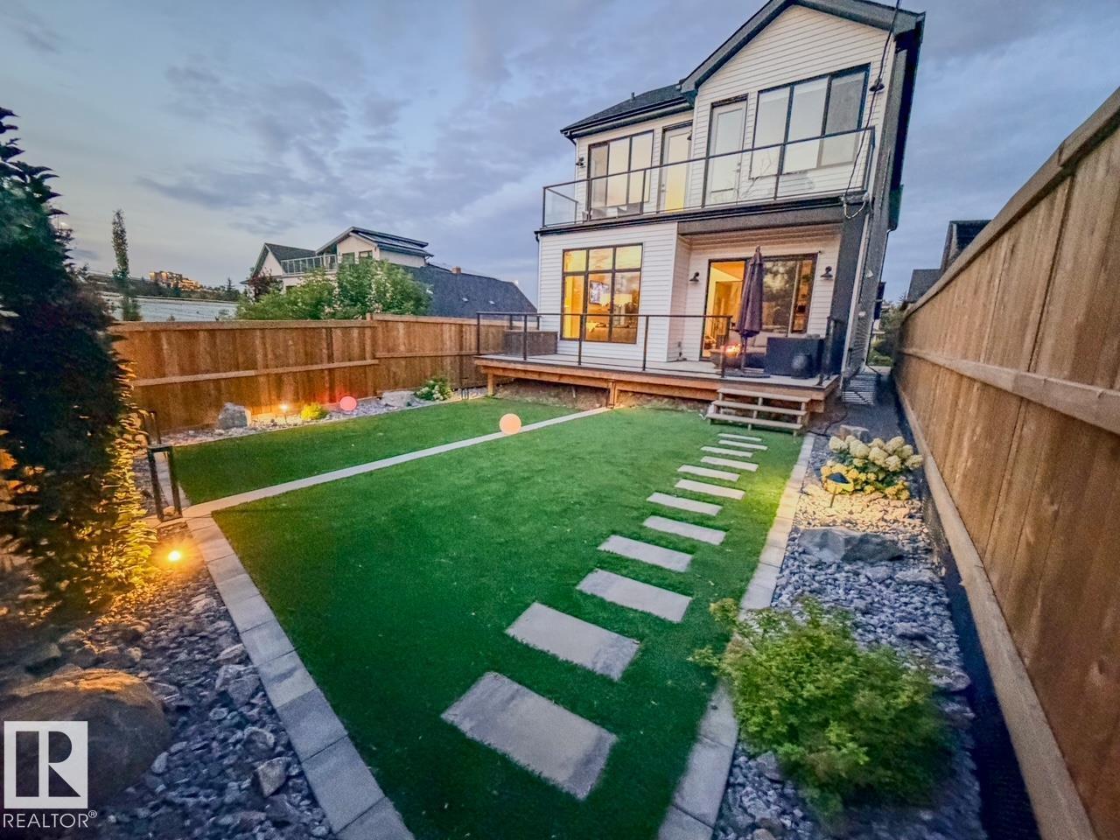
RARE INFILL IN STRATHCONA - BACKING THE RIVER VALLEY - GORGEOUS DOWNTOWN VIEWS!...MODERN FARMHOUSE DESIGN...10' MAIN FLOOR CEILINGS/8' DOORS...OVERSIZED DOUBLE ATTACHED GARAGE..UPGRADES, UPGRADES!!...~!WELCOME HOME!~You'll never get tired of looking out your windows at this view! Tons of upgrades! Engineered hardwood. Gorgeous glass walled den on main floor. The CHEFS DREAM KITCHEN has upgraded dove tail drawers, huge island, custom hood fan and upgraded appliances throughout. Custom, modern metal railings. Upstairs features 3 LARGE bedrooms - ALL with walk-in-closets, a laundry room, 4 pce bath, and bonus room overlooking the river valley & city skyline! HUGE primary suite has vaulted ceiling & wood beam, TRUE SPA ensuite bath, custom STEAM SHOWER & freestanding soaker tub AND an entrance to the massive 2nd floor deck running full width of the home! FULLY FINISHED BASEMENT, with two more bedrooms, 4 pce bath, recreation/family room/wet bar! You can't beat this one! (id:27495)
Listing courtesy of RE/MAX Elite · Jay Macmillan
Communities.ca Inc.
Stuart Hall, REALTOR® · Licence #LIC-00651009 · Century 21 Bravo
Data from MLS® System. Deemed reliable but not guaranteed accurate by CREA. The trademarks MLS®, Multiple Listing Service® and the associated logos are owned by The Canadian Real Estate Association (CREA) and identify the quality of services provided by real estate professionals who are members of CREA.
REALTOR®, REALTORS®, and the REALTOR® logo are certification marks that are owned by REALTOR® Canada Inc. and licensed exclusively to The Canadian Real Estate Association (CREA). These certification marks identify real estate professionals who are members of CREA and who must abide by CREA’s By-Laws, Rules, and the REALTOR® Code.
Powered by CREA DDF®