Townhouse for sale in Edmonton, Alberta. Listed at $315,000.
3 bedrooms · 3 bathrooms · 1224 sq ft · Built in 2013
MLS® 30151679
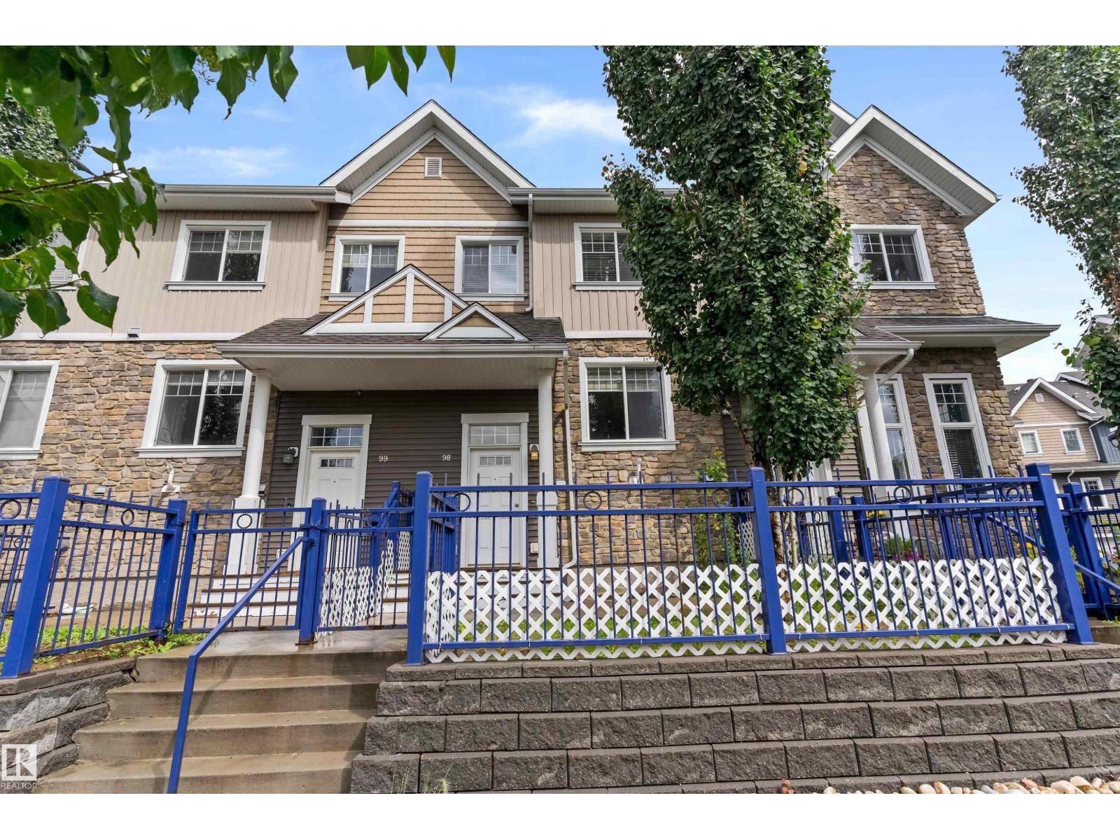
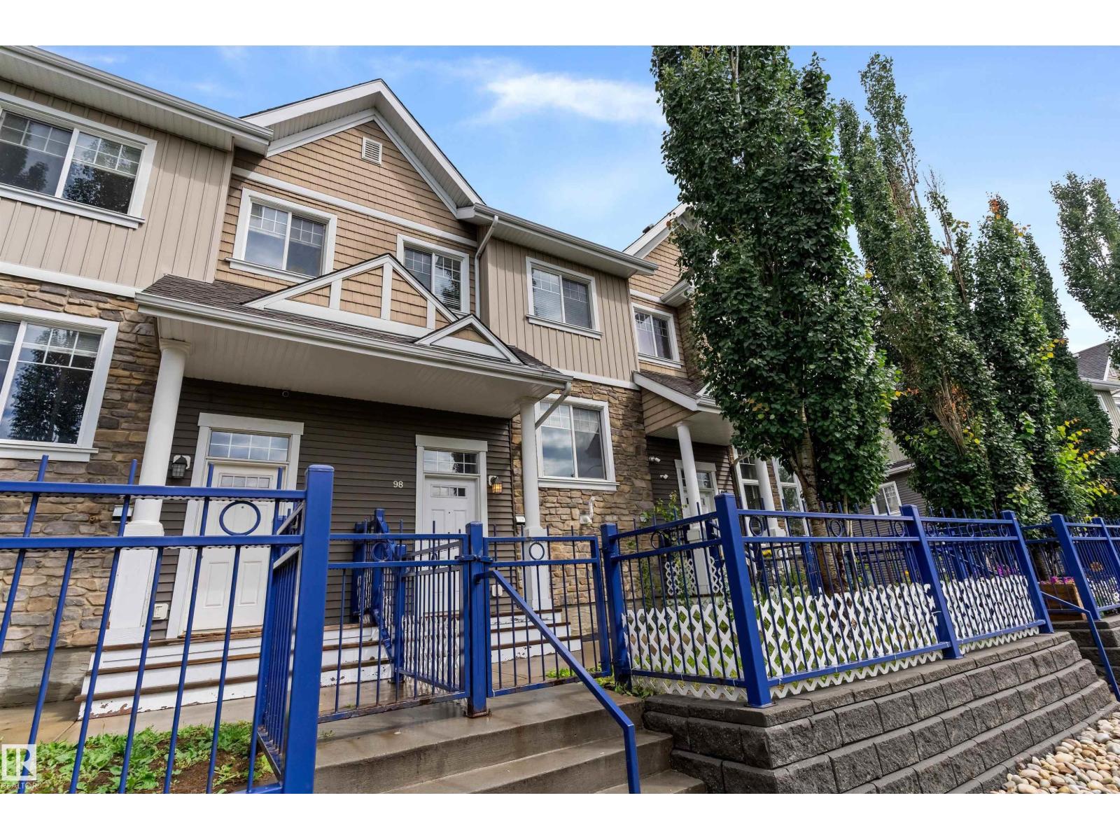
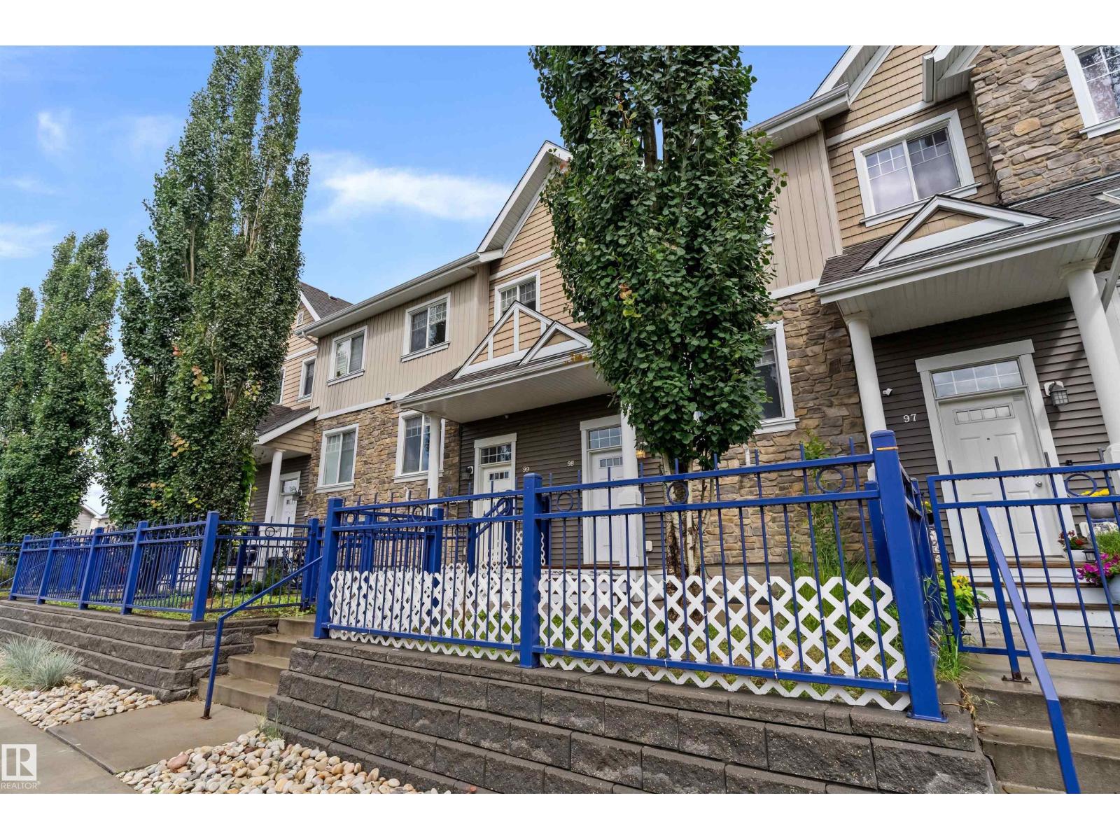
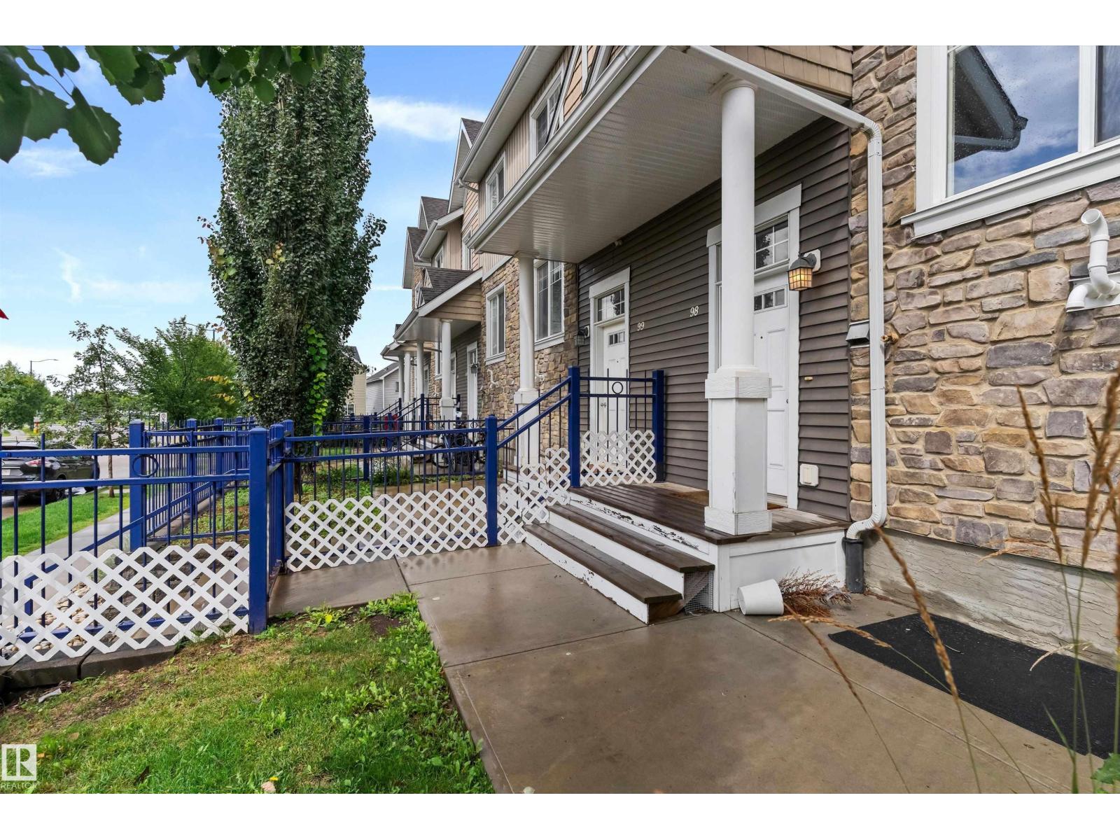
Welcome to this bright & spacious 3 bed, 2.5 bath townhome in Mosaic Shores, Summerside! Located on the outer edge of the complex for added privacy and natural light. Enjoy durable LVP flooring on the main floor with carpet upstairs, quartz countertops, a spacious kitchen with pantry, and a sliding door opening to your private balcony. Large bedrooms, a fenced front yard, and a double attached garage complete the package. Summerside offers an incredible lifestyle with lake access for swimming, paddling & year-round recreation, plus parks, trails, and community amenities just steps away. Convenient location close to shopping, schools & major routes. You’ll love this move-in ready home! (id:27495)
Listing courtesy of Exp Realty · Glenn Vieneau
Communities.ca Inc.
Stuart Hall, REALTOR® · Licence #LIC-00651009 · Century 21 Bravo
Data from MLS® System. Deemed reliable but not guaranteed accurate by CREA. The trademarks MLS®, Multiple Listing Service® and the associated logos are owned by The Canadian Real Estate Association (CREA) and identify the quality of services provided by real estate professionals who are members of CREA.
REALTOR®, REALTORS®, and the REALTOR® logo are certification marks that are owned by REALTOR® Canada Inc. and licensed exclusively to The Canadian Real Estate Association (CREA). These certification marks identify real estate professionals who are members of CREA and who must abide by CREA’s By-Laws, Rules, and the REALTOR® Code.
Powered by CREA DDF®