Detached House for sale in Edmonton, Alberta. Listed at $540,000.
3 bedrooms · 2 bathrooms · 936 sq ft · Built in 1947
MLS® 30130124
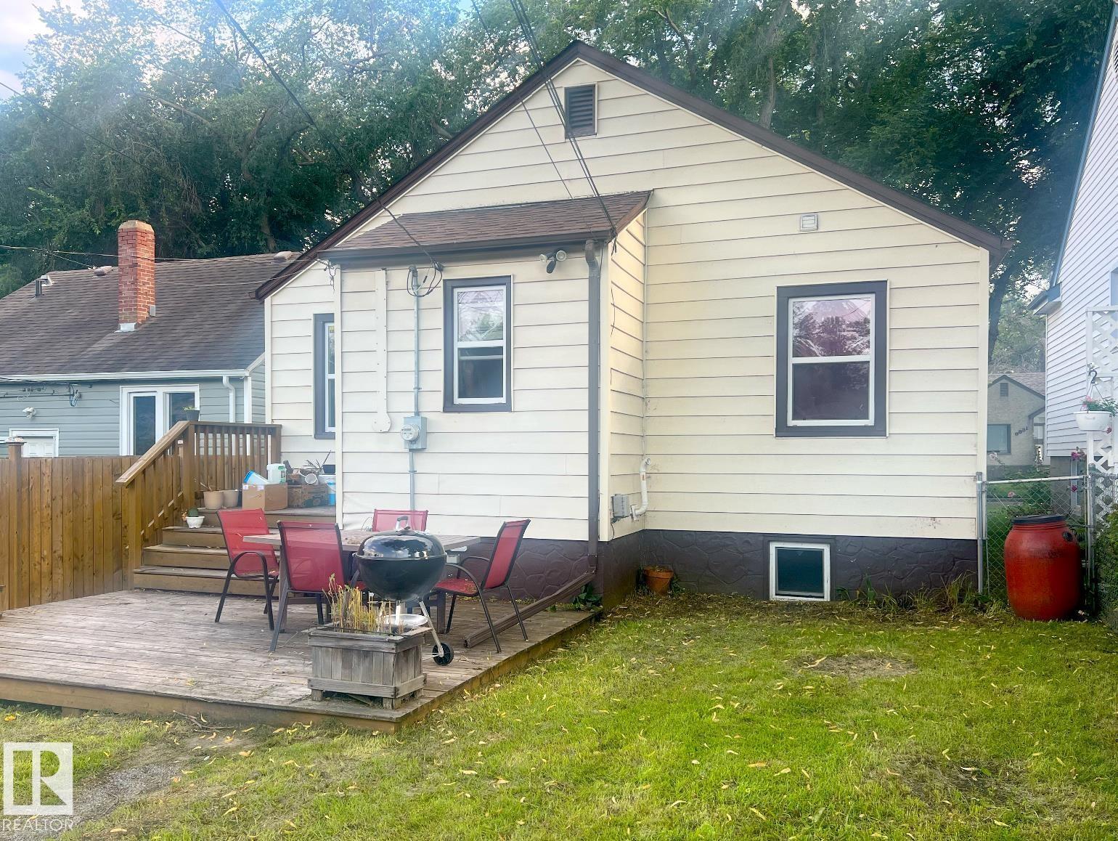
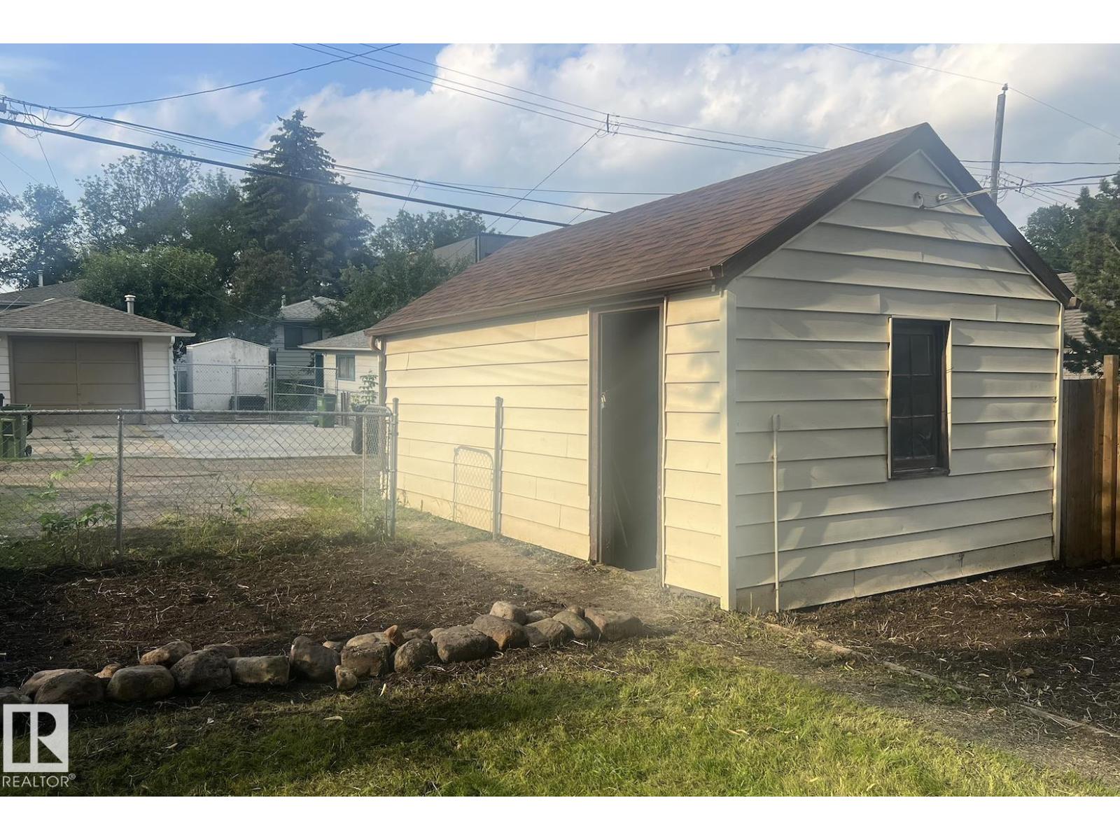
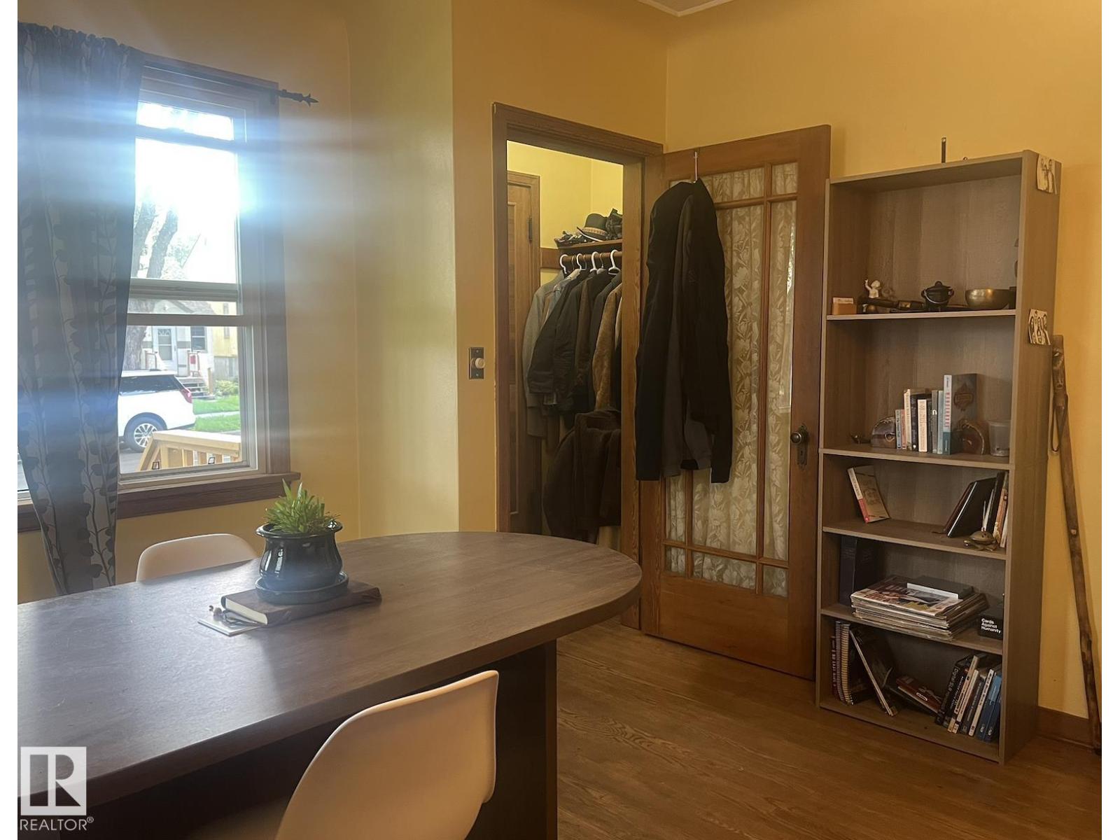
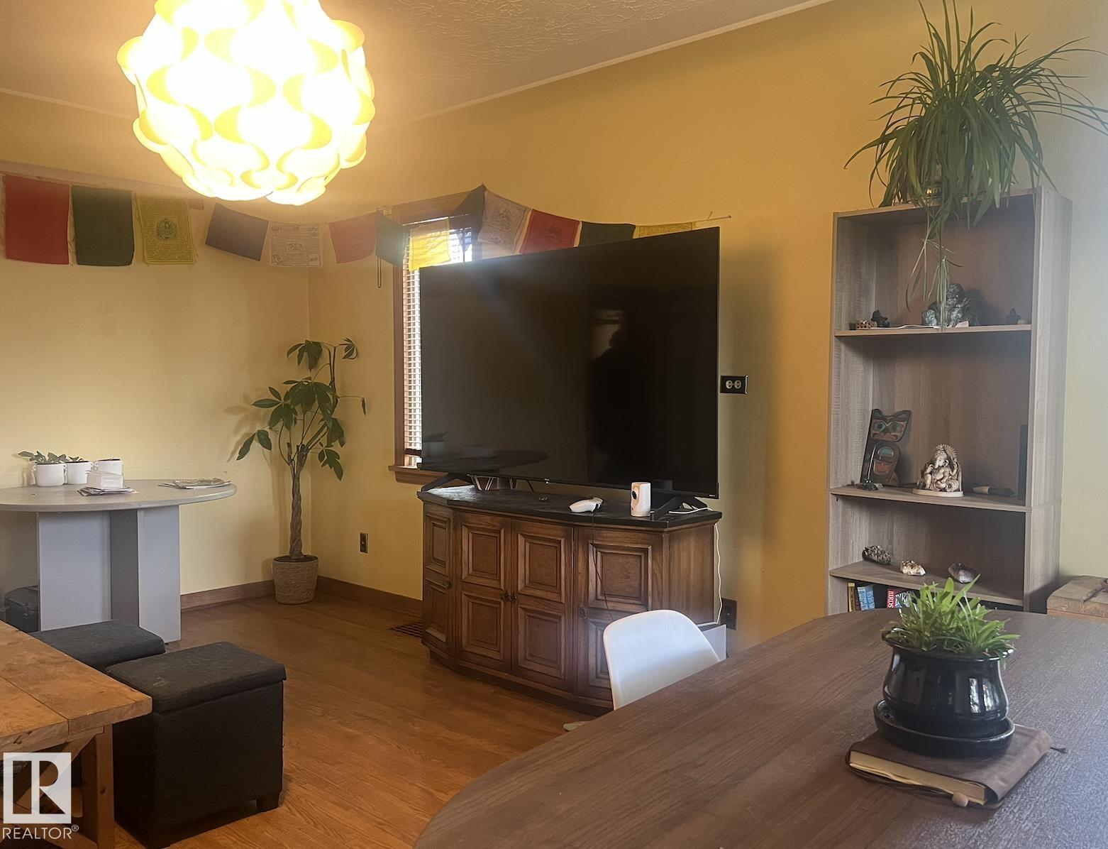
Welcome to this charming bungalow in the heart of Strathcona, located on a beautiful tree-lined street just two blocks from Mill Creek Ravine. The bright main floor features hardwood flooring, coved ceilings, large windows, an updated kitchen, gas stove, and cast iron sink, plus two spacious bedrooms and a renovated full bath. The fully finished basement offers a non-permitted suite with its own kitchen, living room, full bath, and large bedroom—ideal for extended family or added flexibility. Recent upgrades include new roof installed 2025, new furnace installed 2025, newer windows, updated kitchens and bathrooms. Enjoy the large rear deck, fenced yard with garden space, and single detached garage. Close to downtown, the University of Alberta, transit, shopping, and within walking distance of the Old Strathcona Farmers' Market. (id:27495)
Listing courtesy of Real Broker · Ryan Werner
Communities.ca Inc.
Stuart Hall, REALTOR® · Licence #LIC-00651009 · Century 21 Bravo
Data from MLS® System. Deemed reliable but not guaranteed accurate by CREA. The trademarks MLS®, Multiple Listing Service® and the associated logos are owned by The Canadian Real Estate Association (CREA) and identify the quality of services provided by real estate professionals who are members of CREA.
REALTOR®, REALTORS®, and the REALTOR® logo are certification marks that are owned by REALTOR® Canada Inc. and licensed exclusively to The Canadian Real Estate Association (CREA). These certification marks identify real estate professionals who are members of CREA and who must abide by CREA’s By-Laws, Rules, and the REALTOR® Code.
Powered by CREA DDF®