Detached House for sale in Elizabethtown-Kitley, Ontario. Listed at $524,000.
3 bedrooms · 1 bathrooms
MLS® 30161278
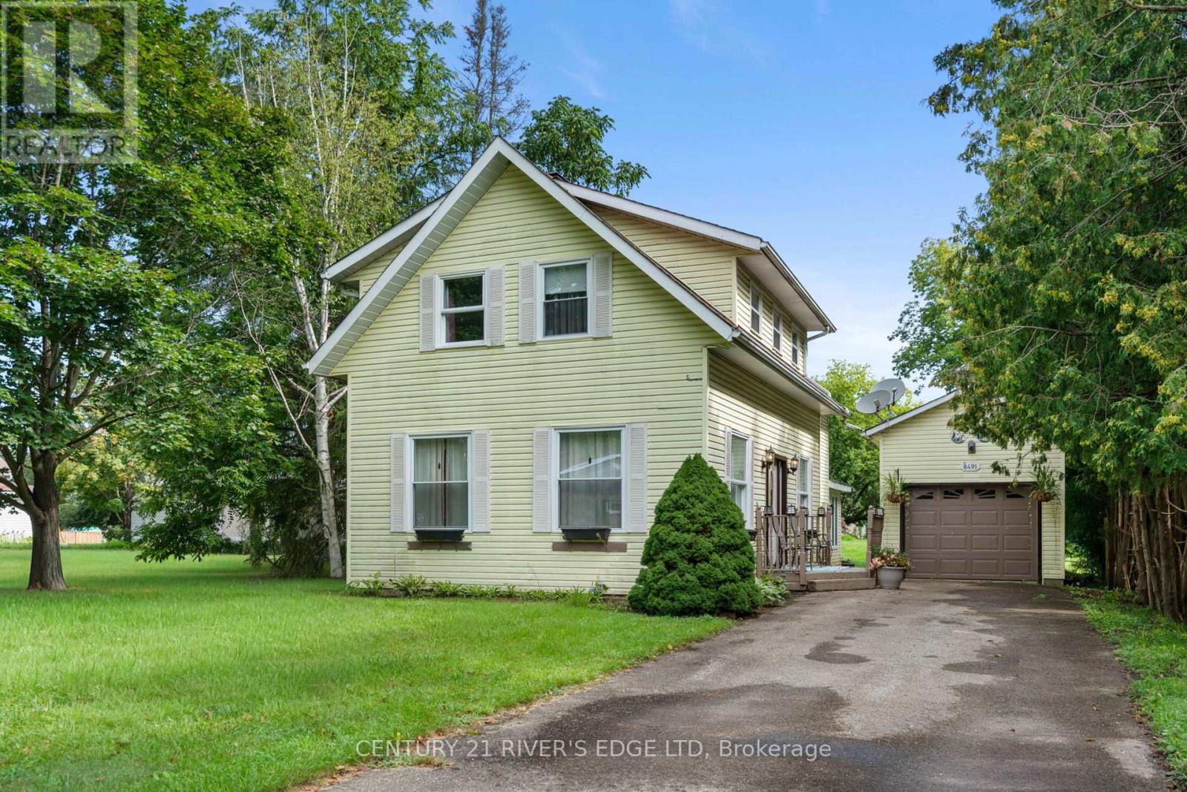
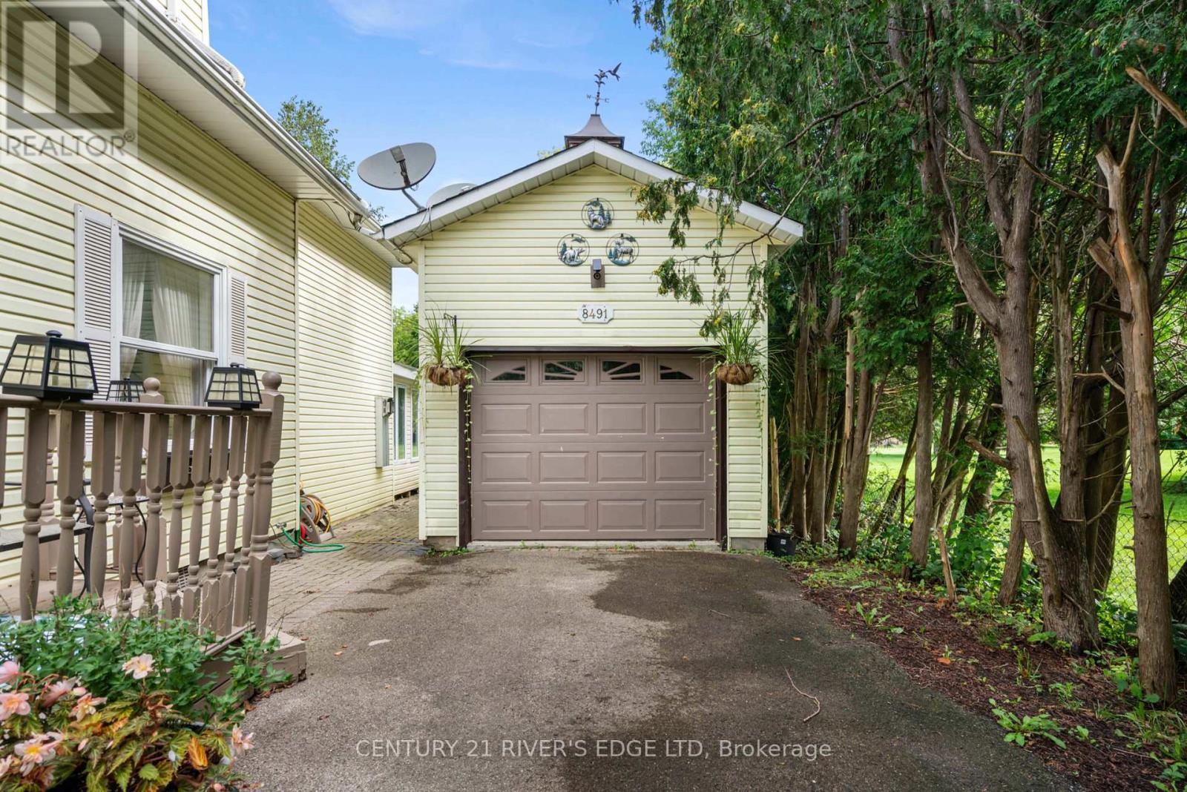
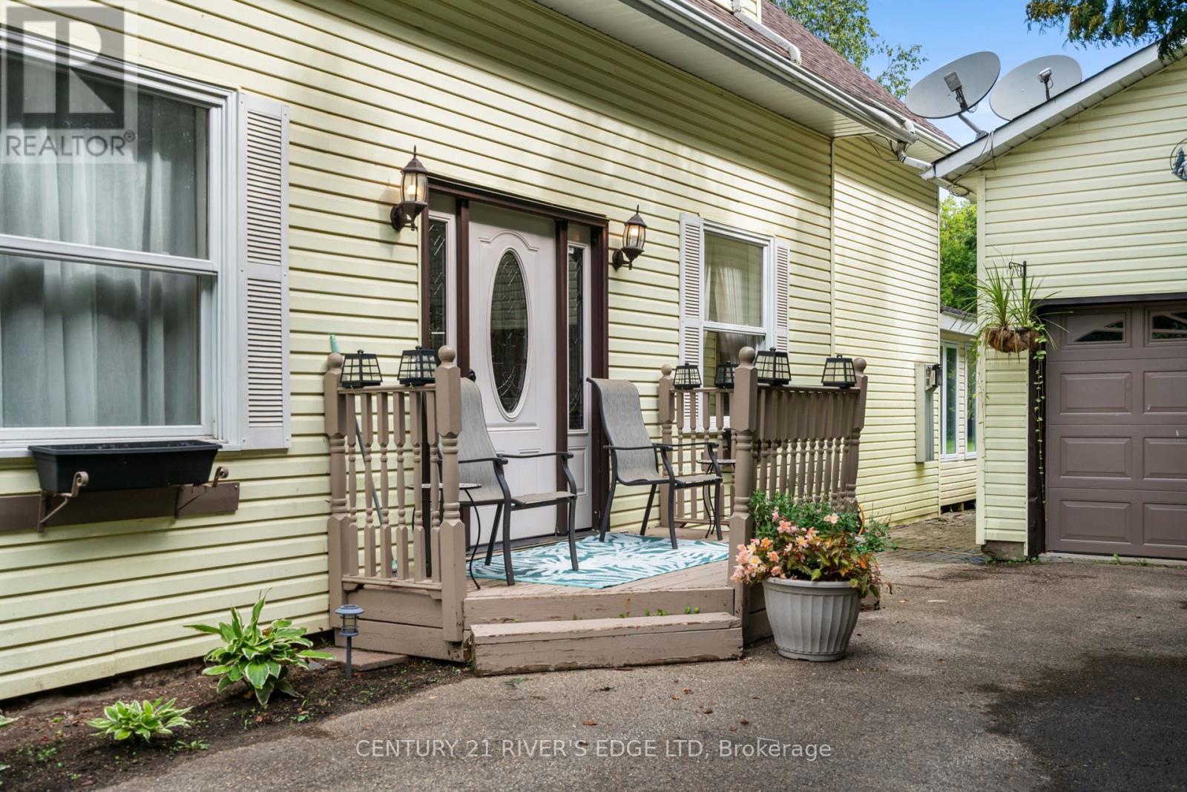
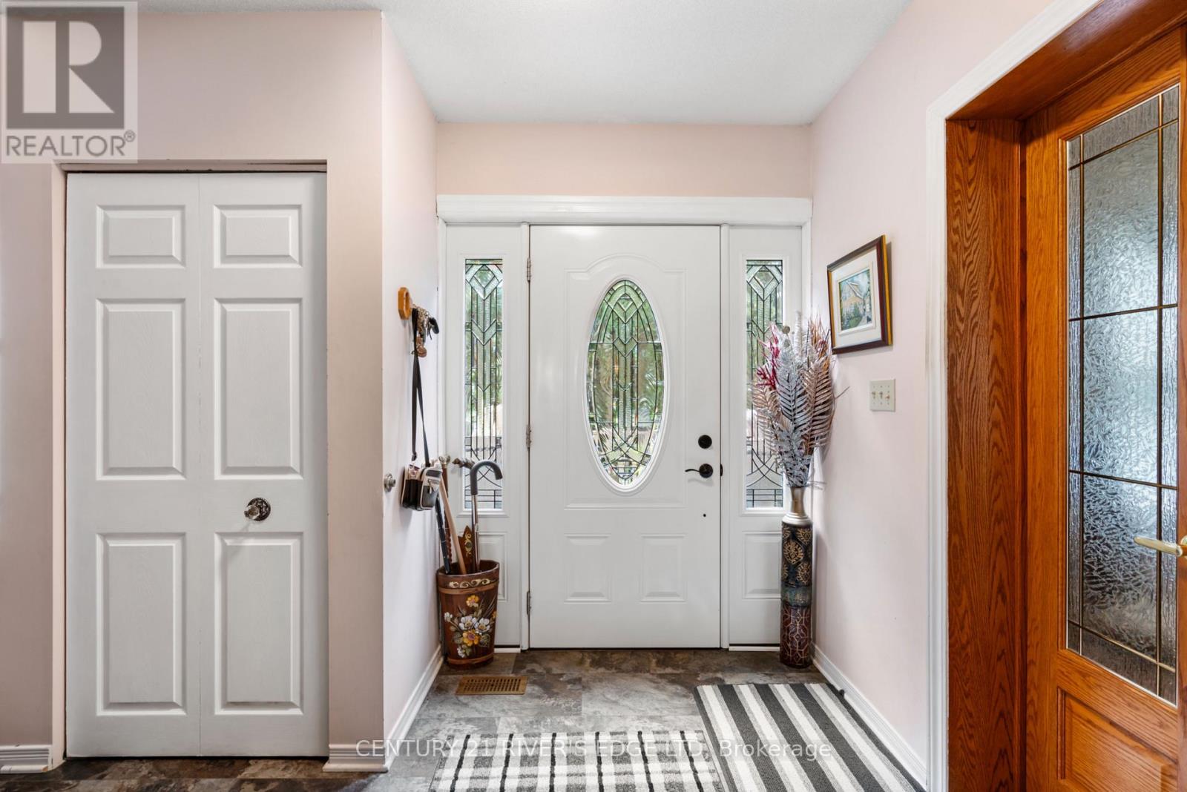
Welcome to this inviting home in the charming village of Addison, where comfortable living, beautiful outdoor spaces and thoughtful updates come together. From the moment you arrive, the mature landscaping, colourful gardens, established shrubs and interlocking walkway create wonderful curb appeal and a welcoming first impression. Inside, the home is filled with natural light and offers a warm, functional layout, with beautiful wood flooring adding character throughout. The main level features an eat-in kitchen, dedicated dining area and a sunken living room with an impressive 10-foot ceiling, creating a comfortable space for both everyday living and entertaining. A standout feature is the fully finished four-season sunroom at the rear of the home. Bright and inviting, this additional living space can be enjoyed year-round and offers plenty of possibilities as a family room, sitting area, home office or a peaceful place to relax while overlooking the backyard. Upstairs, you'll find three generously sized bedrooms along with a full bathroom, providing comfortable space for the whole family. Outside, the property continues to impress. The spacious garage offers ample room for vehicle, storage, tools and hobbies-a fantastic feature for anyone looking for additional functional space. The backyard features a deck and pool area, offering plenty of potential to create your own private outdoor retreat. The pool and surrounding area are ready for some care and attention from the next owner to bring them back to their full potential. With established landscaping, versatile living spaces, excellent storage and plenty of room to enjoy both indoors and out, this property offers character, comfort and opportunity. Bring your ideas and make this welcoming home your own. (id:27495)
Listing courtesy of CENTURY 21 RIVER'S EDGE LTD · Chelsie Marsh
Communities.ca Inc.
Stuart Hall, REALTOR® · Licence #LIC-00651009 · Century 21 Bravo
Data from MLS® System. Deemed reliable but not guaranteed accurate by CREA. The trademarks MLS®, Multiple Listing Service® and the associated logos are owned by The Canadian Real Estate Association (CREA) and identify the quality of services provided by real estate professionals who are members of CREA.
REALTOR®, REALTORS®, and the REALTOR® logo are certification marks that are owned by REALTOR® Canada Inc. and licensed exclusively to The Canadian Real Estate Association (CREA). These certification marks identify real estate professionals who are members of CREA and who must abide by CREA’s By-Laws, Rules, and the REALTOR® Code.
Powered by CREA DDF®