Property for sale in Elkford, British Columbia. Listed at $279,900.
3 bedrooms · 2 bathrooms · 1520 sq ft · Built in 2019
MLS® 30175552
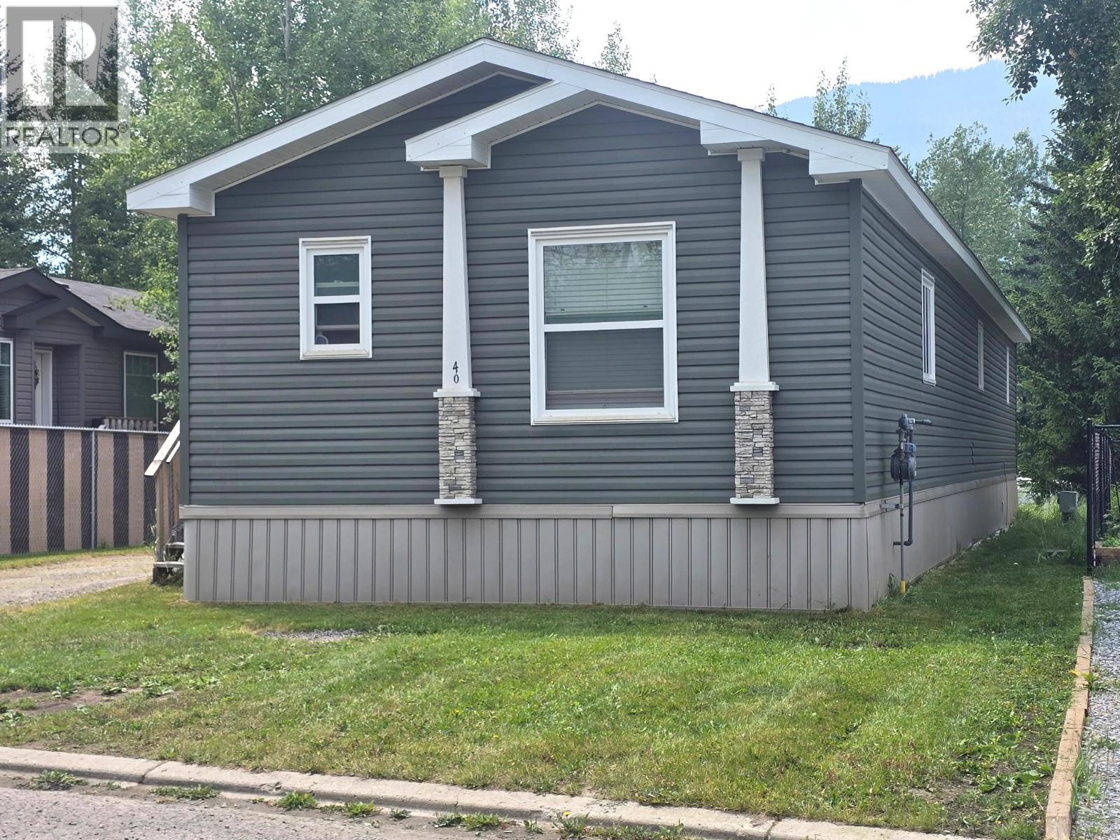
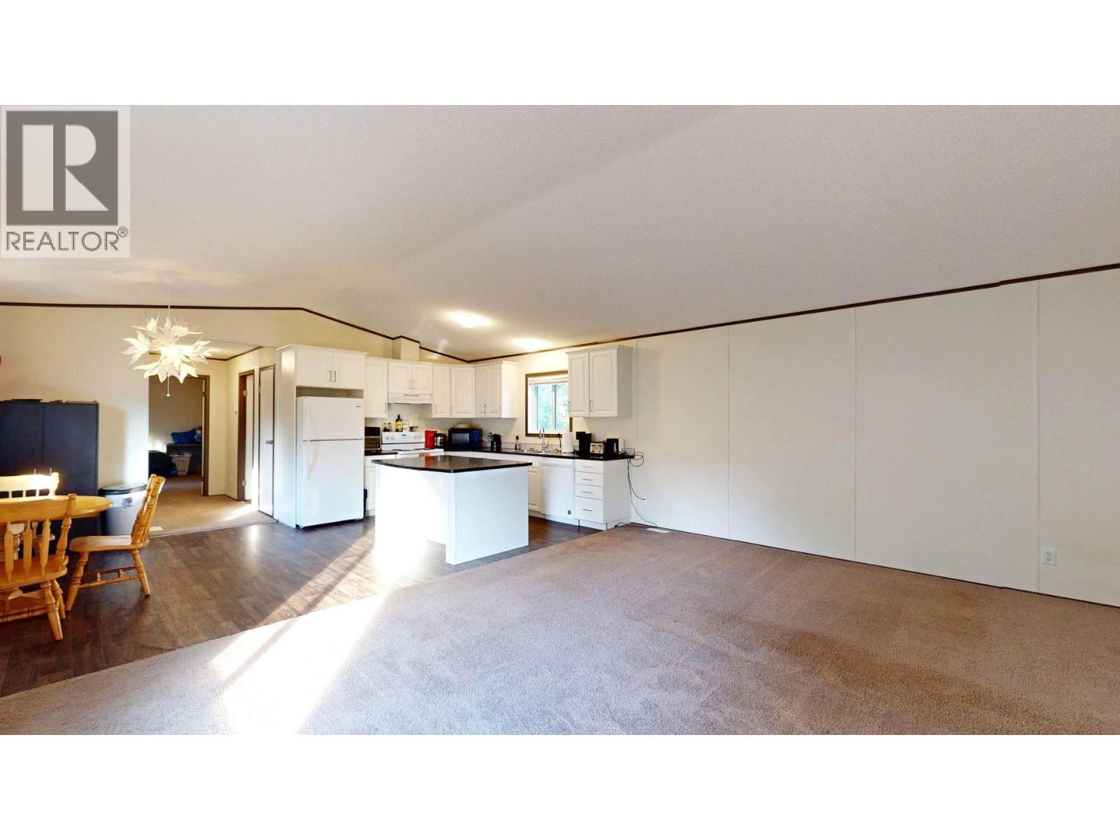
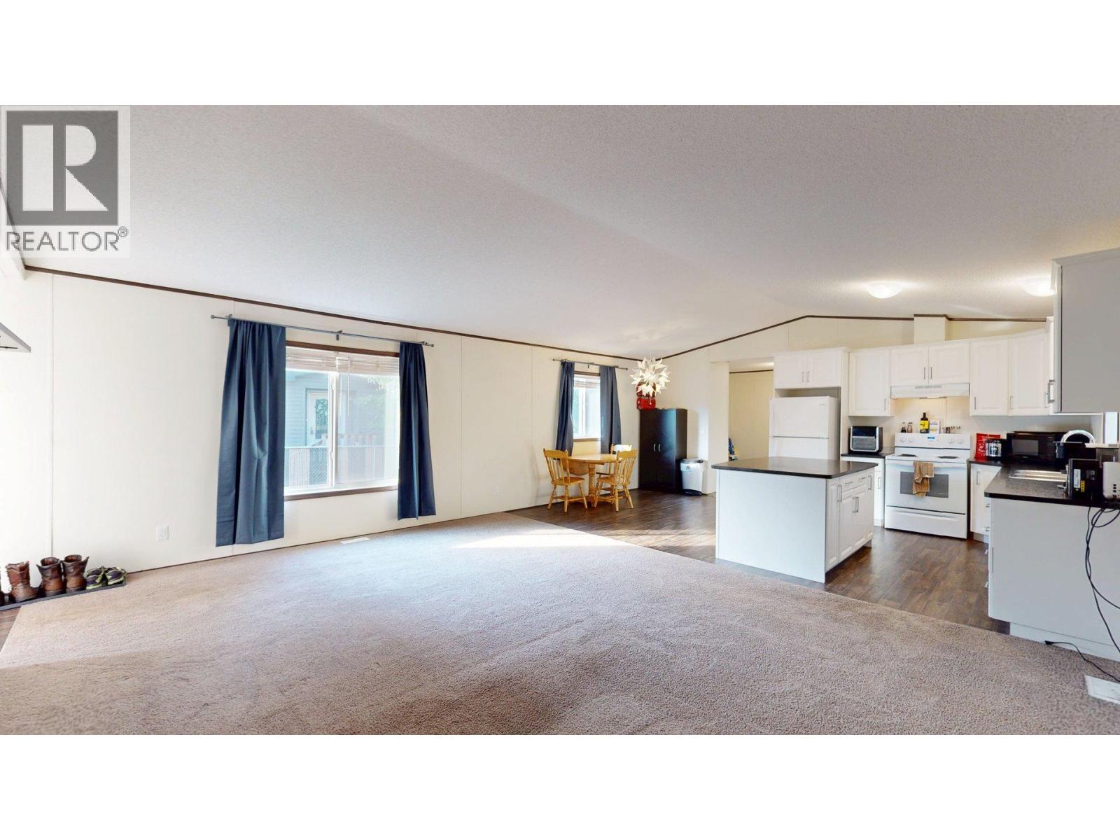
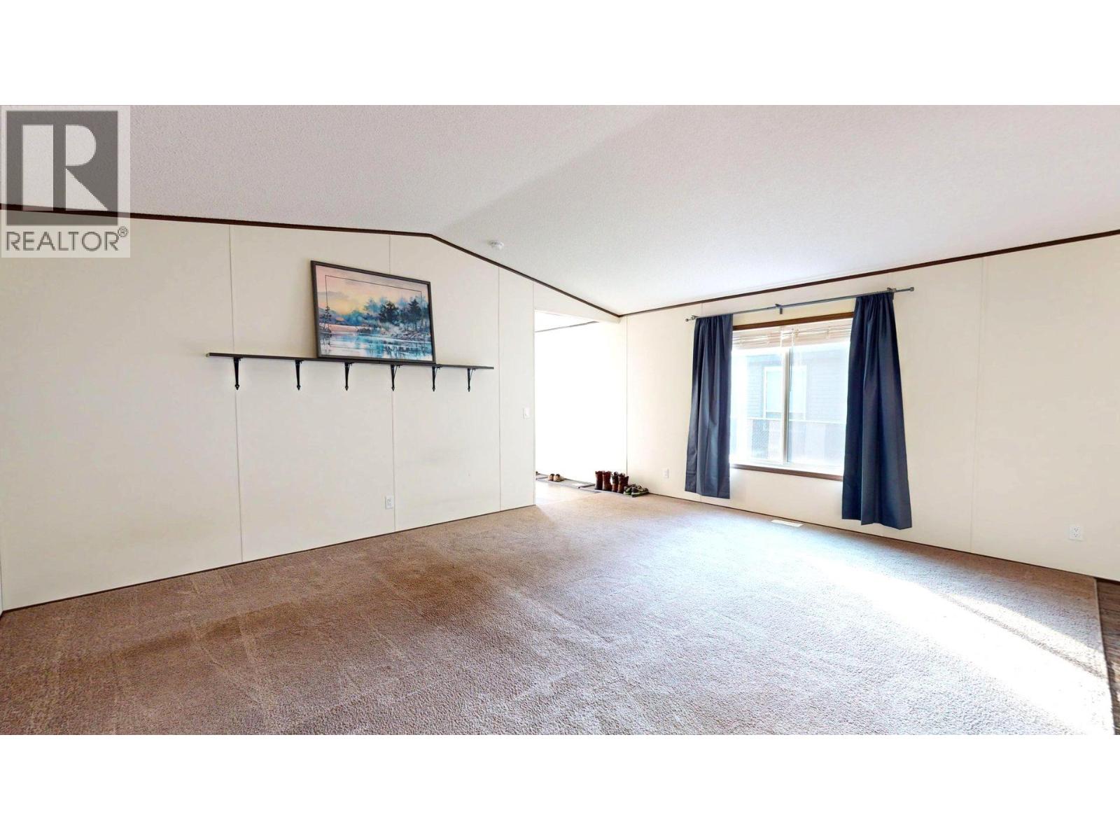
Well-maintained 3 bedroom, 2 bathroom 2019 mobile home in Wilderness Heights Park! This popular layout features the primary bedroom tucked away at the rear of the home, complete with a spacious ensuite offering a relaxing soaker tub and separate stand-up shower. The bright kitchen has modern white cabinetry, an eat-up island and plenty of space for a dining table. The large living room provides lots of room to relax, while the spacious entry adds convenience and functionality. A great home in a desirable park setting (id:27495)
Listing courtesy of RE/MAX Elk Valley Realty · Crystal Tennant
Communities.ca Inc.
Stuart Hall, REALTOR® · Licence #LIC-00651009 · Century 21 Bravo
Data from MLS® System. Deemed reliable but not guaranteed accurate by CREA. The trademarks MLS®, Multiple Listing Service® and the associated logos are owned by The Canadian Real Estate Association (CREA) and identify the quality of services provided by real estate professionals who are members of CREA.
REALTOR®, REALTORS®, and the REALTOR® logo are certification marks that are owned by REALTOR® Canada Inc. and licensed exclusively to The Canadian Real Estate Association (CREA). These certification marks identify real estate professionals who are members of CREA and who must abide by CREA’s By-Laws, Rules, and the REALTOR® Code.
Powered by CREA DDF®