Townhouse for sale in Elmsdale, Nova Scotia. Listed at $499,900.
3 bedrooms · 4 bathrooms · 1966 sq ft · Built in 2023
MLS® 30151202
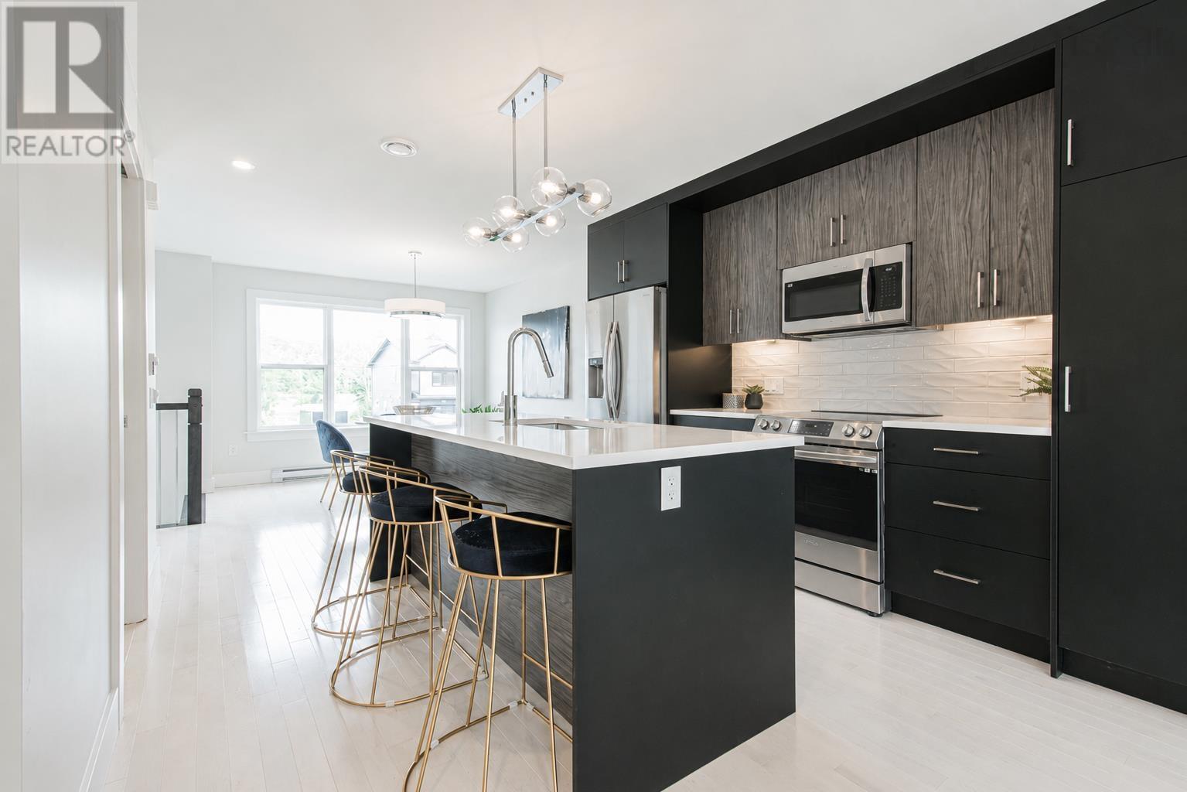
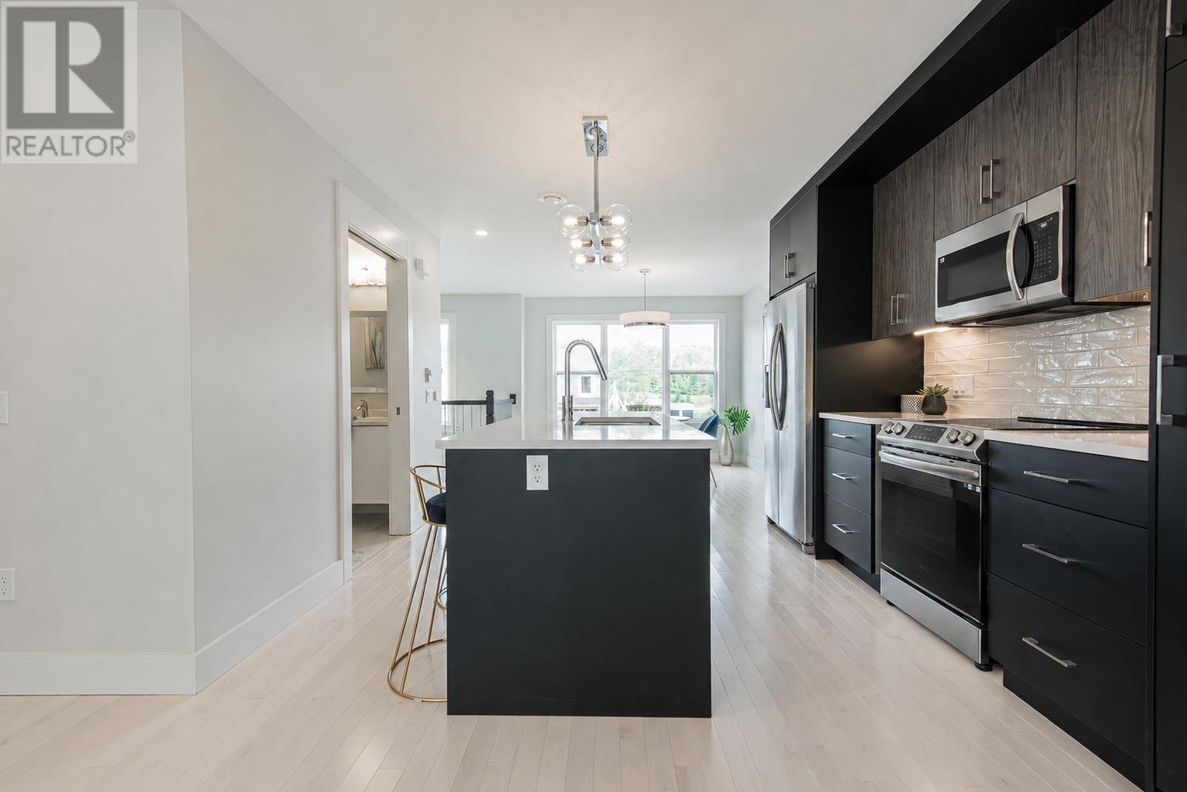
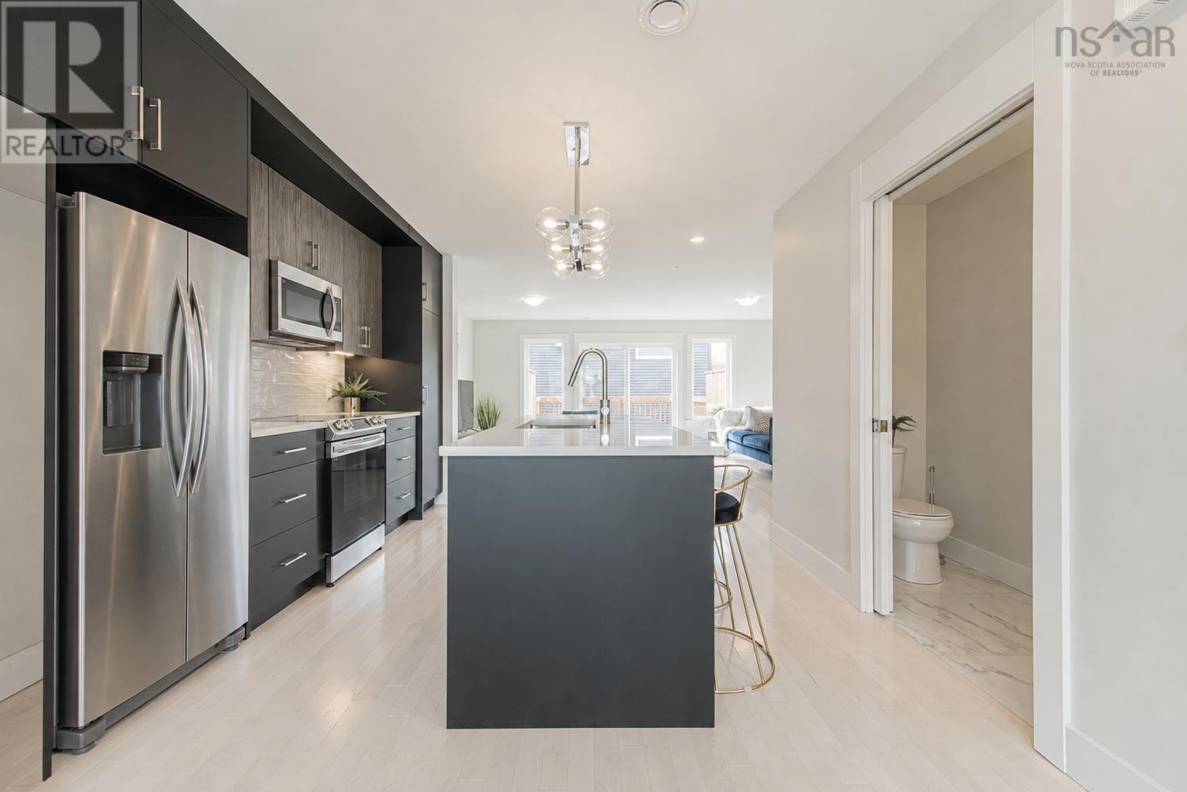
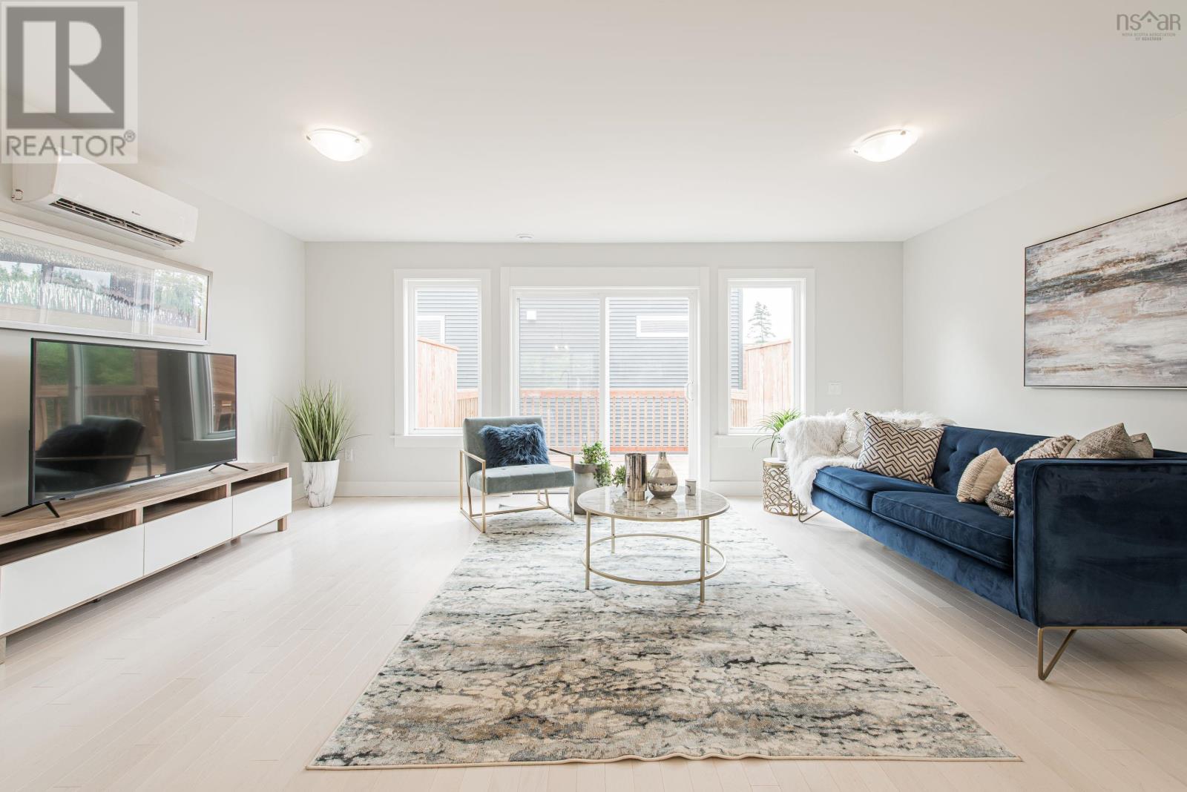
Modern town-home in White Estates, Elmsdale! Welcome to this beautifully designed executive town-home that offers 3 bedrooms, 2 full baths, 2 half baths, and a heated attached garage. This home blends modern comfort with stylish finishesperfect for first-time buyers, young families, or down-sizers seeking a low-maintenance lifestyle. Featuring contemporary open-concept living and dining. Central kitchen with quartz counter-tops and stainless-steel appliances, a large working & dining island and stylish high quality cabinetry. All opening to your oversized rear deckideal for summer BBQs and outdoor entertaining. Large energy efficient windows provide an abundance of natural light on all levels. Upstairs offers a spacious primary suite with a large walk-in closet and luxurious ensuite featuring a double vanity and stand alone shower. Two additional bedrooms and a convenient laundry closet and a 4 pc. main bathroom . Grade-level walkout with large rec room and half bath. Internal access to the heated single garage. Energy-efficient heating with 2 ductless mini split heat pumps and electric baseboards. Hardwood floors on the main level and stairs, stylish laminate on the others. Modern fixtures, quartz surfaces, and brand new appliances. Just a short commute to the Airport and Halifax. Close to local parks, trails, lakes, schools, sports and recreation centres and shopping. Family-friendly welcoming neighbourhood. Includes a 7-year LUX Home Warranty for added peace of mind. (4 years remaining). This immaculate home combines style, space, and convenience in one unbeatable package. Whether you're looking to down-size or up-size this town-home is the one. Built by well respected Amara Developments Inc. (id:27495)
Listing courtesy of Keller Williams Select Realty · Larry Allen
Communities.ca Inc.
Stuart Hall, REALTOR® · Licence #LIC-00651009 · Century 21 Bravo
Data from MLS® System. Deemed reliable but not guaranteed accurate by CREA. The trademarks MLS®, Multiple Listing Service® and the associated logos are owned by The Canadian Real Estate Association (CREA) and identify the quality of services provided by real estate professionals who are members of CREA.
REALTOR®, REALTORS®, and the REALTOR® logo are certification marks that are owned by REALTOR® Canada Inc. and licensed exclusively to The Canadian Real Estate Association (CREA). These certification marks identify real estate professionals who are members of CREA and who must abide by CREA’s By-Laws, Rules, and the REALTOR® Code.
Powered by CREA DDF®