Detached House for sale in Enderby, British Columbia. Listed at $679,000.
4 bedrooms · 3 bathrooms · 2083 sq ft · Built in 1992
MLS® 30082719
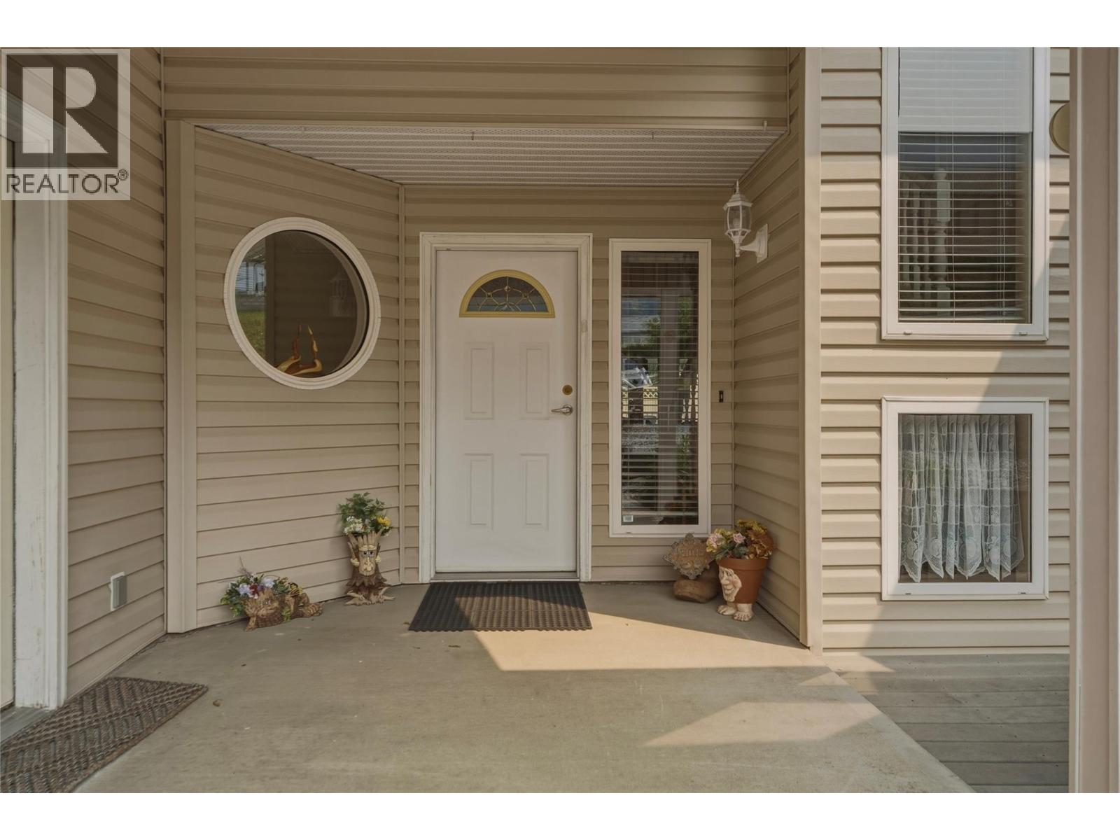
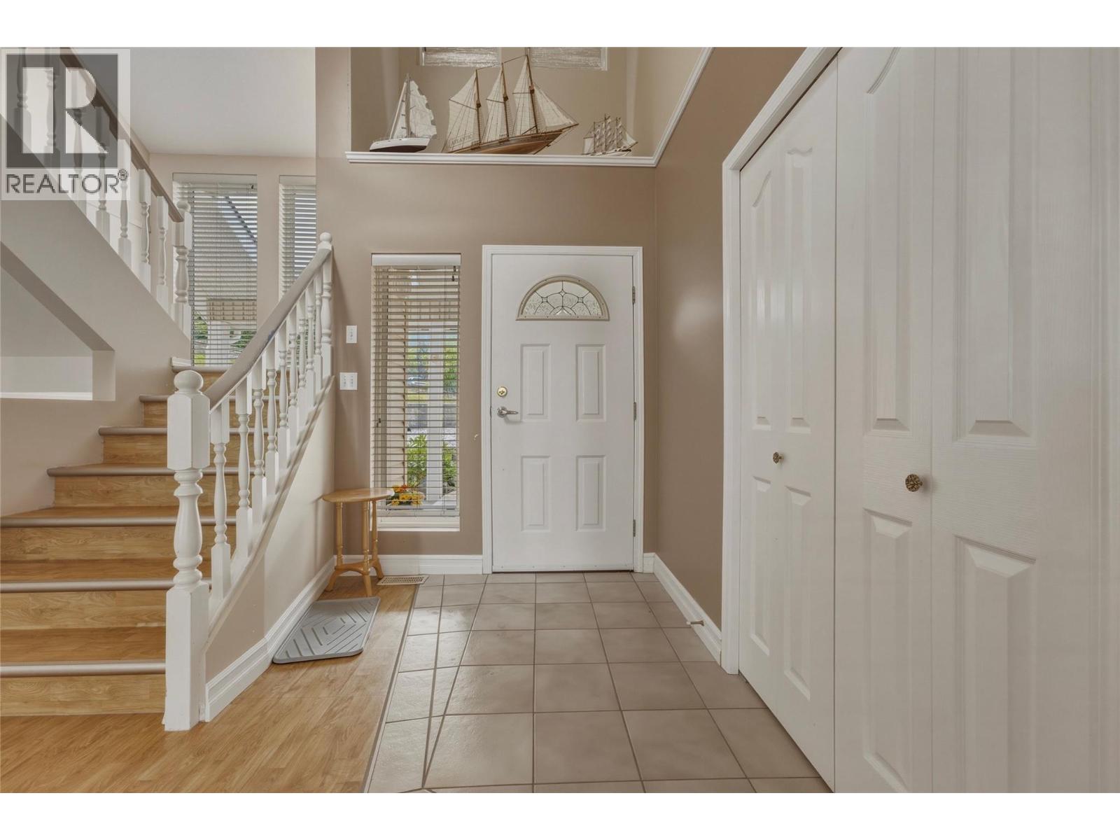
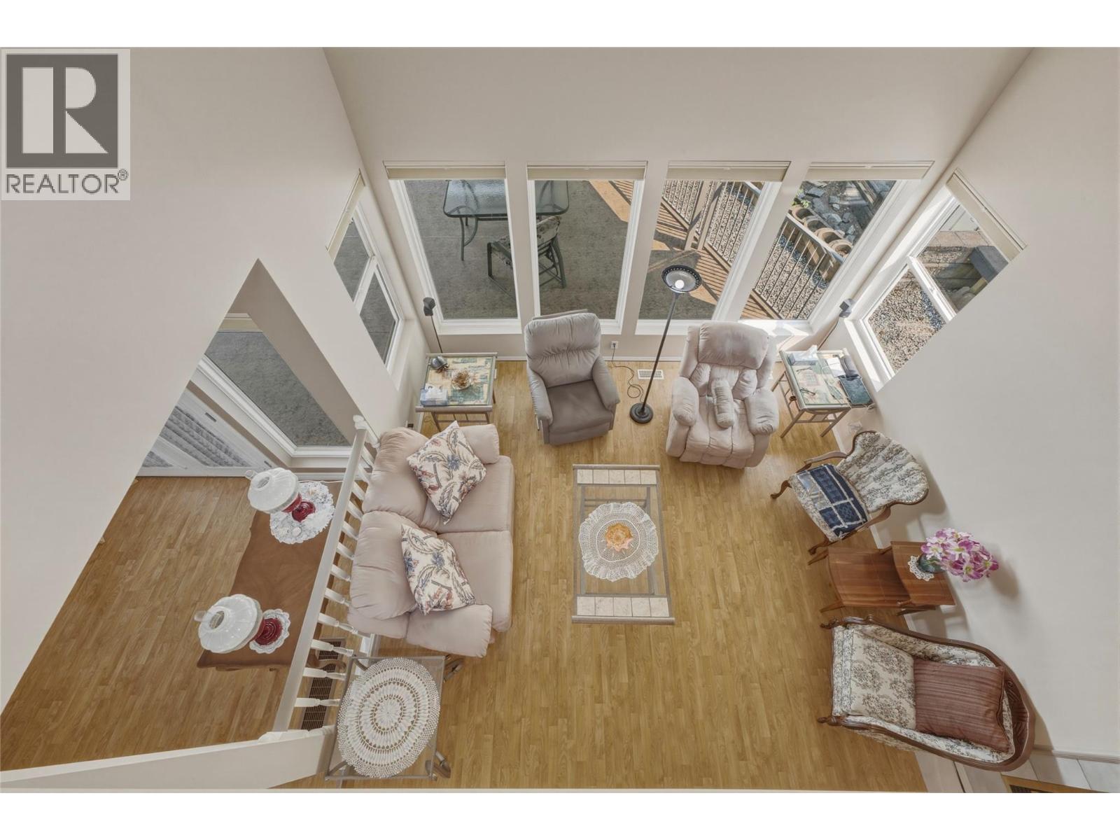
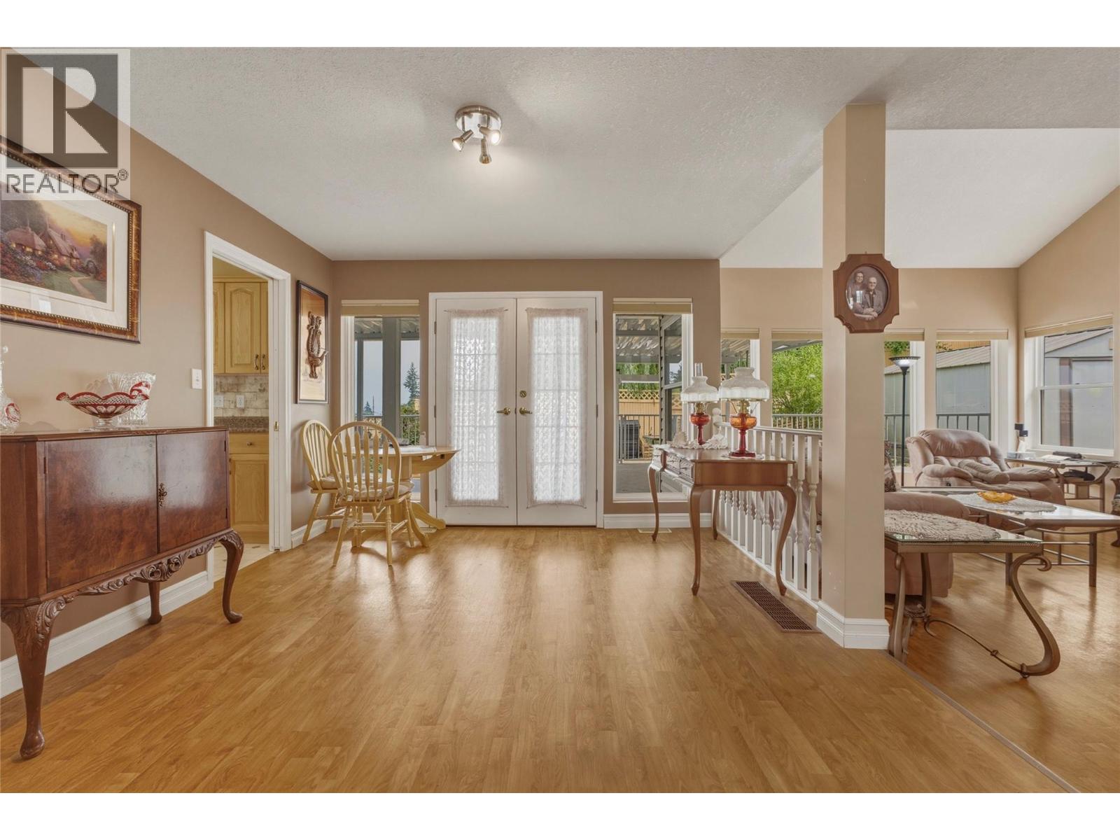
Welcome to 19 Preston Crescent! Nestled in one of Enderby's most desirable neighbourhoods, this meticulously maintained 4-bedroom, 3-bathroom home offers over 2,000 sq. ft. of finished living space plus a full unfinished basement ready for your ideas. Bright and inviting, the main floor showcases soaring vaulted ceilings, oversized windows, a cozy gas fireplace, and spacious living areas filled with natural light. The functional kitchen features ample cabinetry, a centre island and flows seamlessly into the dining area, making it perfect for everyday living and entertaining. A versatile main floor bedroom or home office, convenient laundry room, and access to the covered deck complete the main level. Upstairs you'll find three bedrooms, including a spacious primary retreat with a walk-in closet, full ensuite with a soaker tub and separate shower, and a private balcony offering beautiful views of the Enderby Cliffs and surrounding valley. Outside, enjoy the beautifully landscaped yard, private backyard, attached double garage, and oversized interlocking brick driveway with plenty of room for vehicles, your RV, or boat. Major updates provide peace of mind, including the roof (2019), hot water tank (2020), furnace and central A/C (2022), and updated plumbing (2023). Conveniently located close to schools, parks, the Shuswap River, walking trails, recreation, and all of Enderby's amenities, this move-in ready home offers the perfect blend of comfort, space, and small-town living. (id:27495)
Listing courtesy of Coldwell Banker Executives Realty · Leanna Lutz
Communities.ca Inc.
Stuart Hall, REALTOR® · Licence #LIC-00651009 · Century 21 Bravo
Data from MLS® System. Deemed reliable but not guaranteed accurate by CREA. The trademarks MLS®, Multiple Listing Service® and the associated logos are owned by The Canadian Real Estate Association (CREA) and identify the quality of services provided by real estate professionals who are members of CREA.
REALTOR®, REALTORS®, and the REALTOR® logo are certification marks that are owned by REALTOR® Canada Inc. and licensed exclusively to The Canadian Real Estate Association (CREA). These certification marks identify real estate professionals who are members of CREA and who must abide by CREA’s By-Laws, Rules, and the REALTOR® Code.
Powered by CREA DDF®