Townhouse for sale in Esquimalt, British Columbia. Listed at $1,980,000.
3 bedrooms · 3 bathrooms · 1864 sq ft · Built in 2026
MLS® 30263042
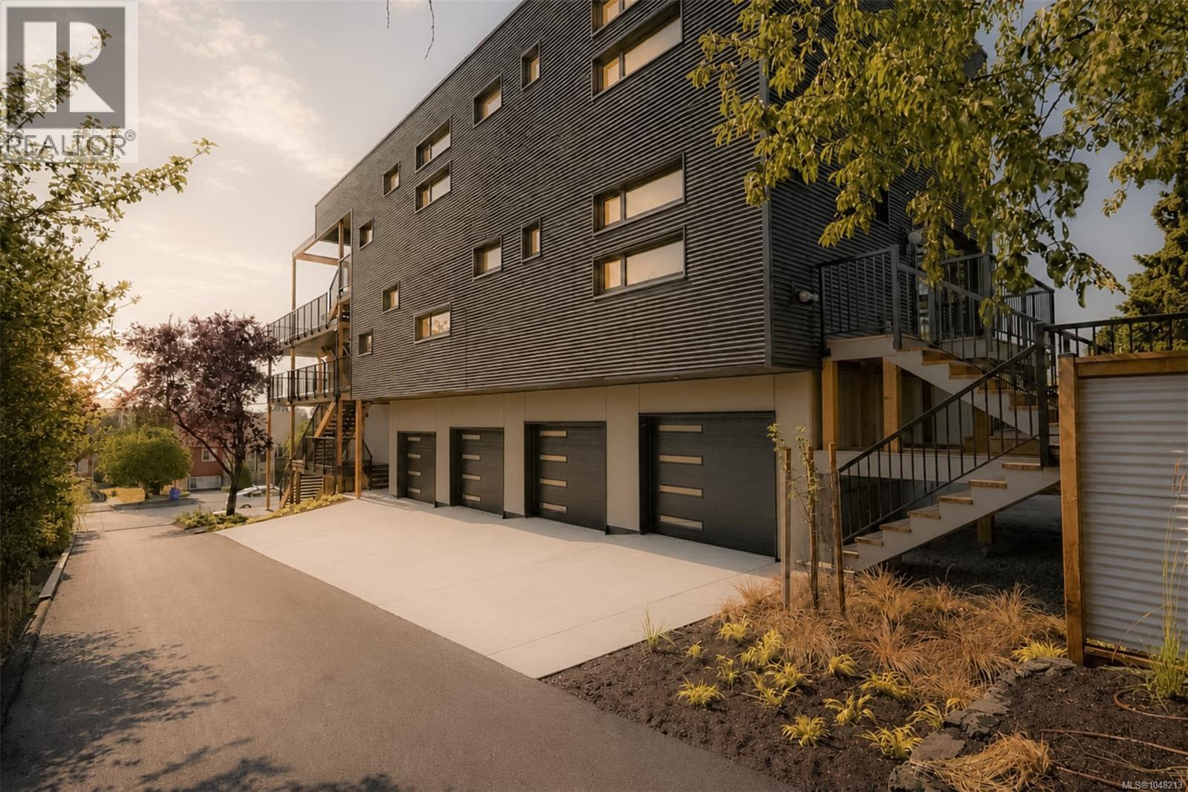
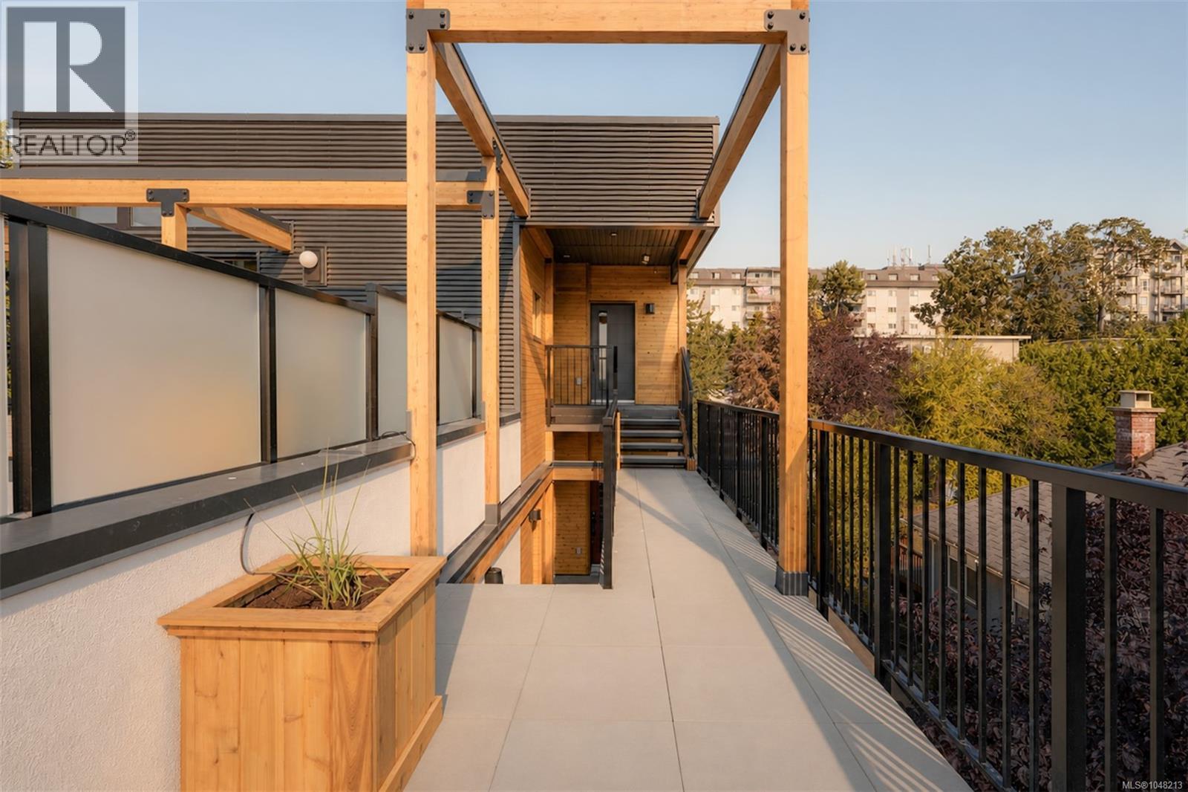
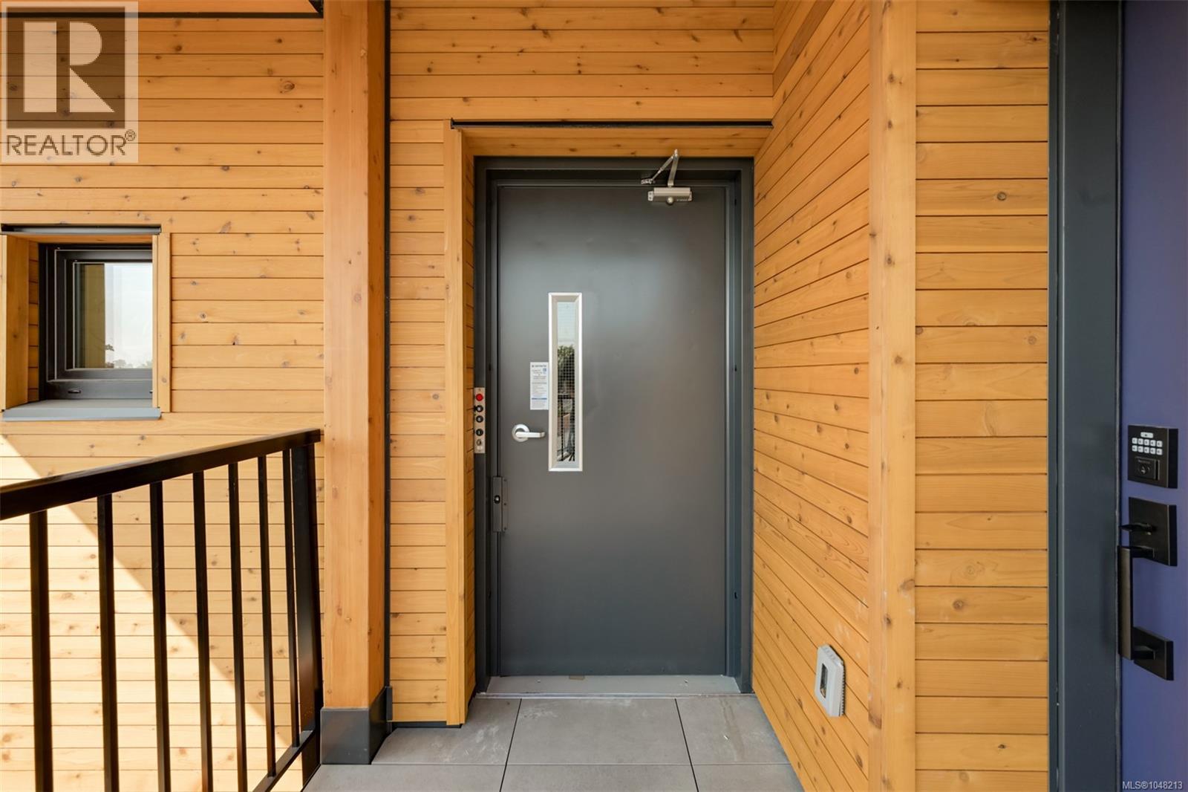
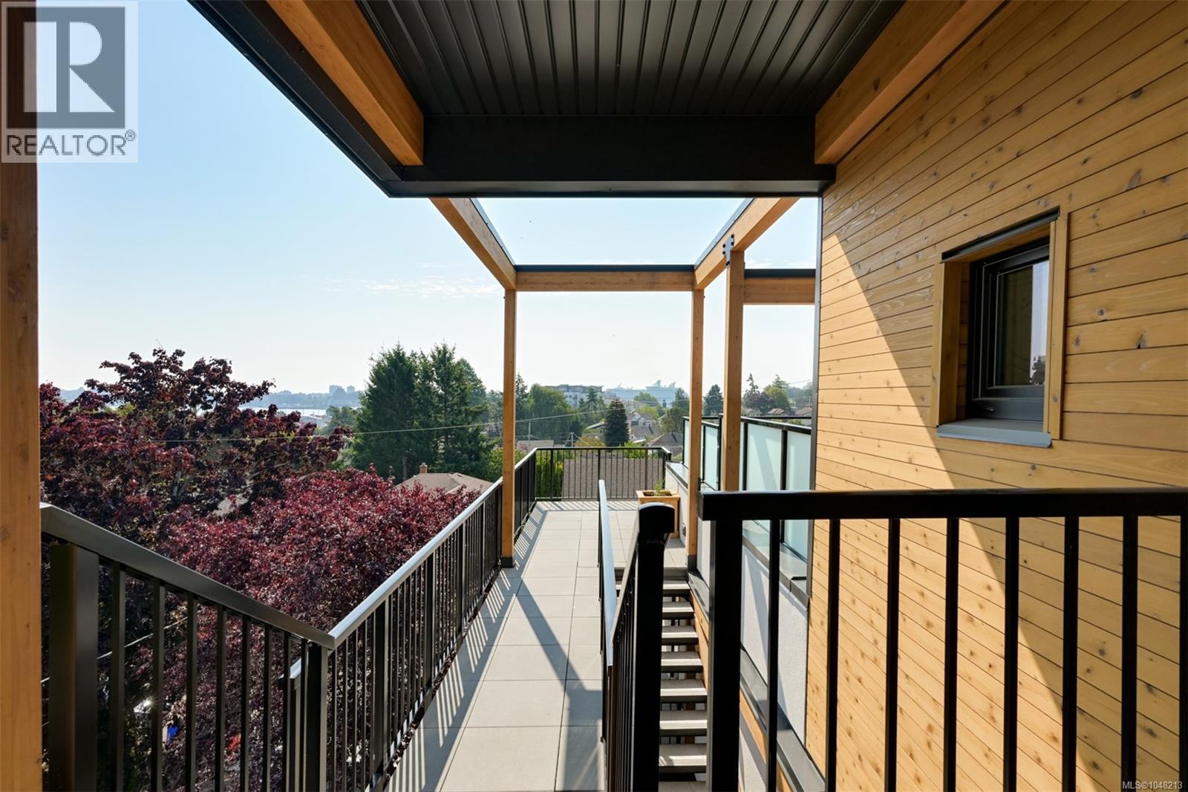
A new benchmark for high-performance living in Victoria. This expansive 3-bedroom penthouse is the signature residence within an exclusive collection of just four homes by Frontera Homes and GVM Architecture—a first-of-its-kind Passive House development where exceptional design, advanced building science and everyday livability come together. Designed for effortless single-level living, expansive glazing captures beautiful ocean, harbour and mountain views while filling the interiors with natural light. A massive private deck becomes a true extension of the home—an exceptional setting for morning coffee, outdoor dining and entertaining against a remarkable coastal backdrop. What truly distinguishes this residence is largely unseen. Triple-pane windows, continuous exterior insulation, and an advanced building envelope create exceptional thermal performance, maintaining consistent temperatures and year-round comfort. A balanced heat-recovery ventilation system continuously delivers fresh, filtered air throughout the home, while enhanced wall and floor assemblies provide outstanding acoustic separation and a noticeably quieter, more private living environment. Built to rigorous Part 3 standards with project-specific structural engineering, seismic analysis and professional field review, the level of consideration extends well beyond what you see and feel today. The result is a home designed to require less energy, provide greater comfort and perform for decades to come. Private, peaceful, healthy and remarkably efficient—this is thoughtful new construction at its highest level, and a rare opportunity to experience a different standard of condominium living in Victoria. (id:27495)
Listing courtesy of RE/MAX Camosun · Chris Scott
Communities.ca Inc.
Stuart Hall, REALTOR® · Licence #LIC-00651009 · Century 21 Bravo
Data from MLS® System. Deemed reliable but not guaranteed accurate by CREA. The trademarks MLS®, Multiple Listing Service® and the associated logos are owned by The Canadian Real Estate Association (CREA) and identify the quality of services provided by real estate professionals who are members of CREA.
REALTOR®, REALTORS®, and the REALTOR® logo are certification marks that are owned by REALTOR® Canada Inc. and licensed exclusively to The Canadian Real Estate Association (CREA). These certification marks identify real estate professionals who are members of CREA and who must abide by CREA’s By-Laws, Rules, and the REALTOR® Code.
Powered by CREA DDF®