Condo for sale in Esquimalt, British Columbia. Listed at $839,500.
2 bedrooms · 2 bathrooms · 1362 sq ft · Built in 2005
MLS® 30228781
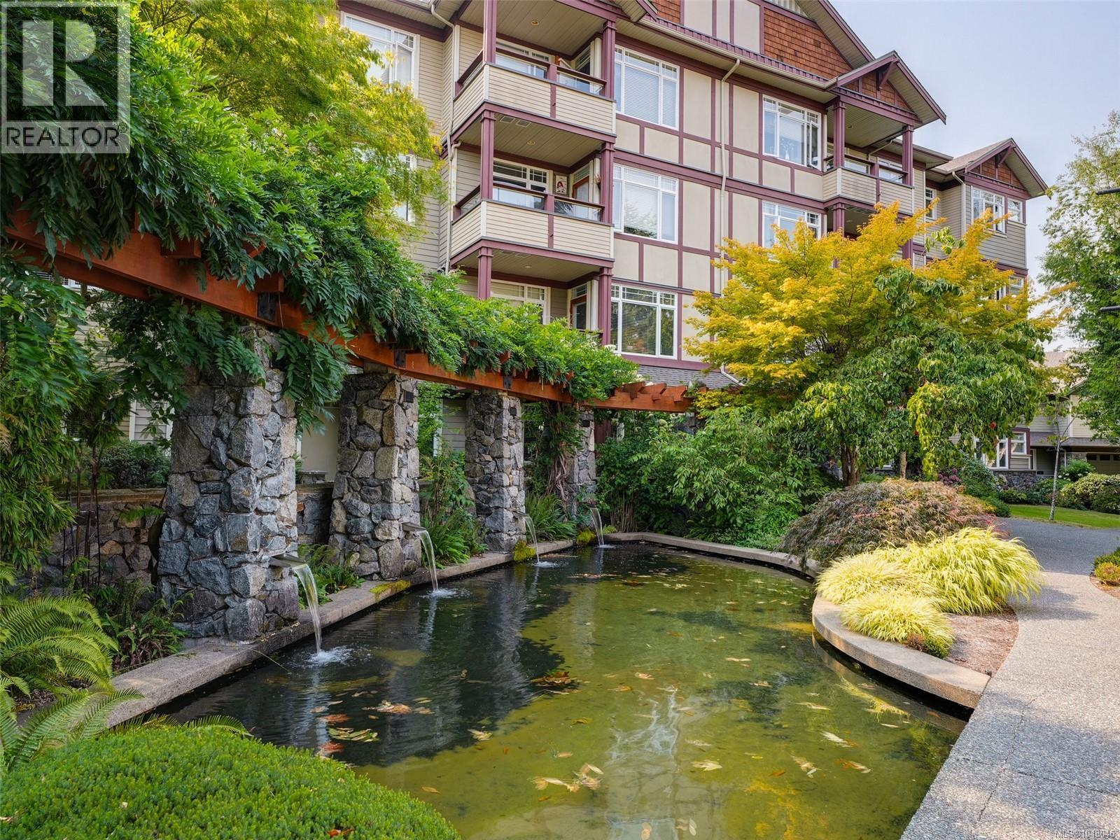
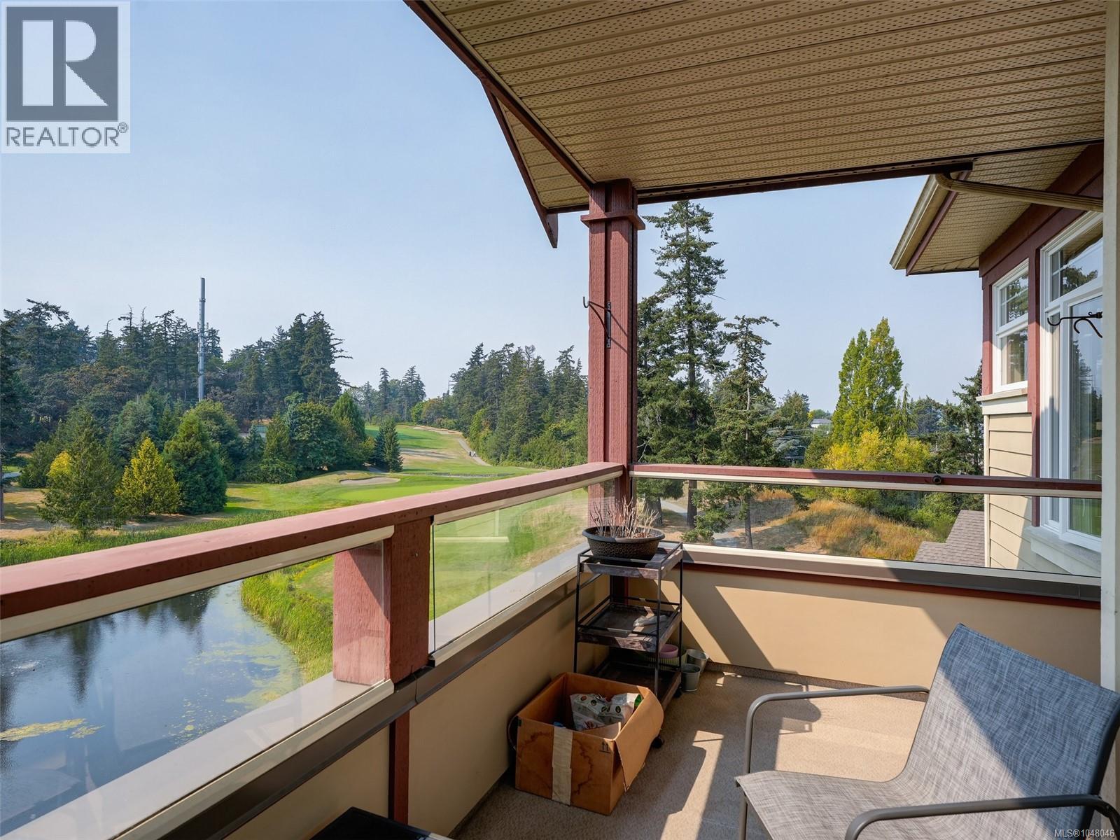
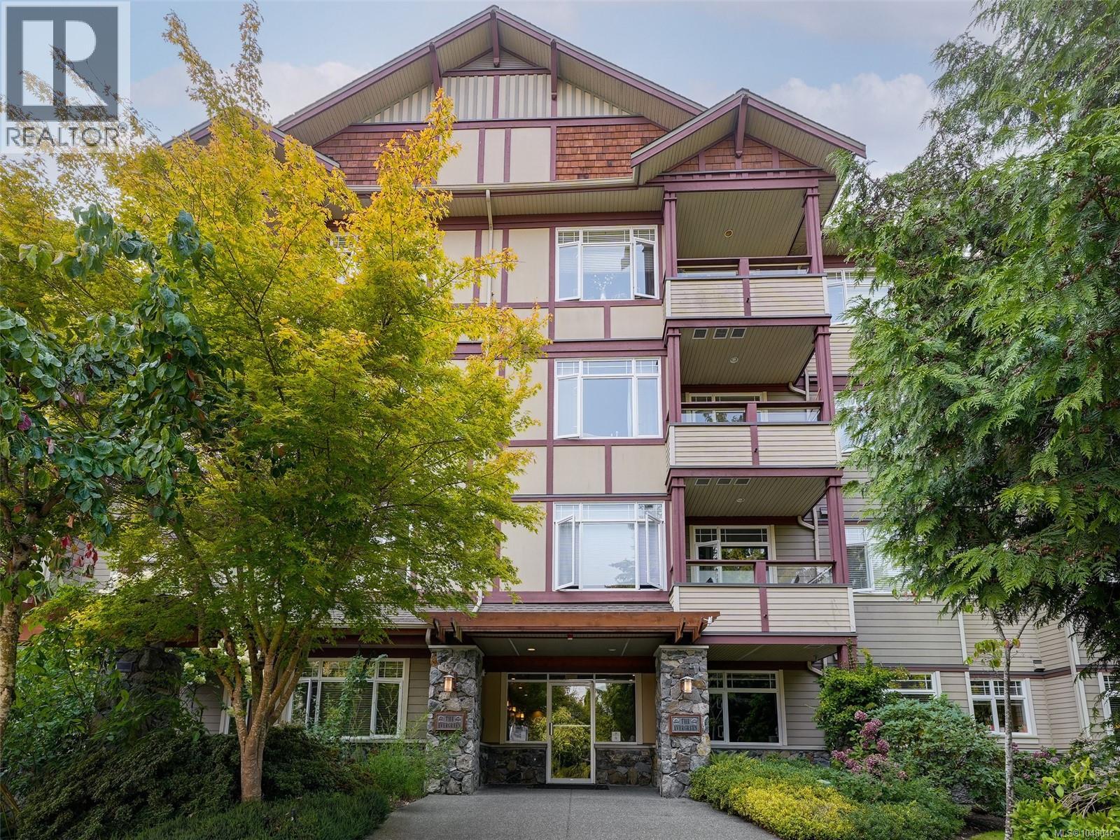
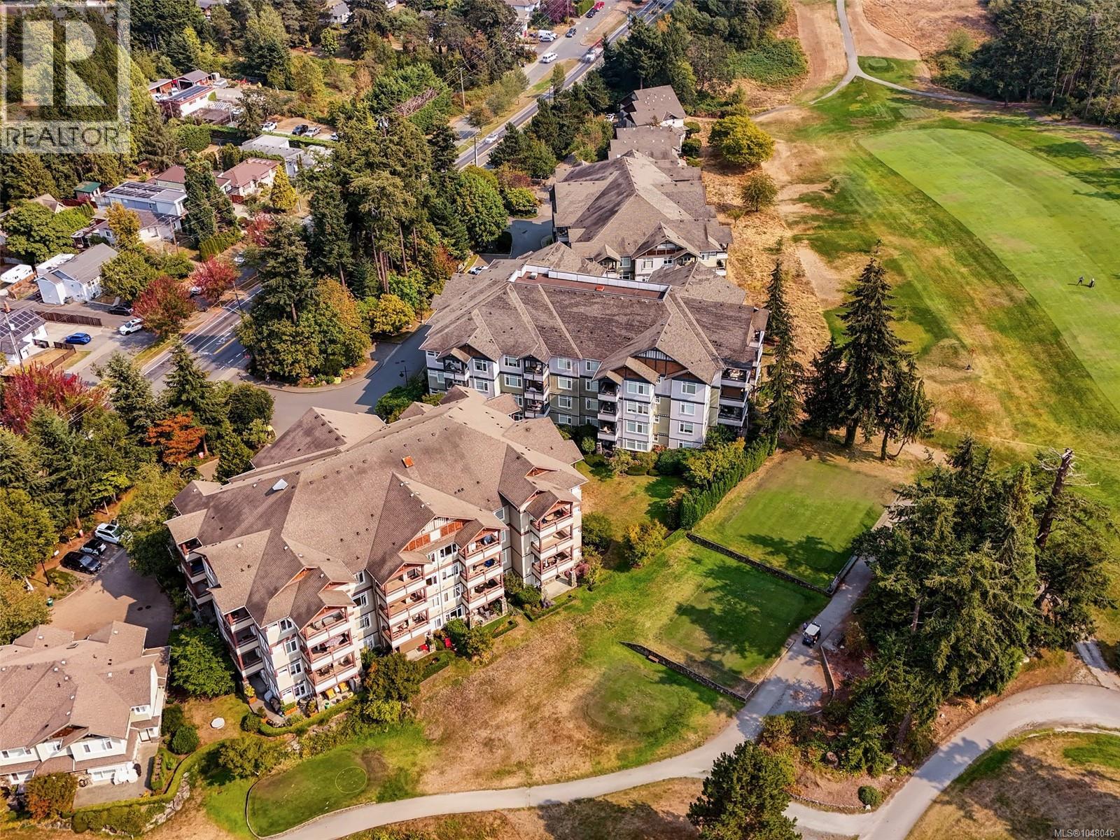
Stunning 2 bed/2 bath & den TOP FLOOR corner unit with fantastic golf course views from all sides, located in the Evergreen Building in the popular Ironwood Complex. This South West facing unit over looks the Gorge Vale golf course and features 2 spacious decks to enjoy the afternoon and evening sun. Quality built in 2005, with 1362 sq/ft. Bright with lots windows to take advantage of the views, nice open floor plan, great separation of the bedrooms, hardwood floors, deluxe kitchen with nice wood cabinetry, granite counters with eating bar, stainless appliances, cozy electric fireplace in livingroom, dining area. Primary bedroom has large ensuite with soaker tub and separate shower. Large second bedroom and bonus den/office. Insuite laundry, rentals and pets allowed. Secure parking spot and separate storage locker plus bike and kayak storage AND a guest suite!!! This location offers an ideal lifestyle & is close to amenities, world class golf, walking trails, bus routes, DND & only 5 minutes to downtown Victoria. (id:27495)
Listing courtesy of Royal LePage Coast Capital - Chatterton · Mary Brookes
Communities.ca Inc.
Stuart Hall, REALTOR® · Licence #LIC-00651009 · Century 21 Bravo
Data from MLS® System. Deemed reliable but not guaranteed accurate by CREA. The trademarks MLS®, Multiple Listing Service® and the associated logos are owned by The Canadian Real Estate Association (CREA) and identify the quality of services provided by real estate professionals who are members of CREA.
REALTOR®, REALTORS®, and the REALTOR® logo are certification marks that are owned by REALTOR® Canada Inc. and licensed exclusively to The Canadian Real Estate Association (CREA). These certification marks identify real estate professionals who are members of CREA and who must abide by CREA’s By-Laws, Rules, and the REALTOR® Code.
Powered by CREA DDF®