Townhouse for sale in Esquimalt, British Columbia. Listed at $799,900.
3 bedrooms · 3 bathrooms · 1364 sq ft · Built in 2025
MLS® 29441144
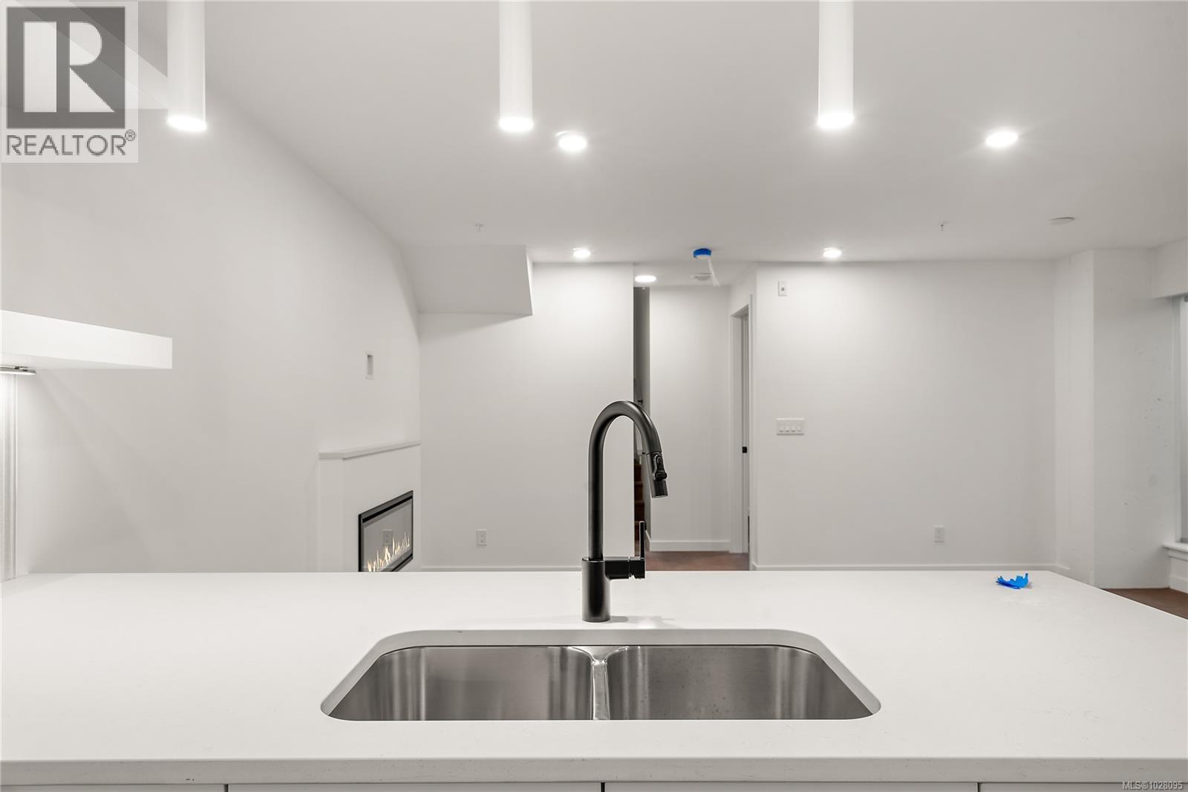
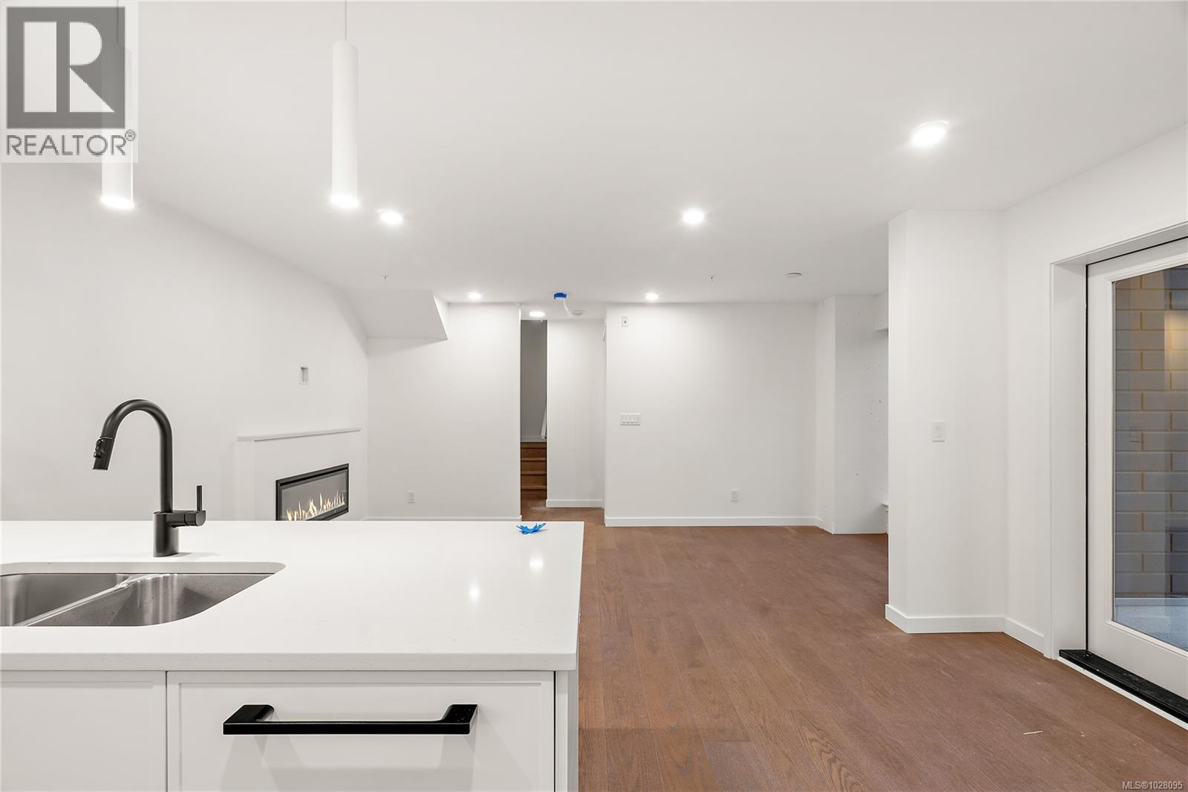
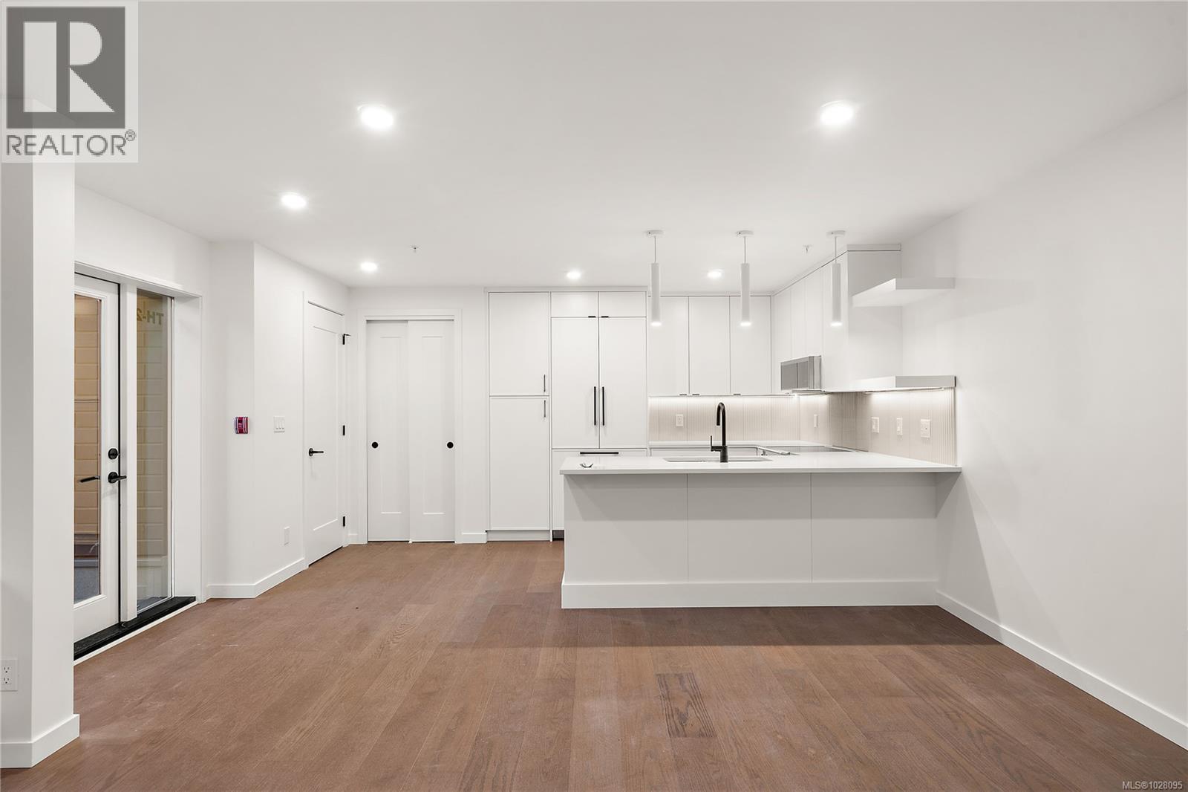
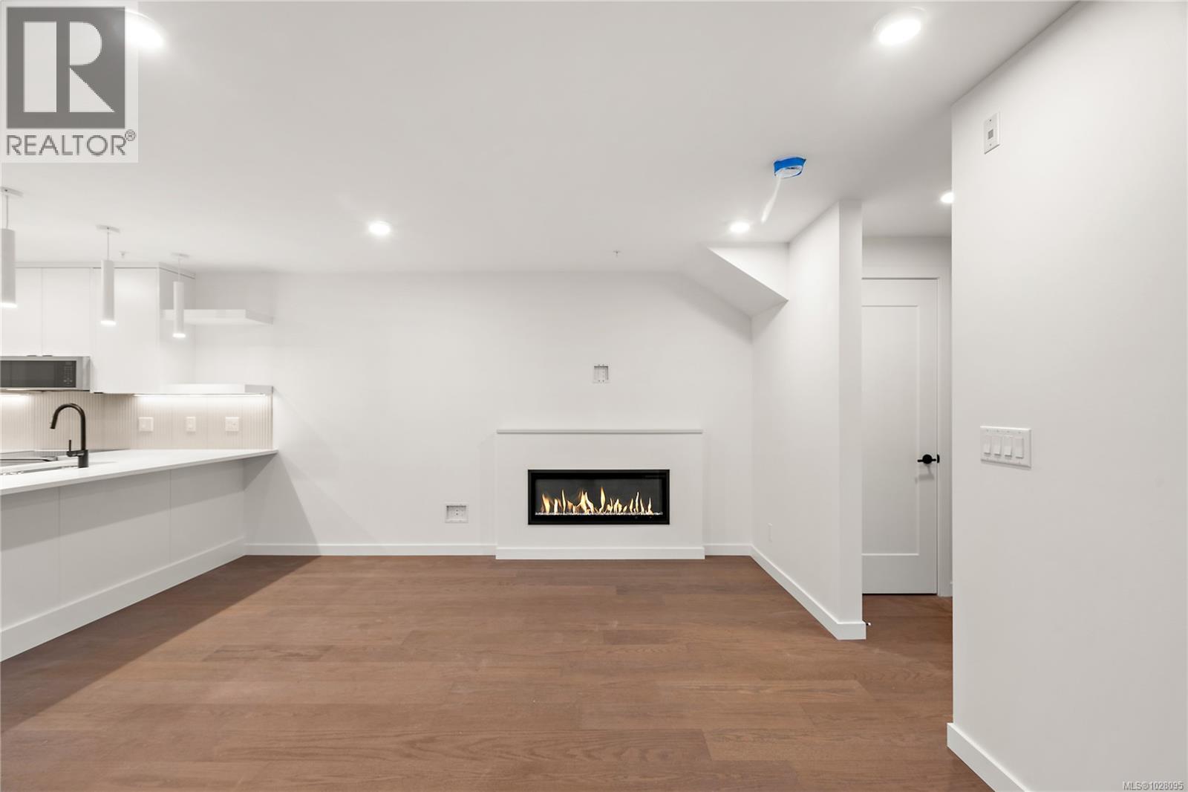
TH2 is now move in ready at The Proxima! This is our largest townhome floor plan offering over 1,350 sq ft of thoughtfully designed living across 2 spacious levels including upgrades to hardwood flooring w/ Fisher & Paykel appliances. Accessed directly off Lampson St, this 3 bed + den, 3 bath residence features a generous walk-up patio, blending the convenience of condo living w/ the feel of a townhome. The main level is designed for comfortable everyday living & easy entertaining, featuring an open-concept layout finished in the bright Lumen colour scheme. A bedroom on the main provides flexibility for guests or ground level living, while the large patio extends your living space outdoors. Upstairs, you’ll find 2 additional beds plus a versatile den—perfect for a home office. The primary suite offers a relaxing retreat complete w/ walk-in closet & 3 pce ensuite. Enjoy quartz countertops, eat-in island, & heat pump w/ cooling for year round comfort. 2 storage & 1 parking spot included. (id:27495)
Listing courtesy of Coldwell Banker Oceanside Real Estate · Mark Rice
Communities.ca Inc.
Stuart Hall, REALTOR® · Licence #LIC-00651009 · Century 21 Bravo
Data from MLS® System. Deemed reliable but not guaranteed accurate by CREA. The trademarks MLS®, Multiple Listing Service® and the associated logos are owned by The Canadian Real Estate Association (CREA) and identify the quality of services provided by real estate professionals who are members of CREA.
REALTOR®, REALTORS®, and the REALTOR® logo are certification marks that are owned by REALTOR® Canada Inc. and licensed exclusively to The Canadian Real Estate Association (CREA). These certification marks identify real estate professionals who are members of CREA and who must abide by CREA’s By-Laws, Rules, and the REALTOR® Code.
Powered by CREA DDF®