Detached House for sale in Essa (Angus), Ontario. Listed at $819,900.
3 bedrooms · 3 bathrooms
MLS® N14177388
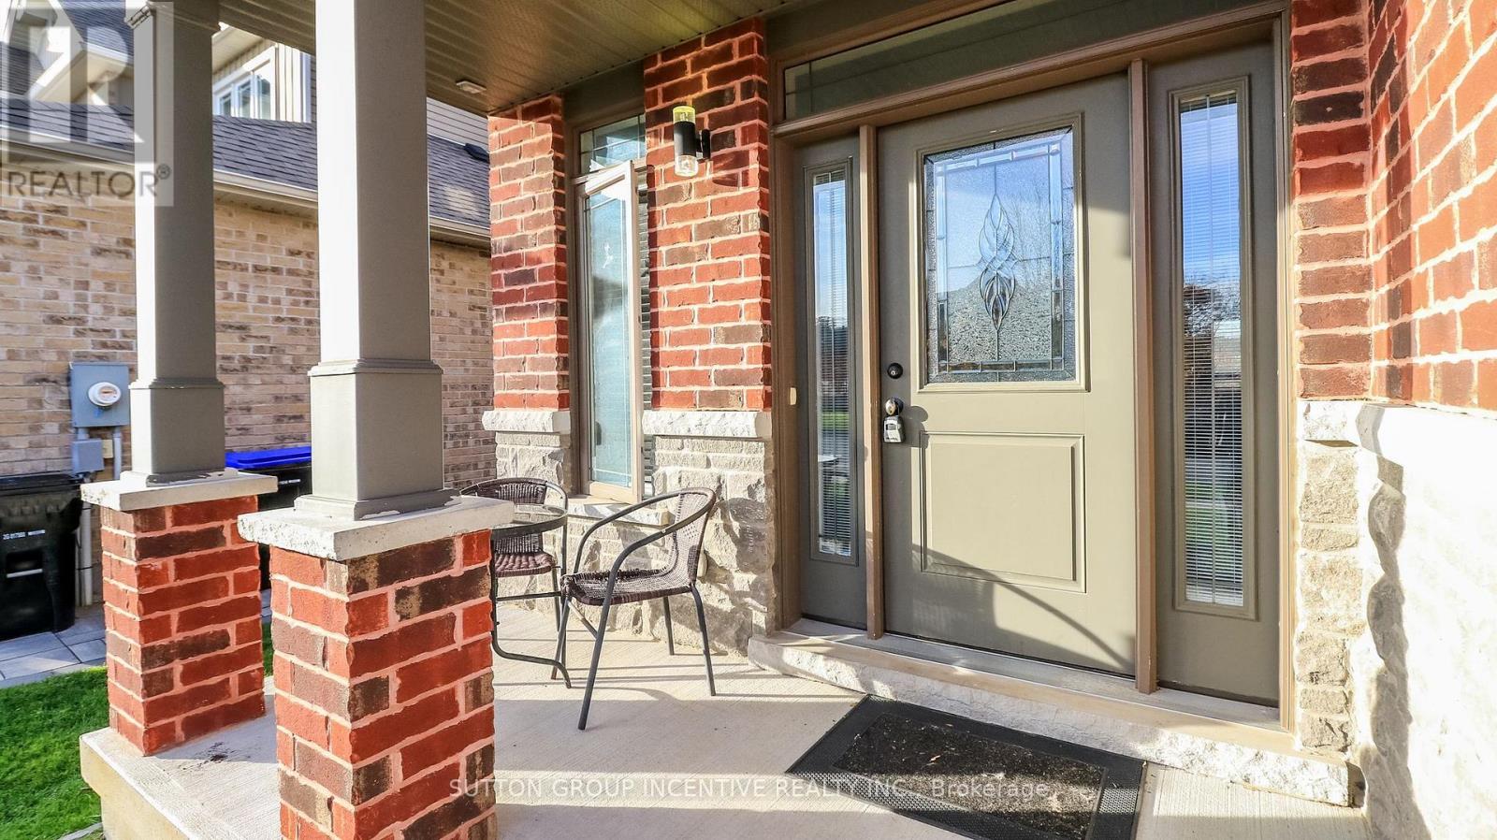
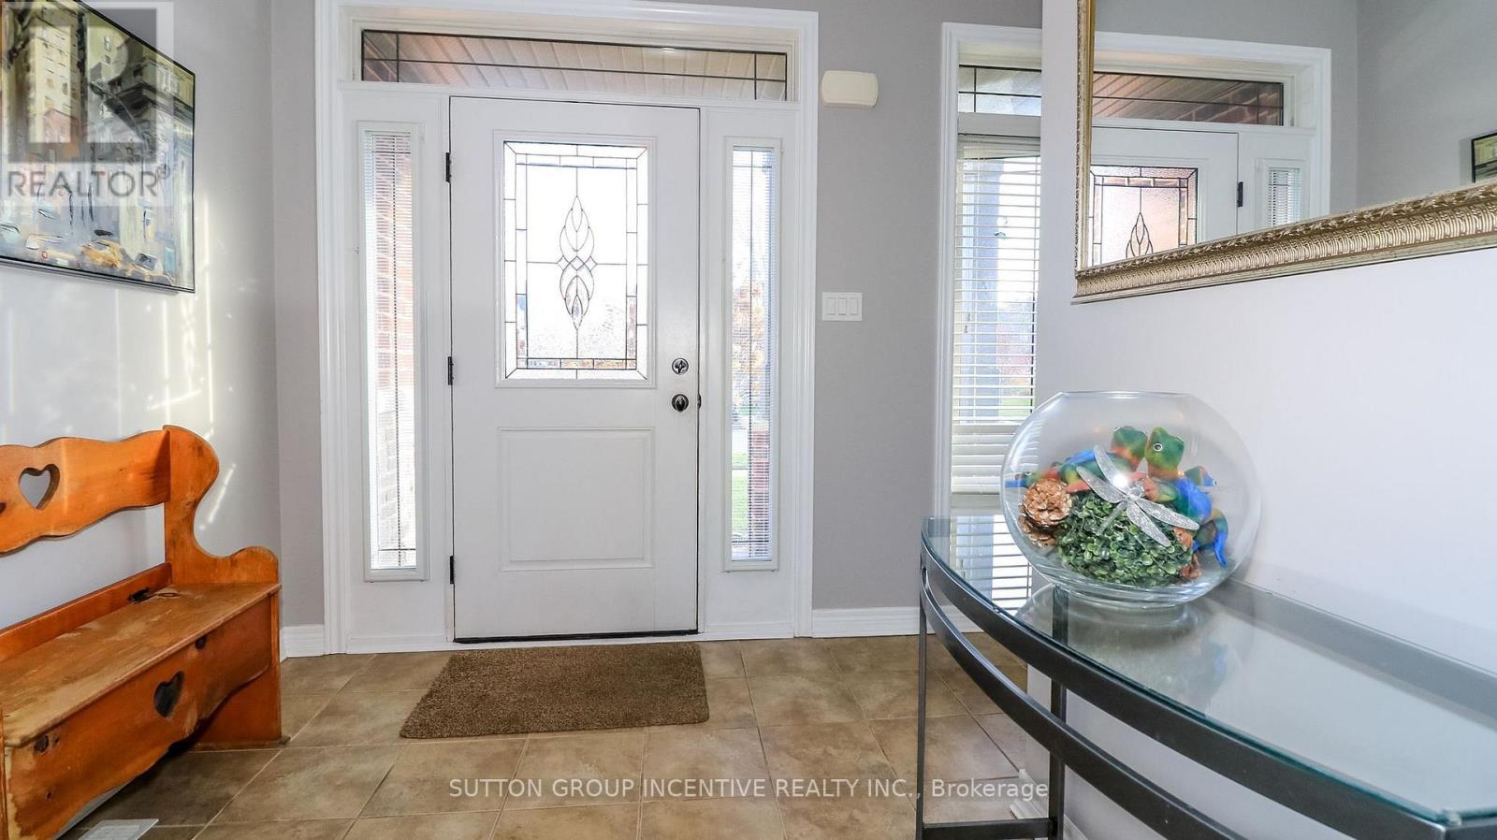
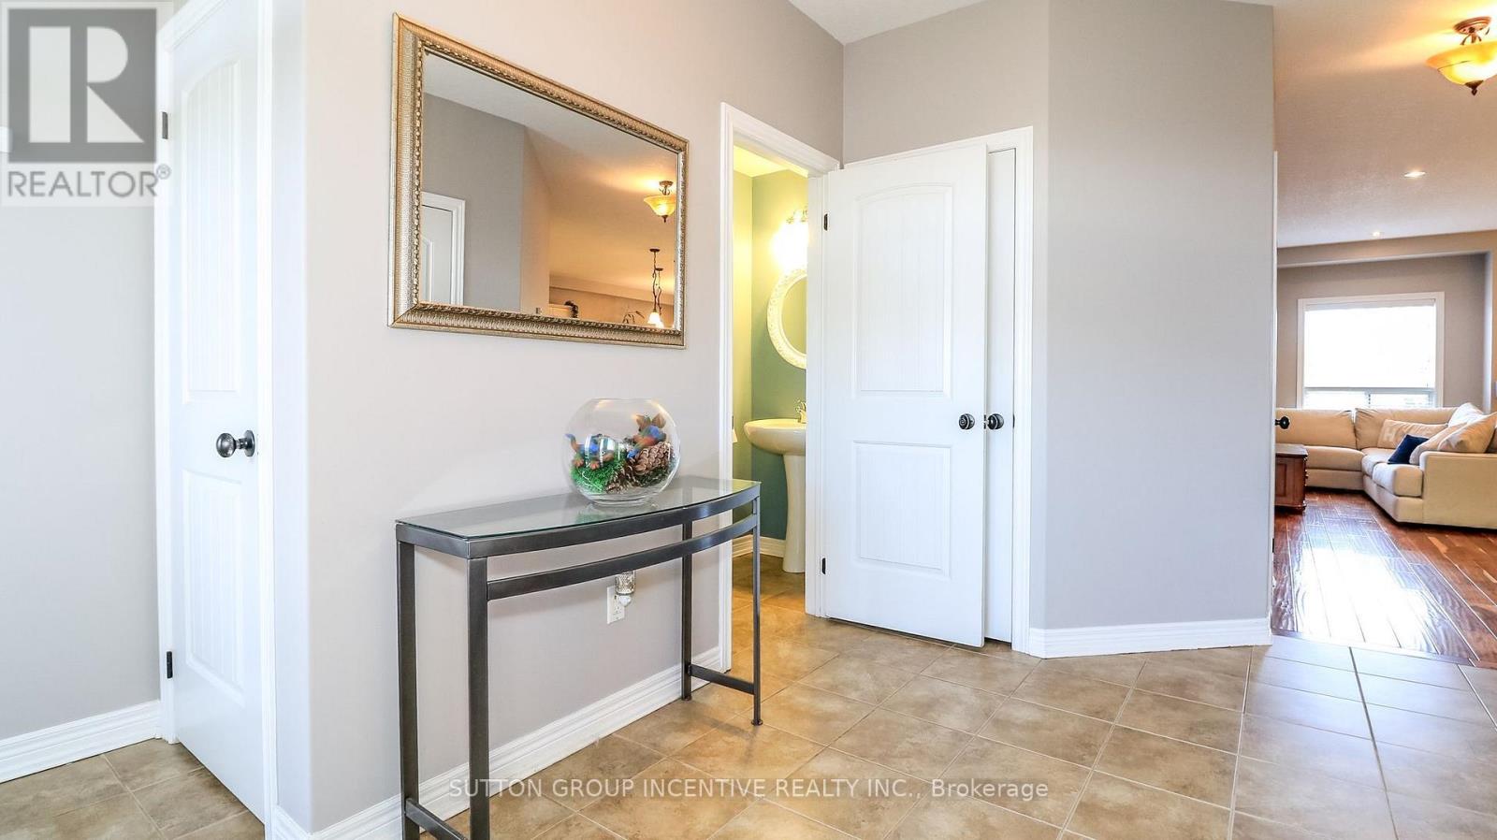
This fabulous 2000+ sq ft Devonleigh home has a unique layout featuring an open concept design from the bright entryway w 2 pc. powder room, flowing into the enormous chef's kitchen w S/S appliances, island, upgraded counters, walk-in pantry, under cabinet lighting. Kitchen/dining area is open to cozy livingroom w gas fireplace, hardwood floors throughout. The spacious primary bedroom has two walk-in closets and a luxurious ensuite w soaker tub and separate shower. The two additional bedrooms are bright and spacious with a 4 pc. bath and a convenient upper-level laundry. Walk out from main floor to tiered deck w storage below, and top-of-the-line therapeutic hot tub just 2 years old. Fully fenced and landscaped yard with inground sprinklers backs onto EP land ensuring a private & tranquil space in your back yard. There's also a covered spot to store trash/recycling bins at side of house with fenced dog run complete with doggy door into insulated & heated garage. This home is in a family-friendly area close to CFB Borden, schools, shopping, rec centre, dining w loads of hiking trails nearby, all just a 10 minute drive to Barrie. (id:27495)
Listing courtesy of SUTTON GROUP INCENTIVE REALTY INC. · LAURA GRAHAM
Communities.ca Inc.
Stuart Hall, REALTOR® · Licence #LIC-00651009 · Century 21 Bravo
Data from MLS® System. Deemed reliable but not guaranteed accurate by CREA. The trademarks MLS®, Multiple Listing Service® and the associated logos are owned by The Canadian Real Estate Association (CREA) and identify the quality of services provided by real estate professionals who are members of CREA.
REALTOR®, REALTORS®, and the REALTOR® logo are certification marks that are owned by REALTOR® Canada Inc. and licensed exclusively to The Canadian Real Estate Association (CREA). These certification marks identify real estate professionals who are members of CREA and who must abide by CREA’s By-Laws, Rules, and the REALTOR® Code.
Powered by CREA DDF®