Detached House for sale in Essa (Baxter), Ontario. Listed at $1,389,000.
4 bedrooms · 4 bathrooms
MLS® N14101192
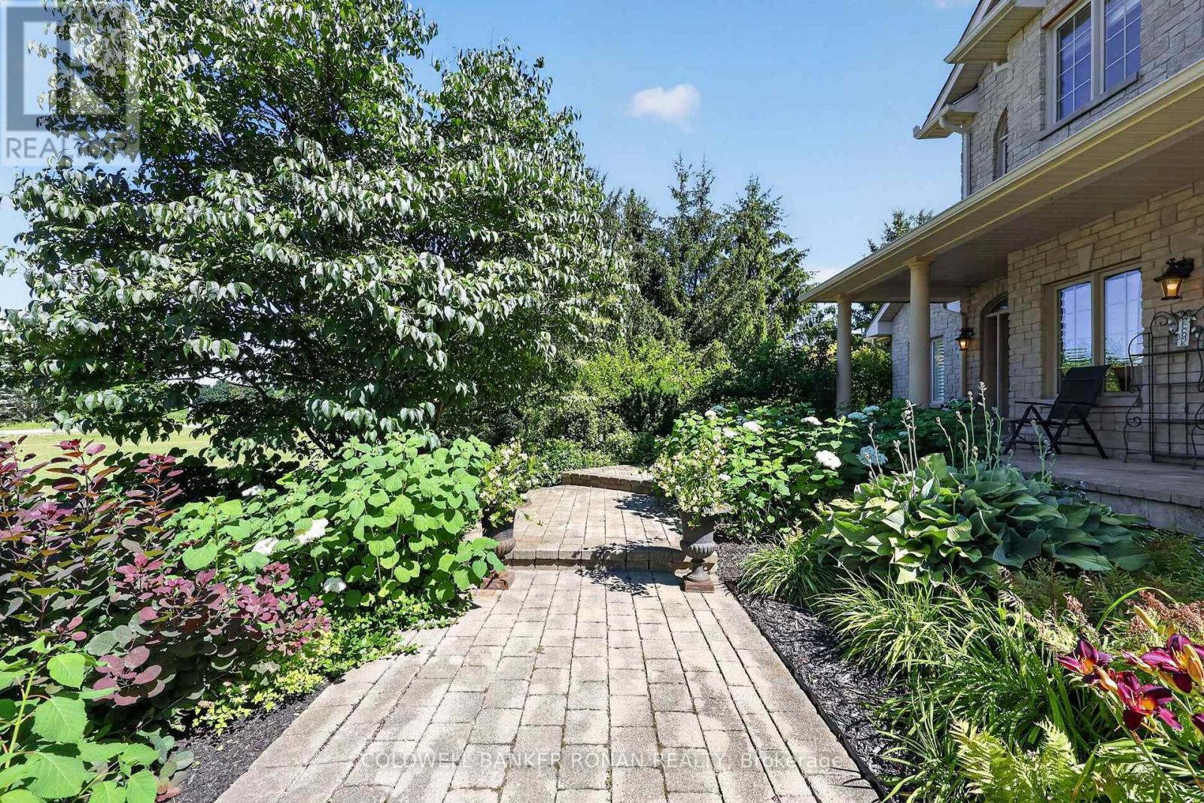
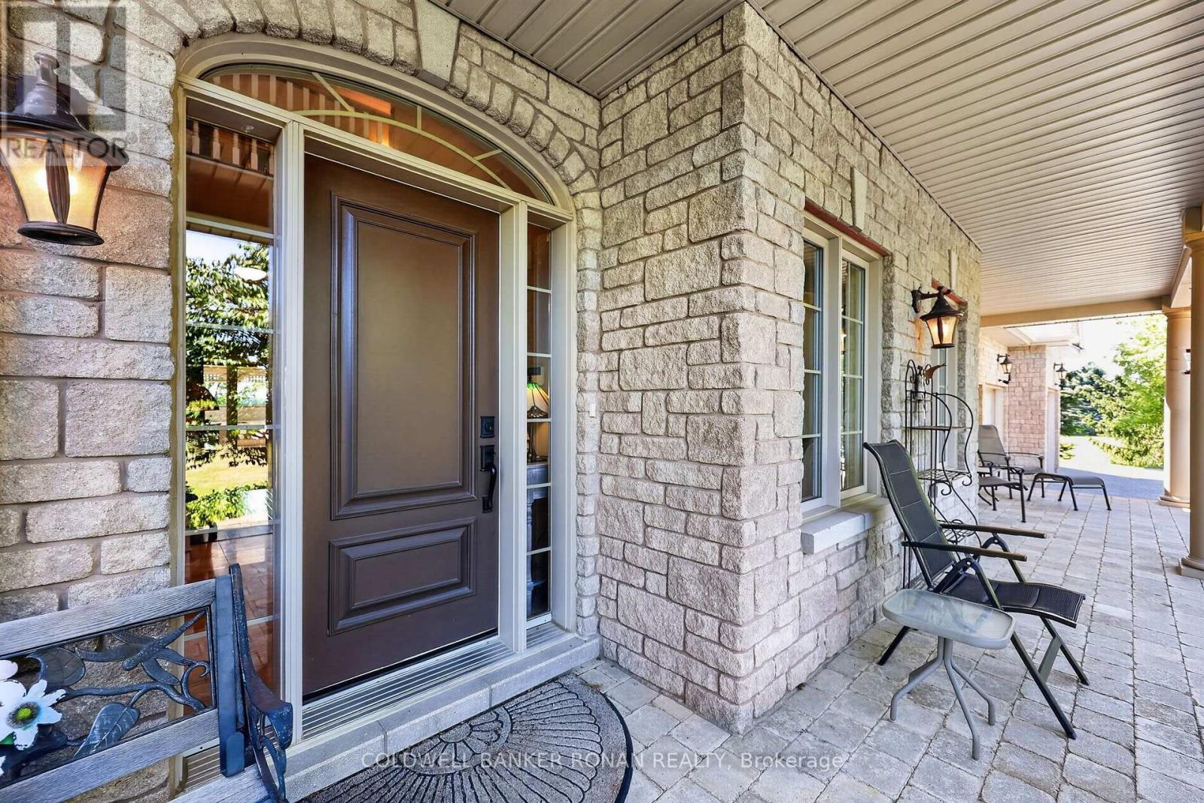
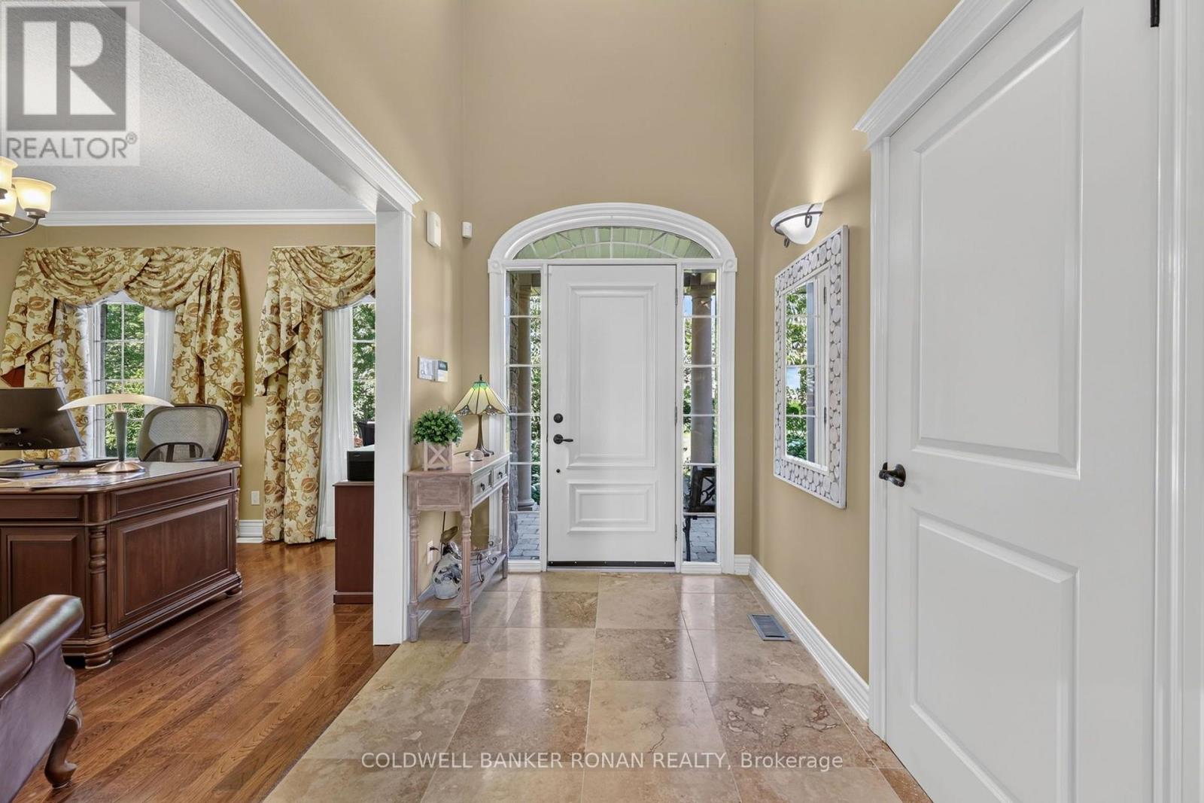
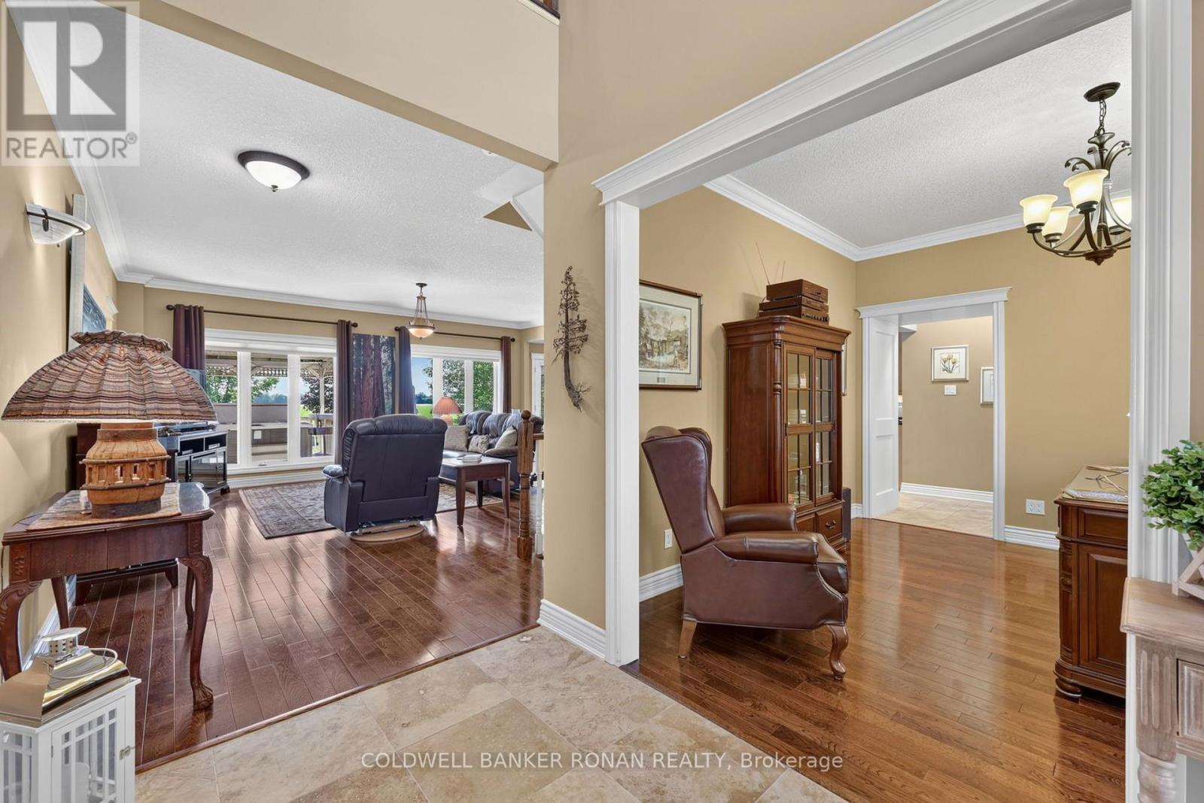
Experience the best of country living at this exceptional stone executive home in Baxter, where peaceful rural surroundings meet everyday convenience. Backing onto open farmland with no rear neighbours, this beautifully landscaped property offers breathtaking sunsets, privacy, and space to unwind, all within easy reach of Barrie, Angus, Alliston, and Highway 400. A tree-lined driveway welcomes you to this impressive 4-bedroom, 3+1-bathroom home with a triple-car garage. Inside, a porcelain tile foyer leads to a bright main floor office with hardwood flooring. The chef-inspired kitchen features polished granite countertops, abundant cabinetry, ceramic tile flooring, and a walkout to the covered porch, perfect for morning coffee or outdoor dining. The adjoining living room offers hardwood floors and oversized windows overlooking the property. A spacious main floor primary suite with a walk-in closet and expansive ensuite provides a private retreat, while main floor laundry adds convenience. Upstairs, discover three generous bedrooms with hardwood flooring, ample closet space, and a 4-piece bathroom. The finished lower level is designed for gathering, featuring a theatre/family room, games room with gas fireplace, 3-piece bathroom, and extensive storage. Outdoors, enjoy evenings in the gazebo-covered hot tub, summer BBQs with a dedicated propane hookup, and spectacular sunsets over the surrounding fields. Beyond your doorstep, explore nearby parks, trails, fishing along the Nottawasaga River, and recreational facilities including Baxter Ball Park and the Angus Recreation Centre. Enjoy the charm of surrounding communities with seasonal festivals and local traditions like the Angus Rock & Roll and Thornton Corn Roast. With shopping, dining, schools, and essential services nearby, this remarkable property offers the space and serenity of country living without sacrificing connection to the communities and conveniences you love. (id:27495)
Listing courtesy of COLDWELL BANKER RONAN REALTY · JEFF J. HUMMEL
Communities.ca Inc.
Stuart Hall, REALTOR® · Licence #LIC-00651009 · Century 21 Bravo
Data from MLS® System. Deemed reliable but not guaranteed accurate by CREA. The trademarks MLS®, Multiple Listing Service® and the associated logos are owned by The Canadian Real Estate Association (CREA) and identify the quality of services provided by real estate professionals who are members of CREA.
REALTOR®, REALTORS®, and the REALTOR® logo are certification marks that are owned by REALTOR® Canada Inc. and licensed exclusively to The Canadian Real Estate Association (CREA). These certification marks identify real estate professionals who are members of CREA and who must abide by CREA’s By-Laws, Rules, and the REALTOR® Code.
Powered by CREA DDF®