Detached House for sale in Estevan, Saskatchewan. Listed at $504,999.
3 bedrooms · 4 bathrooms · 2288 sq ft · Built in 1914
MLS® 30196315
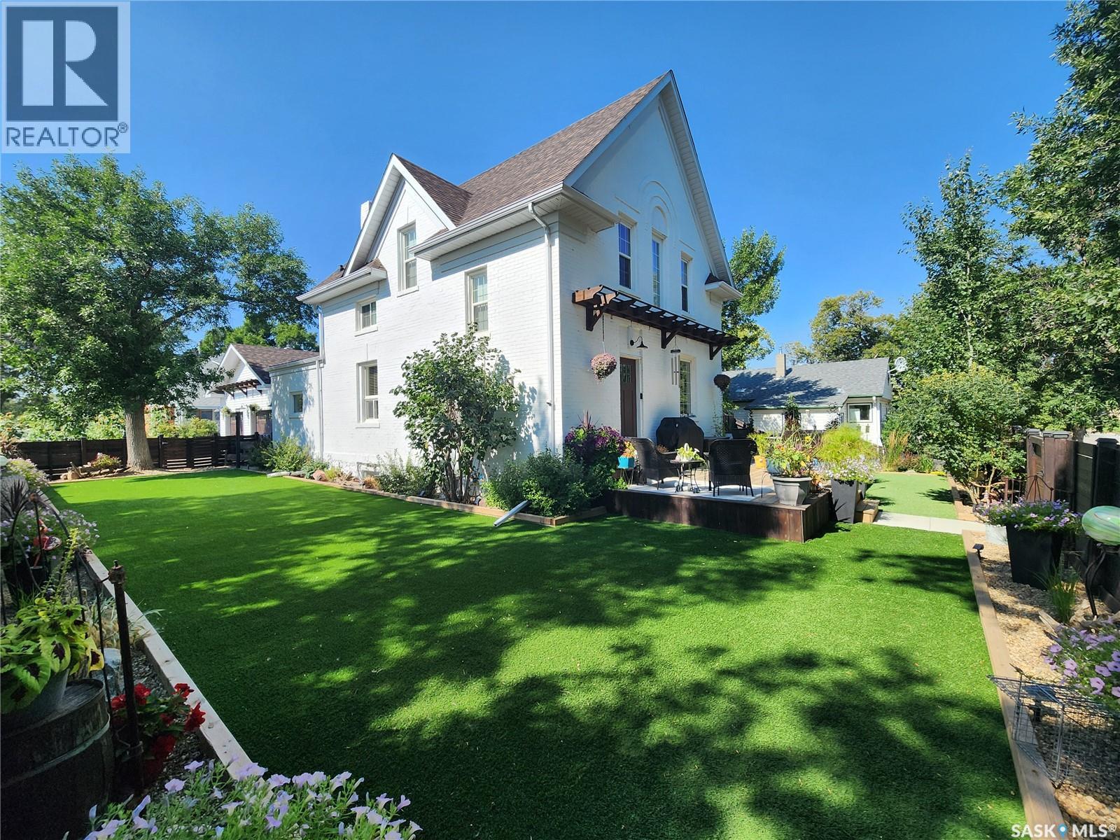
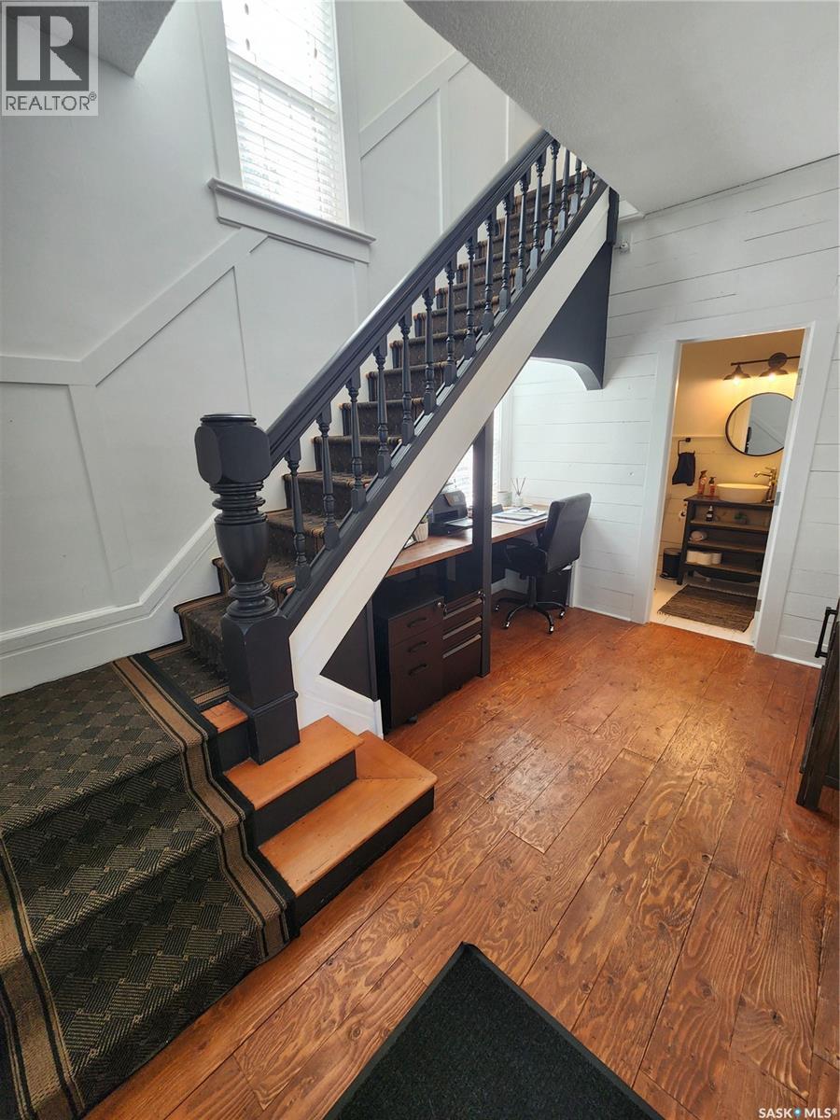
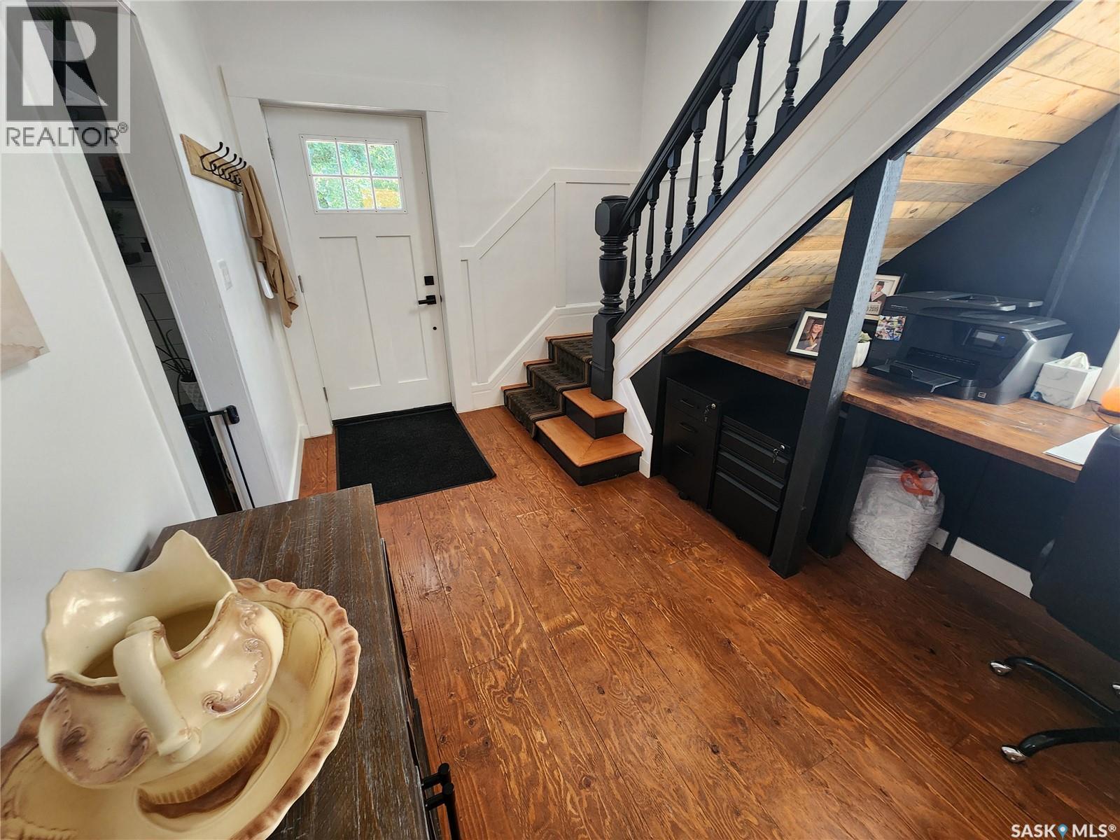
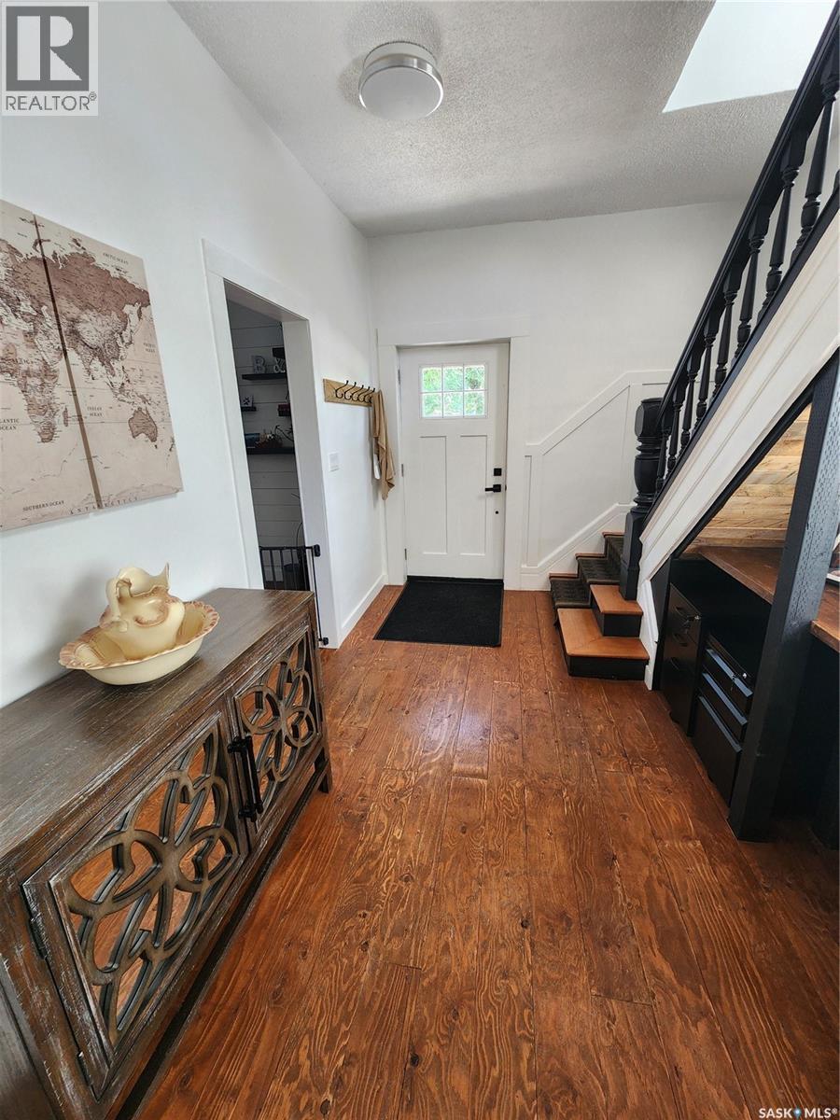
Welcome home! This stunning property has over 2200sqft of living space and is in meticulous condition. As you enter the front door you are greeted with a spacious foyer with lovely hardwood flooring and a two piece bathroom just off of it. From there you have the family room with cozy fireplace, 9' ceilings and loads of light. This opens onto the kitchen which is designed perfectly with ample cabinetry, large island, walk in pantry and stainless steel appliances. Next is the large dining room with glass doors. A huge living room is located at the rear of the home with stylish wainscotting. The second floor includes a four piece bathroom, sizeable bedroom plus an absolute stunning master with walk in closet, reading nook and 4 piece bathroom with double sinks and shower, The top floor features a huge bedroom with flex space to suit your needs. The basement houses a work out room, laundry, another three piece bathroom and ample storage. A detached double car garage with attached man cave completes this perfect package. The man cave has its own heat and A/C as well as electric fireplace. It has the real WOW factor and is the PERFECT place to entertain. The park-like yard includes many mature trees, colorful perennials and turf grass so you never have to mow again! (id:27495)
Listing courtesy of Royal LePage Dream Realty · Kristen OHandley
Communities.ca Inc.
Stuart Hall, REALTOR® · Licence #LIC-00651009 · Century 21 Bravo
Data from MLS® System. Deemed reliable but not guaranteed accurate by CREA. The trademarks MLS®, Multiple Listing Service® and the associated logos are owned by The Canadian Real Estate Association (CREA) and identify the quality of services provided by real estate professionals who are members of CREA.
REALTOR®, REALTORS®, and the REALTOR® logo are certification marks that are owned by REALTOR® Canada Inc. and licensed exclusively to The Canadian Real Estate Association (CREA). These certification marks identify real estate professionals who are members of CREA and who must abide by CREA’s By-Laws, Rules, and the REALTOR® Code.
Powered by CREA DDF®