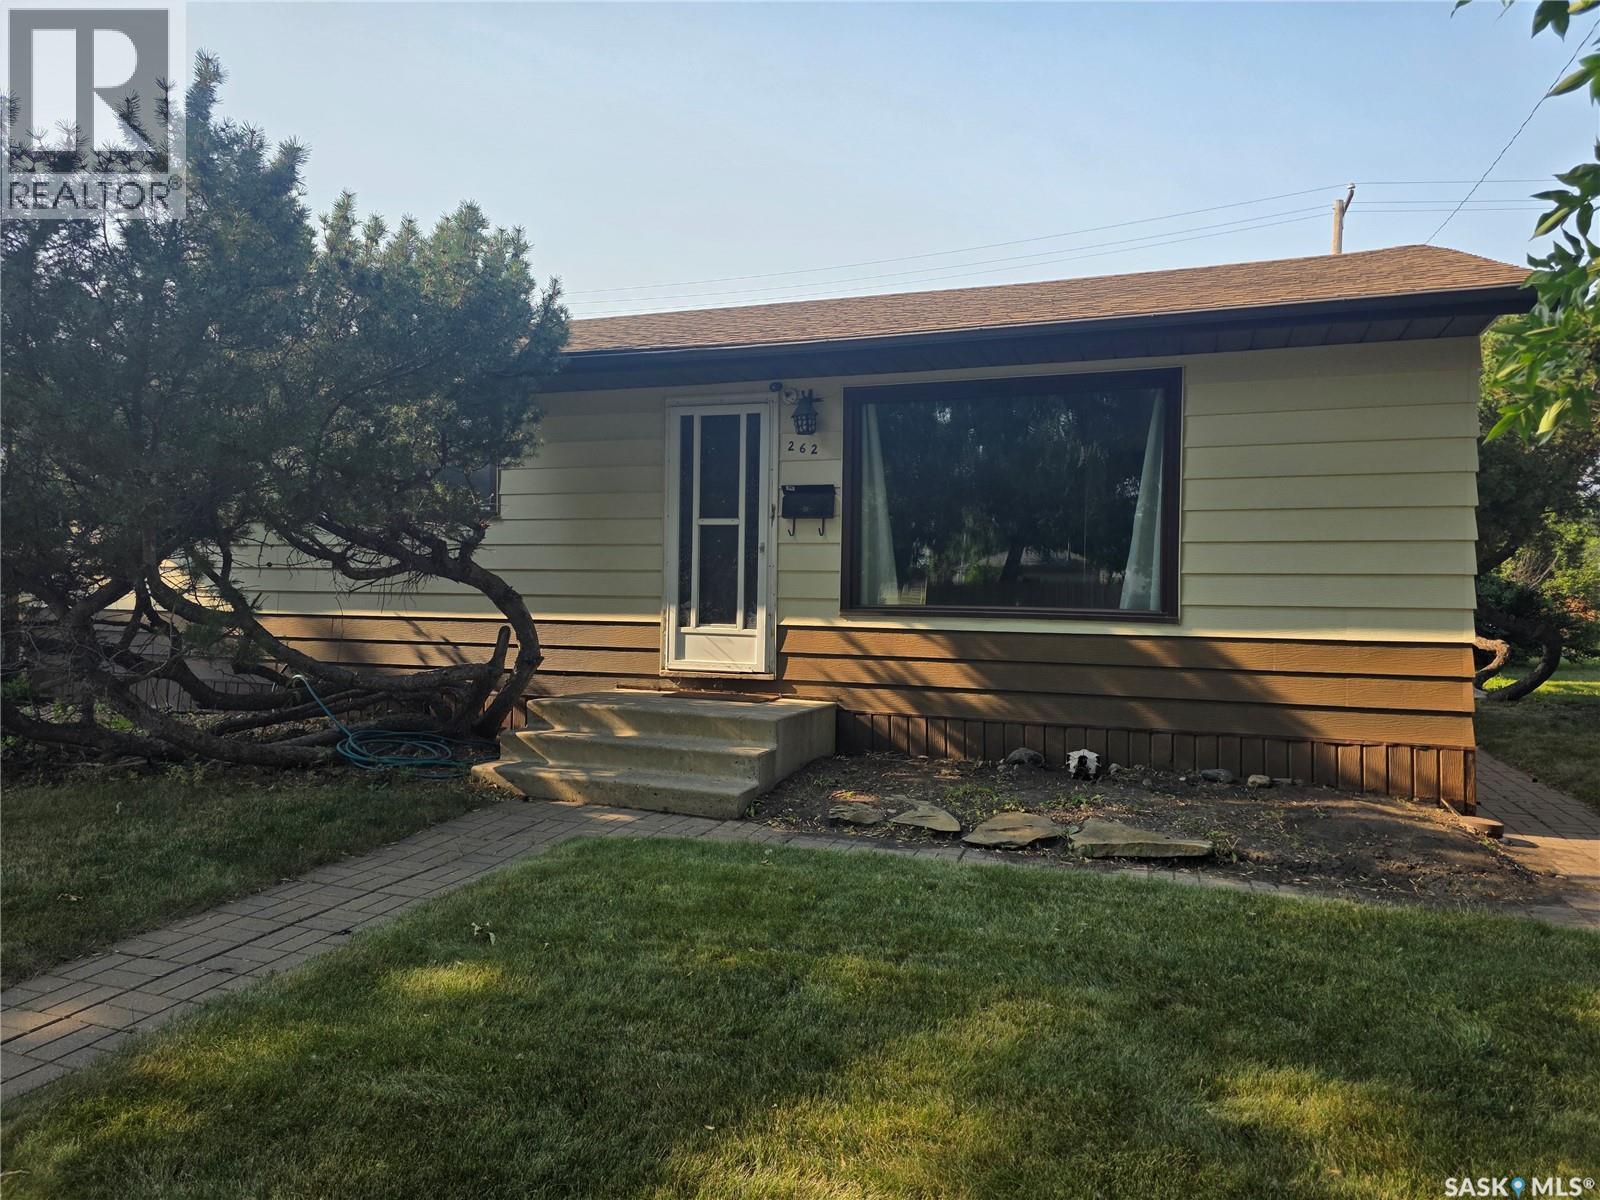
Detached House for sale in Estevan, Saskatchewan. Listed at $249,900.
3 bedrooms · 1 bathrooms · 960 sq ft · Built in 1964
MLS® 30139124
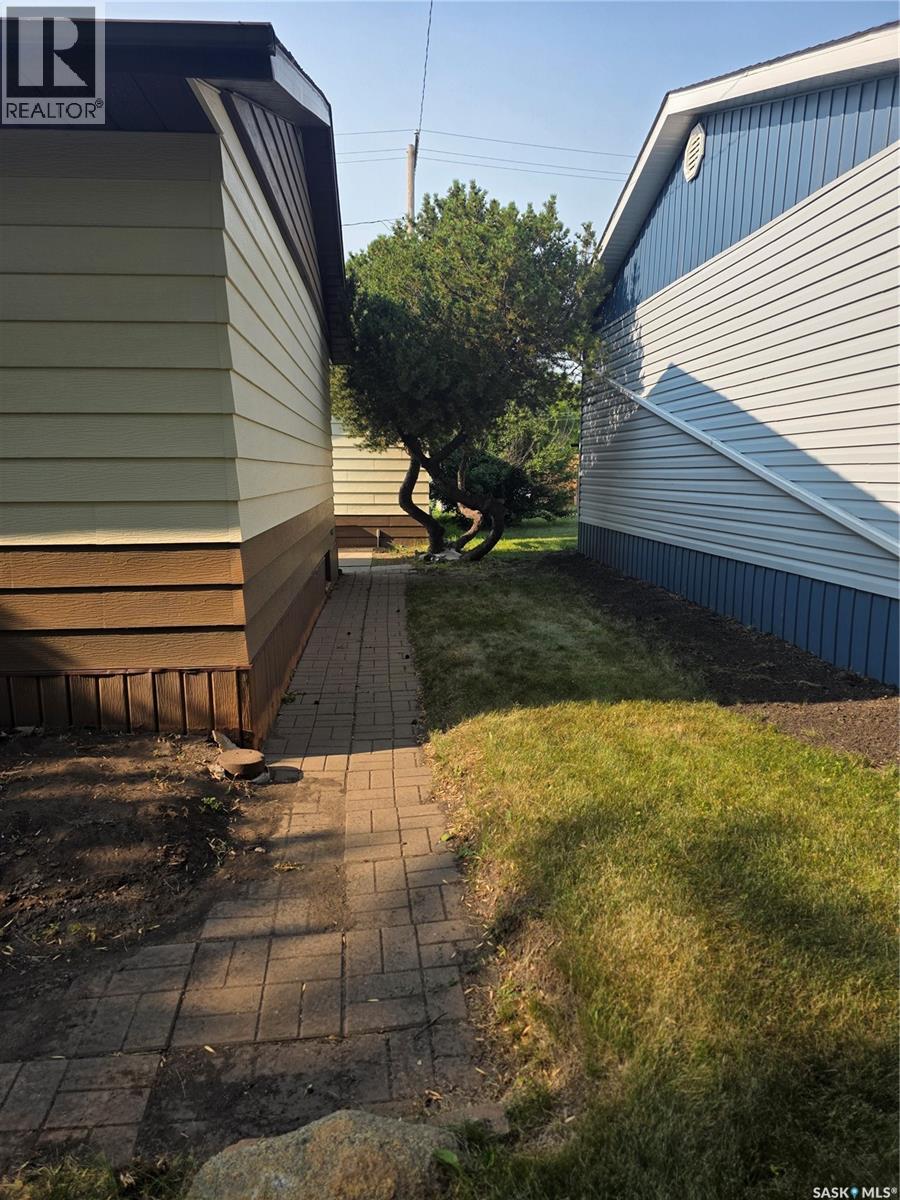
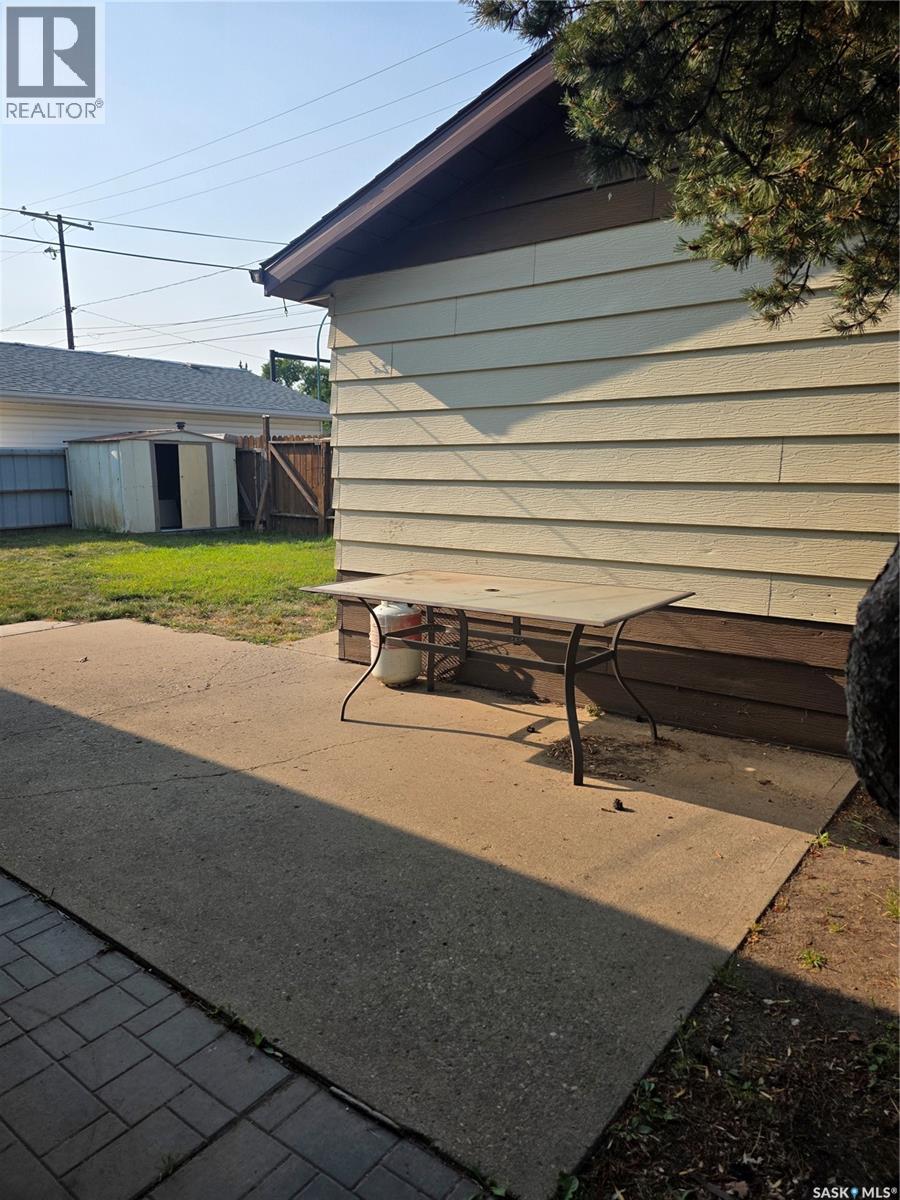
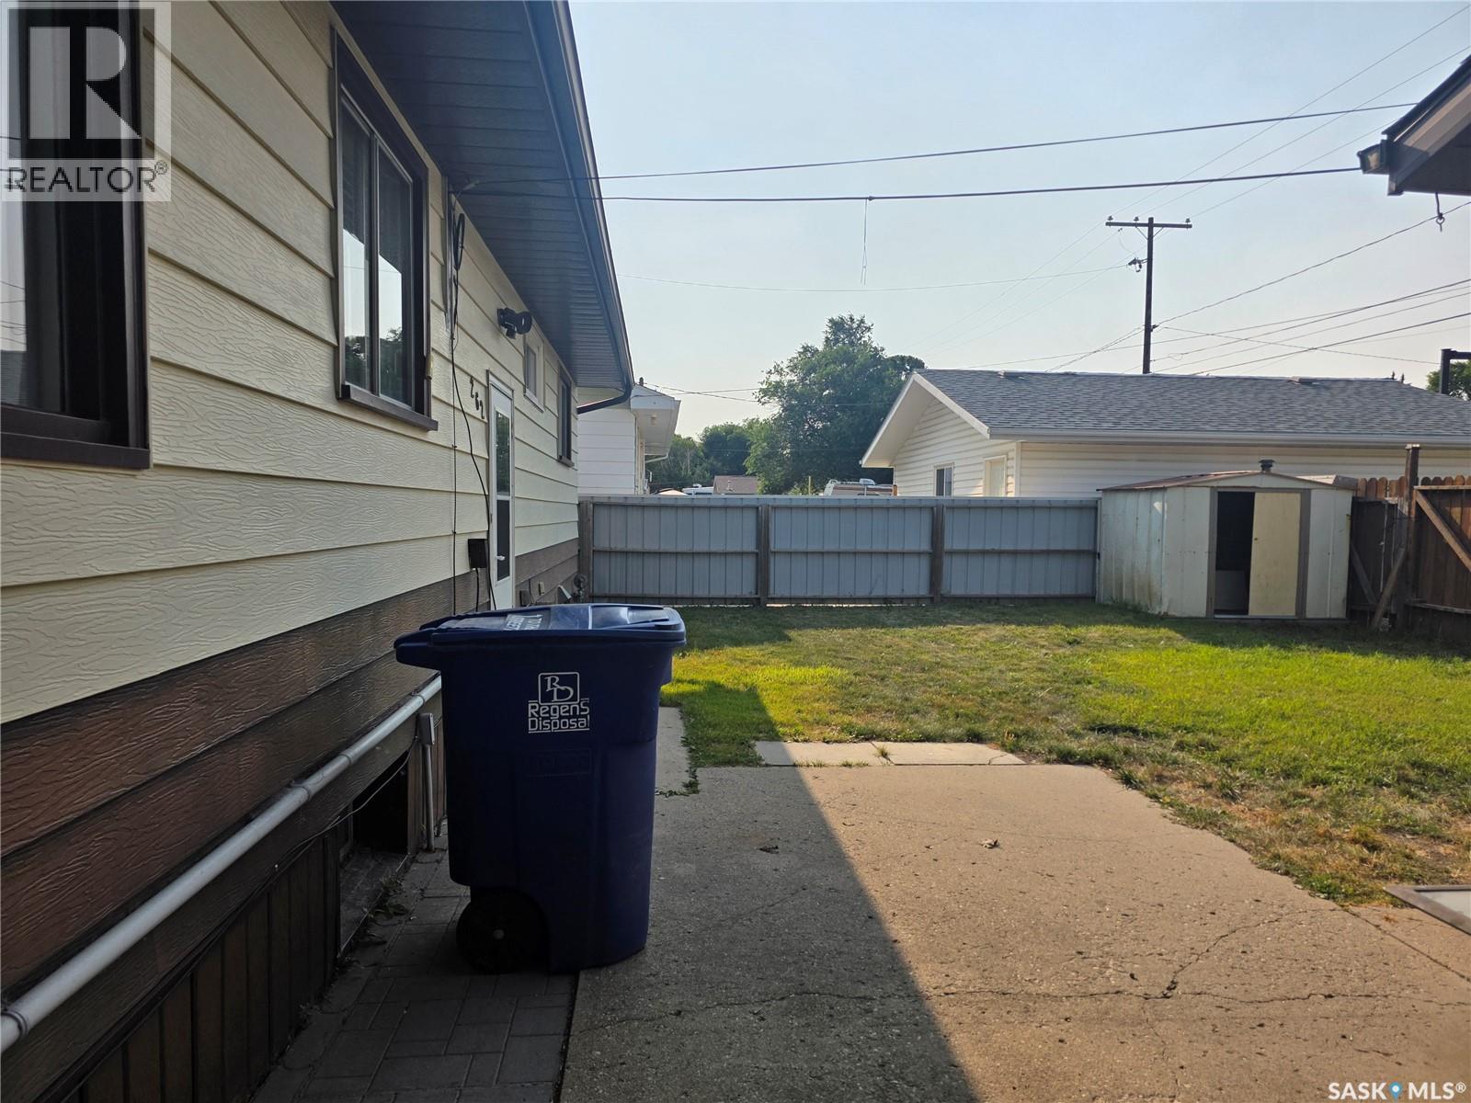
Welcome to your new home walking distance to Hillcrest school K to 8, daycare and outdoor pool and park!!! This bungalow home has 960 sq.ft. of living space on the main floor spacious living room adjacent dining room and u shaped style kitchen with appliance package. Down the hall are 3 nice sized bedrooms with an updated full bathroom with a tile shower and floor. The whole main floor is a hard surface flooring. The basement awaits your development but could have a family room, bedroom, bathroom, laundry and storage. The backyard has a large grass space, patio, single garage and lots of additional parking. This home has seen some updates furnace, a/c, water heater and shingles to name a few. Call to view!! (id:27495)
Listing courtesy of Century 21 Border Real Estate Service · Roxanne Stevenson
Communities.ca Inc.
Stuart Hall, REALTOR® · Licence #LIC-00651009 · Century 21 Bravo
Data from MLS® System. Deemed reliable but not guaranteed accurate by CREA. The trademarks MLS®, Multiple Listing Service® and the associated logos are owned by The Canadian Real Estate Association (CREA) and identify the quality of services provided by real estate professionals who are members of CREA.
REALTOR®, REALTORS®, and the REALTOR® logo are certification marks that are owned by REALTOR® Canada Inc. and licensed exclusively to The Canadian Real Estate Association (CREA). These certification marks identify real estate professionals who are members of CREA and who must abide by CREA’s By-Laws, Rules, and the REALTOR® Code.
Powered by CREA DDF®