Detached House for sale in Fairmont Hot Springs, British Columbia. Listed at $849,000.
3 bedrooms · 5 bathrooms · 2603 sq ft · Built in 1992
MLS® 30095966
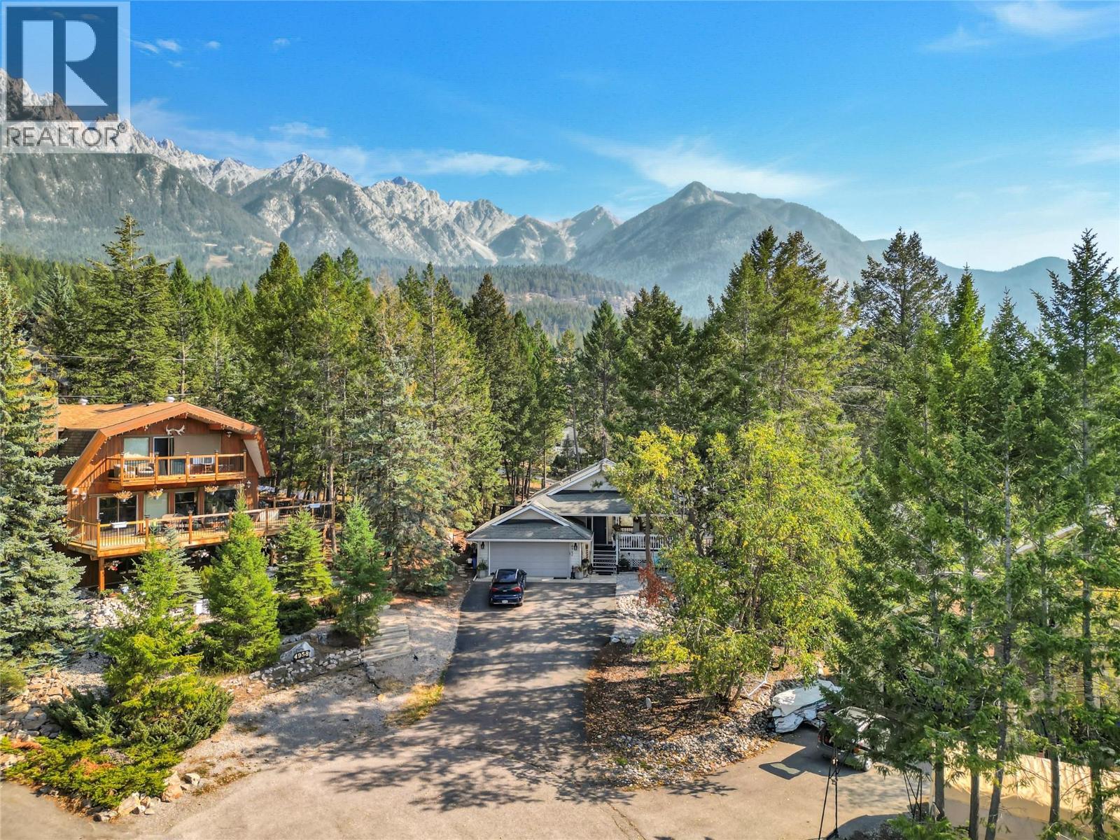
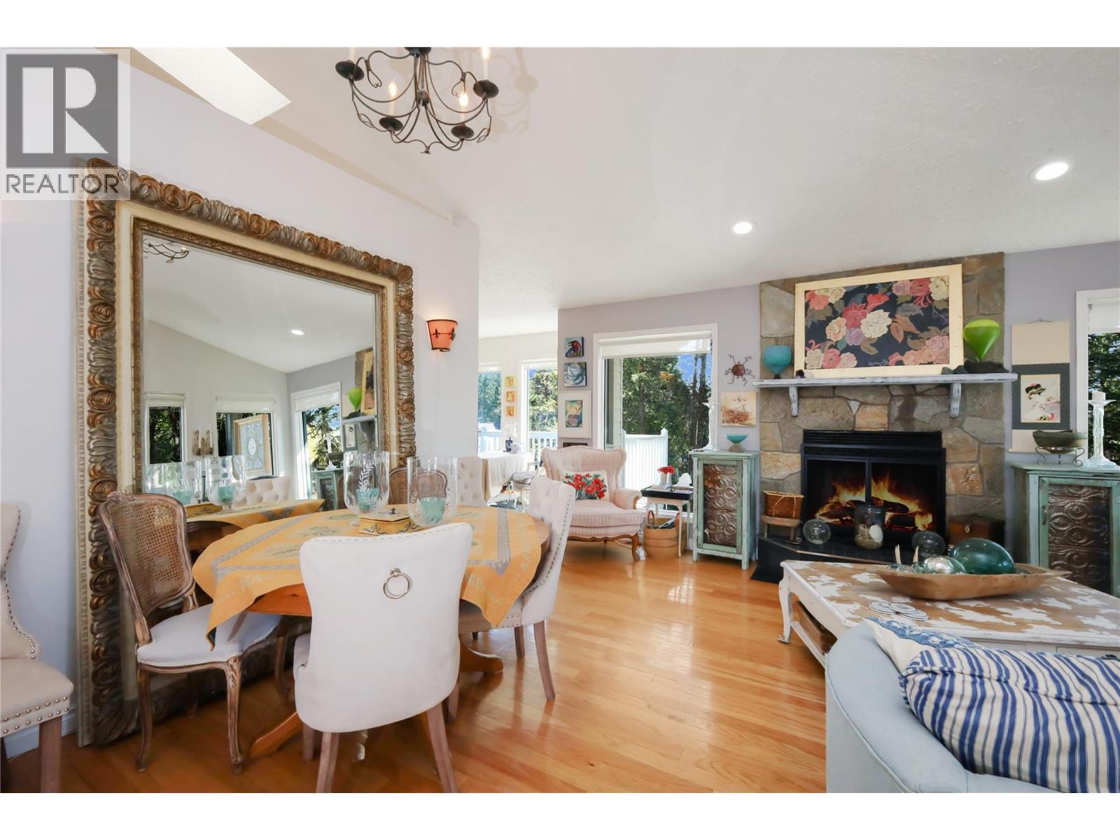
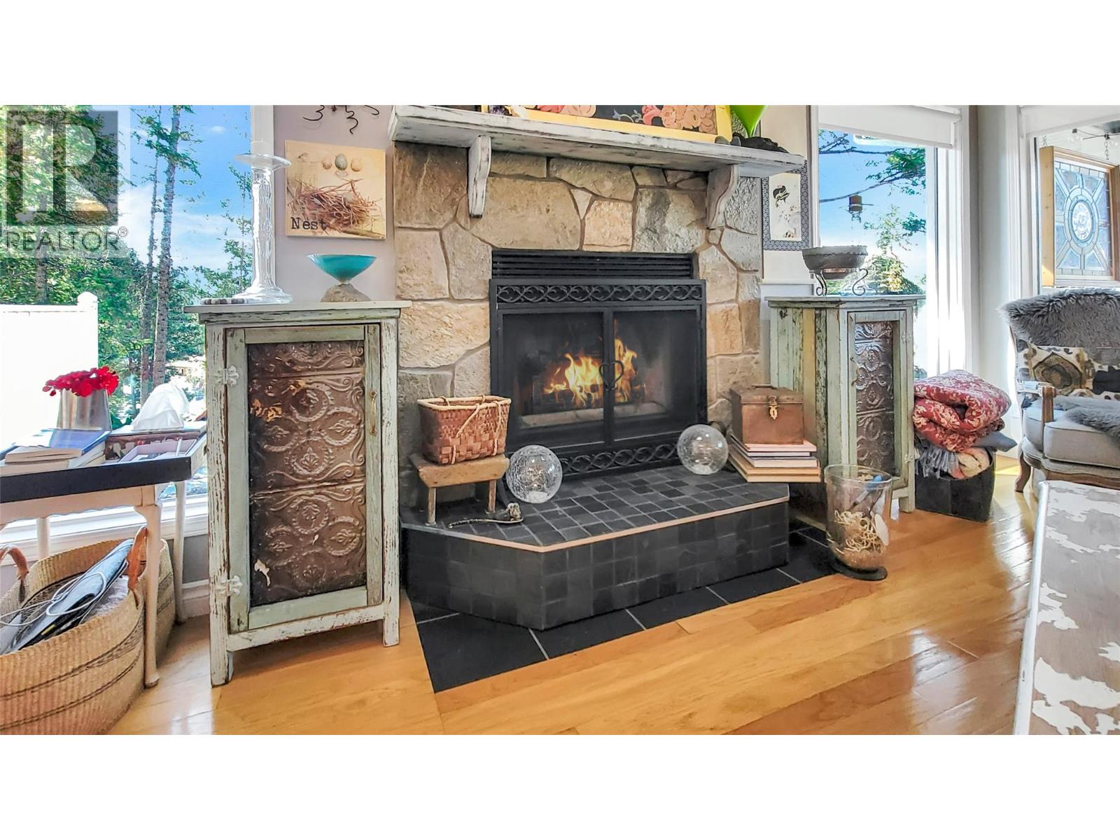
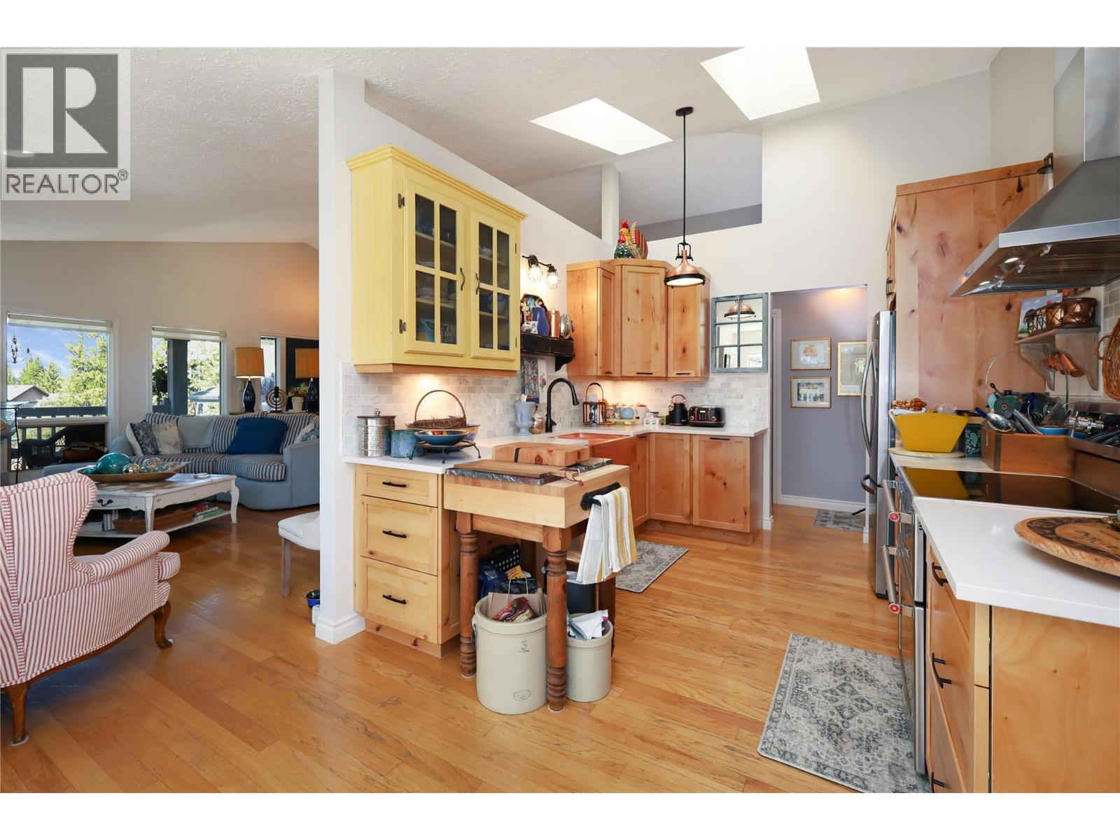
Welcome to this beautifully maintained home on a quiet cul-de-sac in Fairmont Hot Springs. Set on a generous 0.4-acre low-maintenance lot, this home offers comfortable main-floor living with vaulted ceilings, hardwood floors, skylights and abundant natural light. The main level features a spacious living room, den, bright kitchen and dining area, primary bedroom with four-piece ensuite and convenient laundry. The private balcony is accessible from both the dining area and primary suite. The walk-out lower level offers a large family room with Blaze King wood stove, wet bar, powder room, storage, and a guest bedroom with its own three-piece ensuite. A private, self-contained one-bedroom suite has its own locked entrance, separate driveway accessed from the rear laneway, full kitchen and separate laundry. It offers excellent flexibility for short-term rental income, extended family or guests. An attached double garage and detached storage shed provide space for vehicles, tools, golf clubs, skis, bikes and seasonal gear. Minutes from golf, Fairmont Hot Springs, skiing, hiking, biking and river access, this home offers a rare combination of main-floor living, flexible accommodation and year-round recreation. (id:27495)
Listing courtesy of Royal LePage Rockies West · Brenda Braund-Read
Communities.ca Inc.
Stuart Hall, REALTOR® · Licence #LIC-00651009 · Century 21 Bravo
Data from MLS® System. Deemed reliable but not guaranteed accurate by CREA. The trademarks MLS®, Multiple Listing Service® and the associated logos are owned by The Canadian Real Estate Association (CREA) and identify the quality of services provided by real estate professionals who are members of CREA.
REALTOR®, REALTORS®, and the REALTOR® logo are certification marks that are owned by REALTOR® Canada Inc. and licensed exclusively to The Canadian Real Estate Association (CREA). These certification marks identify real estate professionals who are members of CREA and who must abide by CREA’s By-Laws, Rules, and the REALTOR® Code.
Powered by CREA DDF®