Detached House for sale in Fairmont Hot Springs, British Columbia. Listed at $1,150,000.
3 bedrooms · 4 bathrooms · 2477 sq ft · Built in 2017
MLS® 30214182
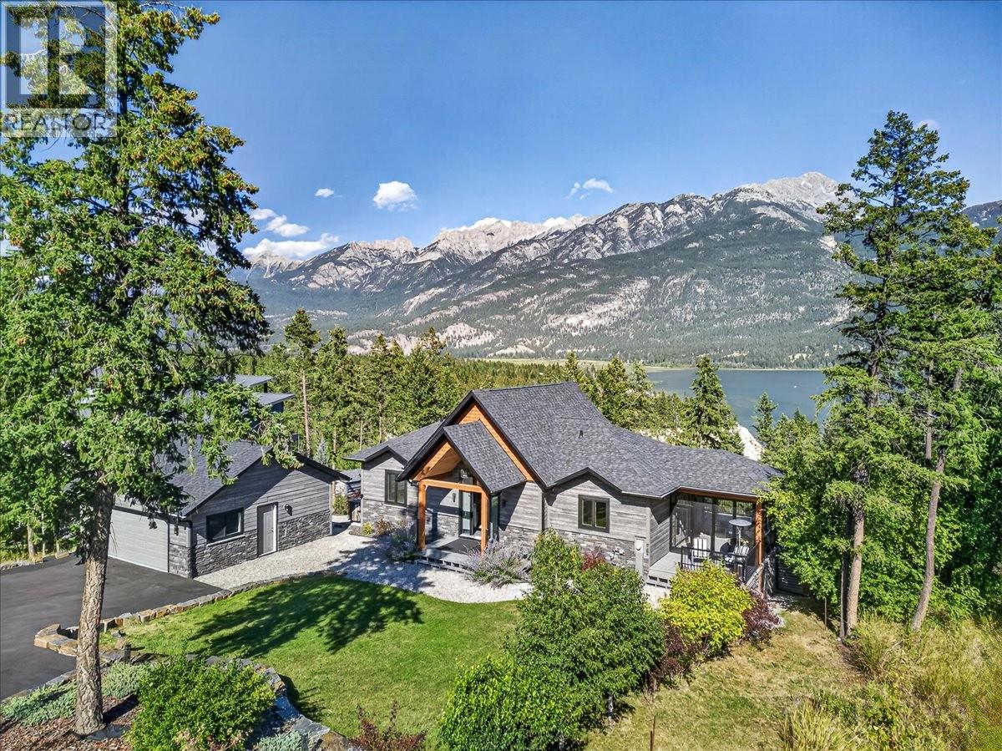
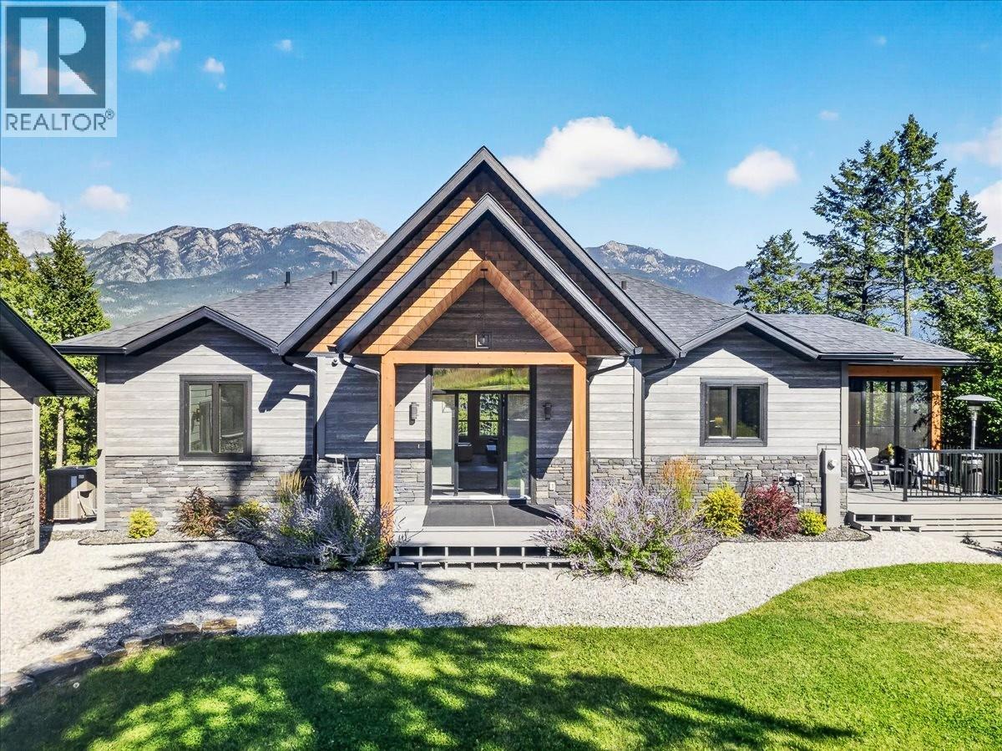
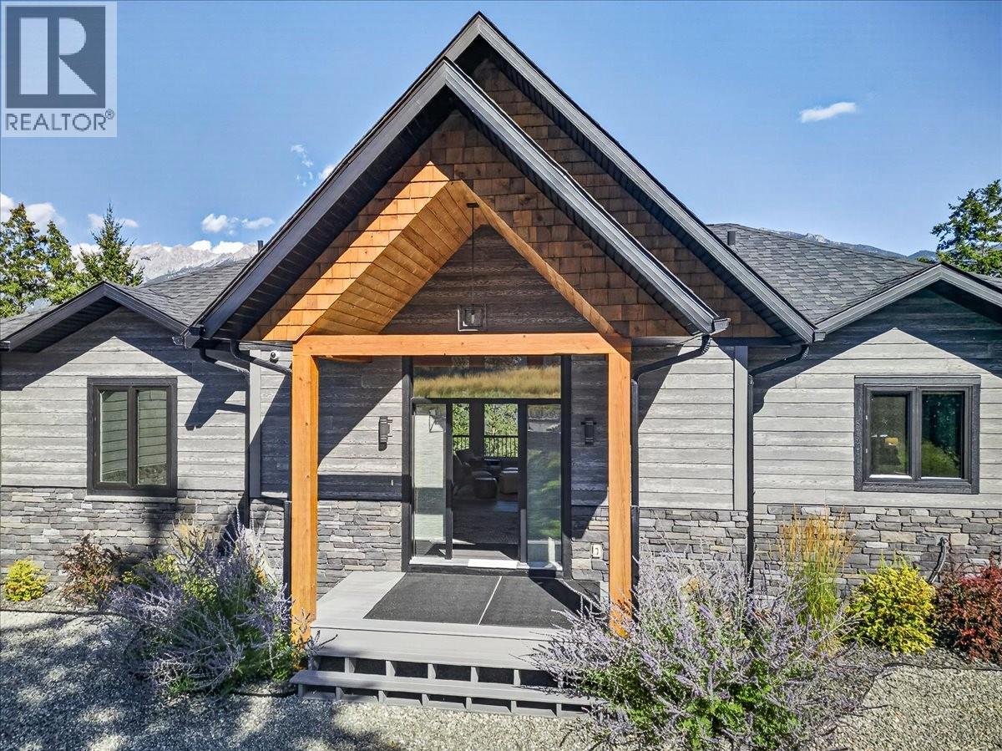
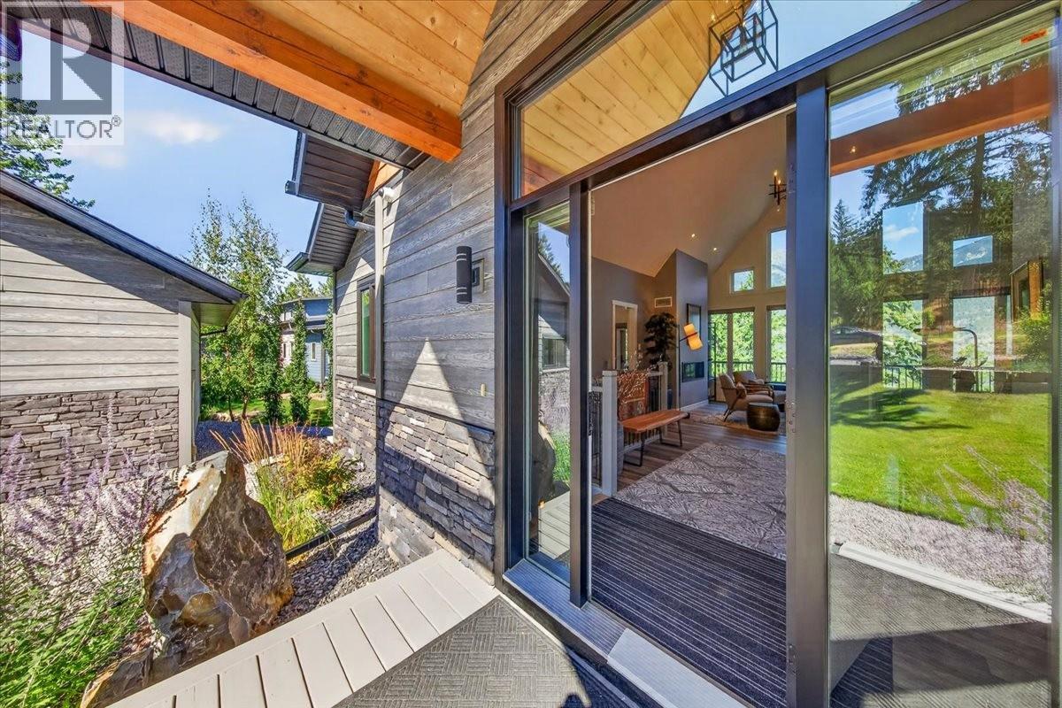
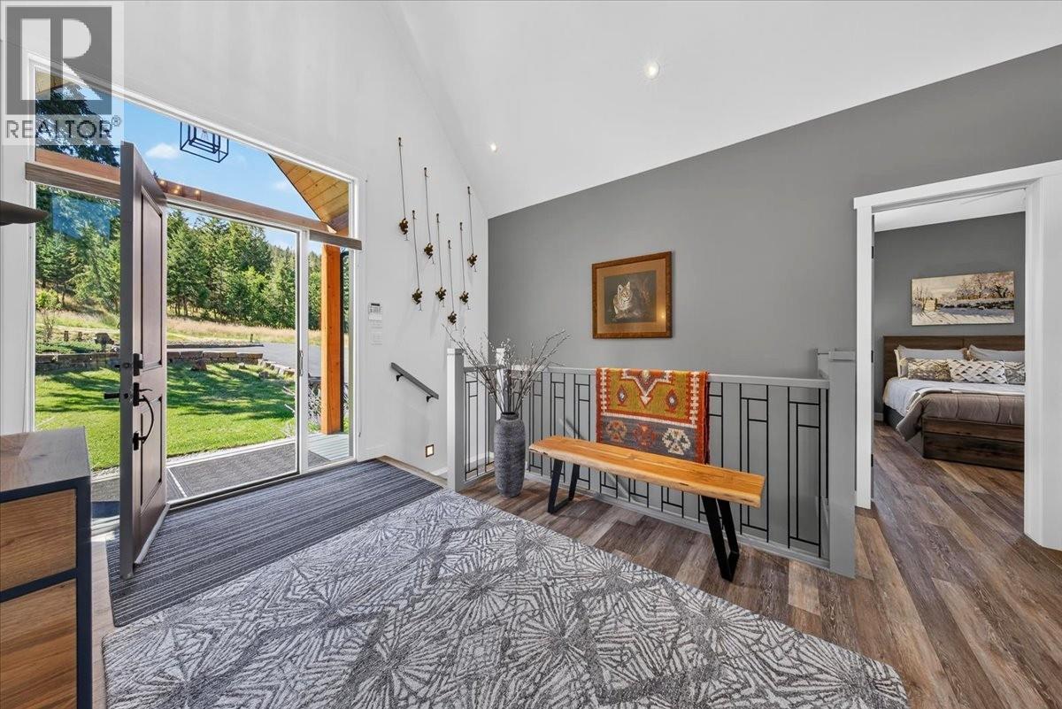
Embrace the ultimate mountain lifestyle at 6021 Rose Terrace, where elevated design meets the natural beauty of Fairmont Hot Springs. Nestled in the gated community of Bella Vista Estates, this custom 2,477 sq. ft. home captures sweeping views across the blue waters of Columbia Lake to the majestic Rocky Mountains. Mornings start in the primary suite, or sipping coffee on the east-facing deck as the sun rises over the Rockies. The open-concept main floor features a vaulted ceiling, floor-to-ceiling picture windows, and a modern kitchen, finished with leather-textured granite countertops. At the end of the day relax on the south-facing screened-in deck, or unwind on the covered front porch, overlooking the garden – ideal for a drink and a chat as the evening sun sets. The walk-out lower level offers a family room with a bar area, two guest bedrooms, two further bathrooms, and direct access to a covered patio. Outside, gather around the fire pit, or wander down your private pathway through the trees, which leads to Columbia Lake Road and the path to the private community beach on Columbia Lake. Whether spending your days soaking in the local mineral hot springs, teeing off on world-class golf courses, or exploring surrounding hiking and biking trails, this home offers an exceptional year-round sanctuary or vacation getaway. Complete with a detached double garage, and additional outdoor parking, your ideal alpine retreat is waiting. Call your REALTOR for a Showing - today! (id:27495)
Listing courtesy of Royal LePage Rockies West · Bev Atkinson
Communities.ca Inc.
Stuart Hall, REALTOR® · Licence #LIC-00651009 · Century 21 Bravo
Data from MLS® System. Deemed reliable but not guaranteed accurate by CREA. The trademarks MLS®, Multiple Listing Service® and the associated logos are owned by The Canadian Real Estate Association (CREA) and identify the quality of services provided by real estate professionals who are members of CREA.
REALTOR®, REALTORS®, and the REALTOR® logo are certification marks that are owned by REALTOR® Canada Inc. and licensed exclusively to The Canadian Real Estate Association (CREA). These certification marks identify real estate professionals who are members of CREA and who must abide by CREA’s By-Laws, Rules, and the REALTOR® Code.
Powered by CREA DDF®