Detached House for sale in Fanny Bay, British Columbia. Listed at $10,000,000.
7 bedrooms · 11 bathrooms · 24495 sq ft · Built in 1995
MLS® 30186297
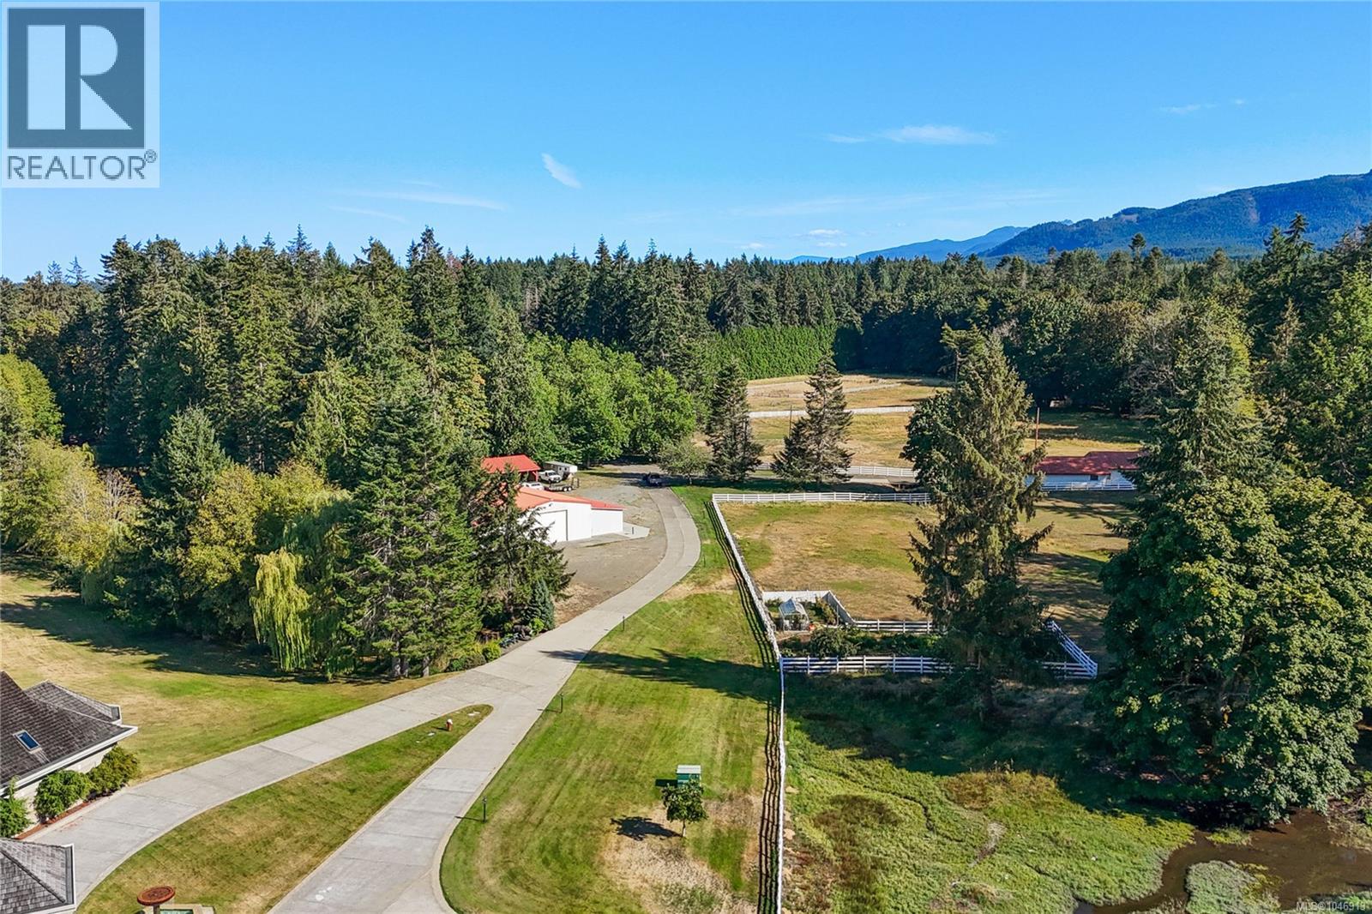
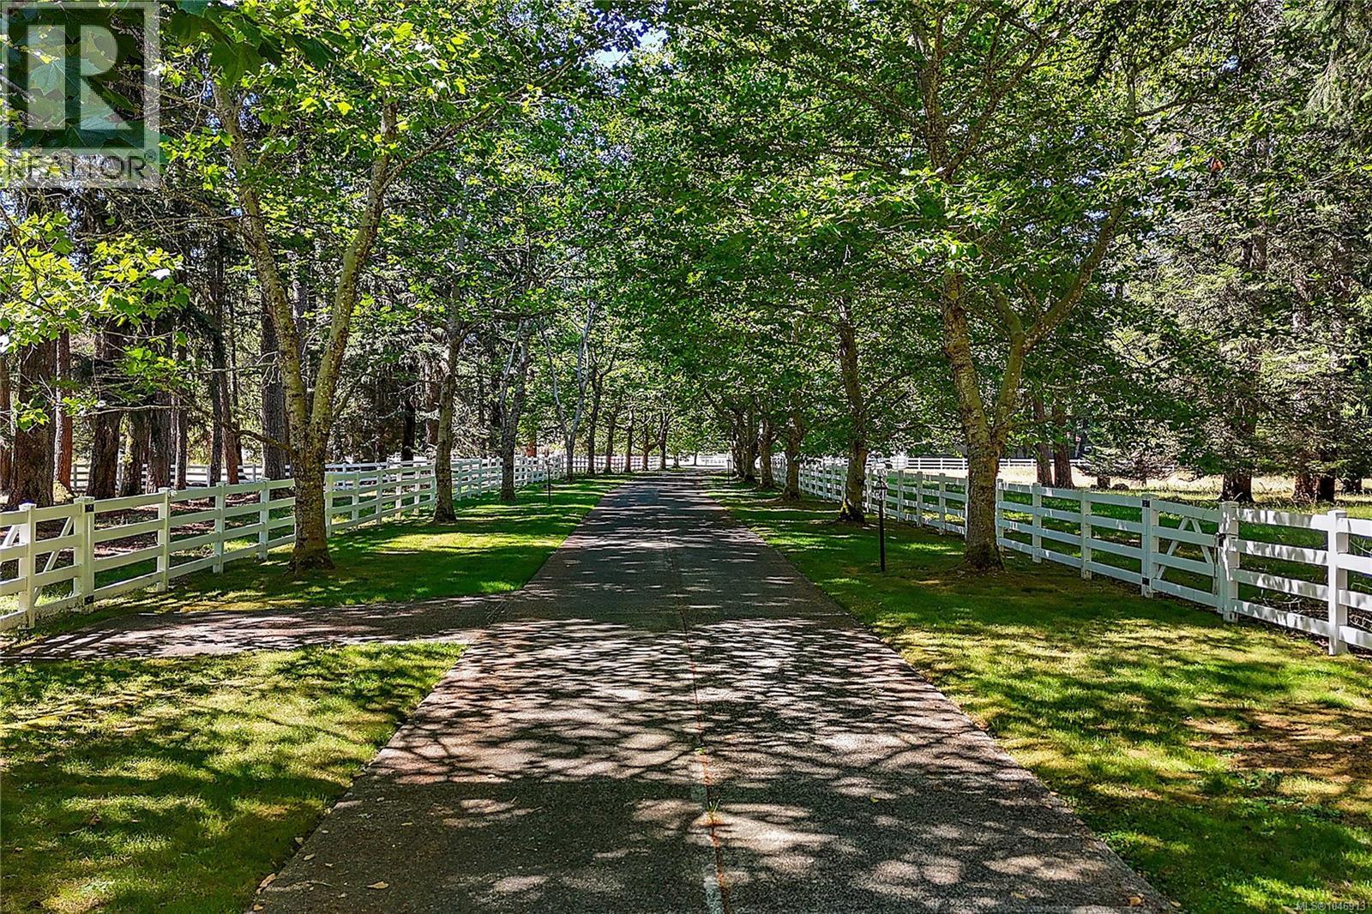
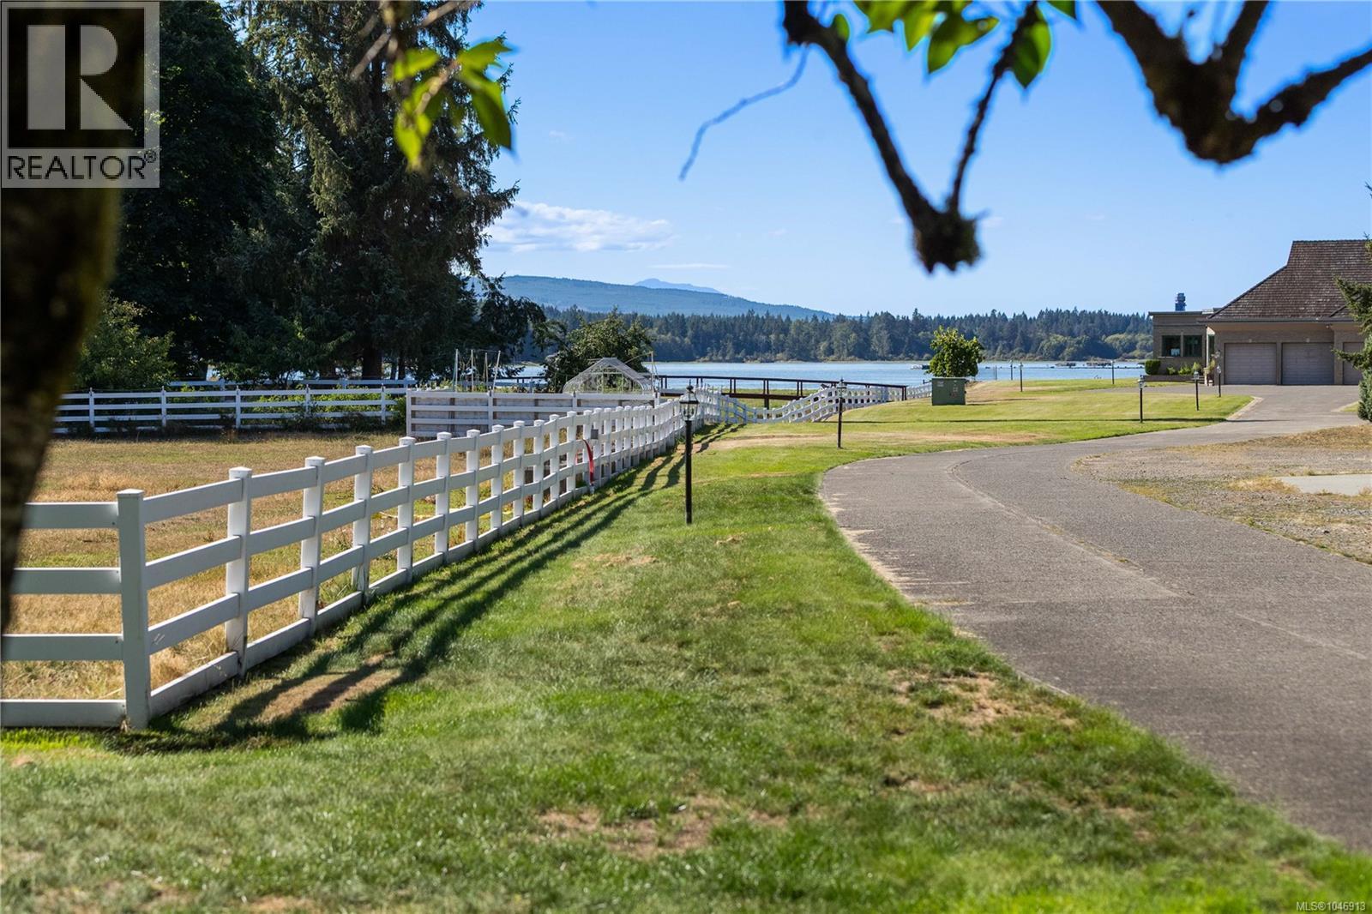
TWIN OAKS ESTATE — offered for the first time in its history. Thirty-two gated acres with over 2,000 feet of oceanfront on Baynes Sound, framed by Denman Island, with sunrise and sunset exposure that bookends each day. Enjoying spectacular ocean views from nearly every room, a fountain courtyard and porte-cochère introduce this sprawling residence, perched atop a concrete seawall spanning most of the shoreline. On the main floor, the primary bedroom captures 270-degree water views and opens through its ensuite to the indoor pool — a skylit sanctuary with hot tub and steam room above the sea. Beyond, an expansive gym walks out to the oceanfront patios, joined by a grand barbecue and prep kitchen with the same ocean outlook, a fireside office, a trophy and billiard room with full bar and games area with theatre loft above, plus an indoor firing range below. Above, a self-contained in-law suite with full kitchen is complemented by multiple guest rooms. Skylights throughout warm and brighten, while a triple-attached garage affords space for vehicles and toys. The grounds here are vast: a ten-stall barn with tack room, double garage, office and kitchenette, four fenced pastures, and two livestock shelters. A stocked pond with pier, a substantial shop with oversized drive-through doors for RVs and heavy equipment, a detached admin office, and a full meat processing facility with freezer bay. A detached one-bedroom guest cottage, plus a caretaker's residence under construction. Backup generator, paved access, complete privacy. Farm classification keeps annual carrying costs remarkably modest. This is the heart of oyster country — minutes from the Denman Island ferry, 30 to Courtenay and the Comox Valley, 60 to Mount Washington's slopes, and a short drive to YQQ with direct flights off-island. Salmon, sailing, shellfish and ski hills at your doorstep. Rarely does land of this scale, shoreline and infrastructure reach the market. This is adventure paradise. (id:27495)
Listing courtesy of Sotheby's International Realty Canada · Logan Wilson
Communities.ca Inc.
Stuart Hall, REALTOR® · Licence #LIC-00651009 · Century 21 Bravo
Data from MLS® System. Deemed reliable but not guaranteed accurate by CREA. The trademarks MLS®, Multiple Listing Service® and the associated logos are owned by The Canadian Real Estate Association (CREA) and identify the quality of services provided by real estate professionals who are members of CREA.
REALTOR®, REALTORS®, and the REALTOR® logo are certification marks that are owned by REALTOR® Canada Inc. and licensed exclusively to The Canadian Real Estate Association (CREA). These certification marks identify real estate professionals who are members of CREA and who must abide by CREA’s By-Laws, Rules, and the REALTOR® Code.
Powered by CREA DDF®