Detached House for sale in Fernie, British Columbia. Listed at $1,245,000.
5 bedrooms · 3 bathrooms · 2272 sq ft · Built in 2026
MLS® 30014343
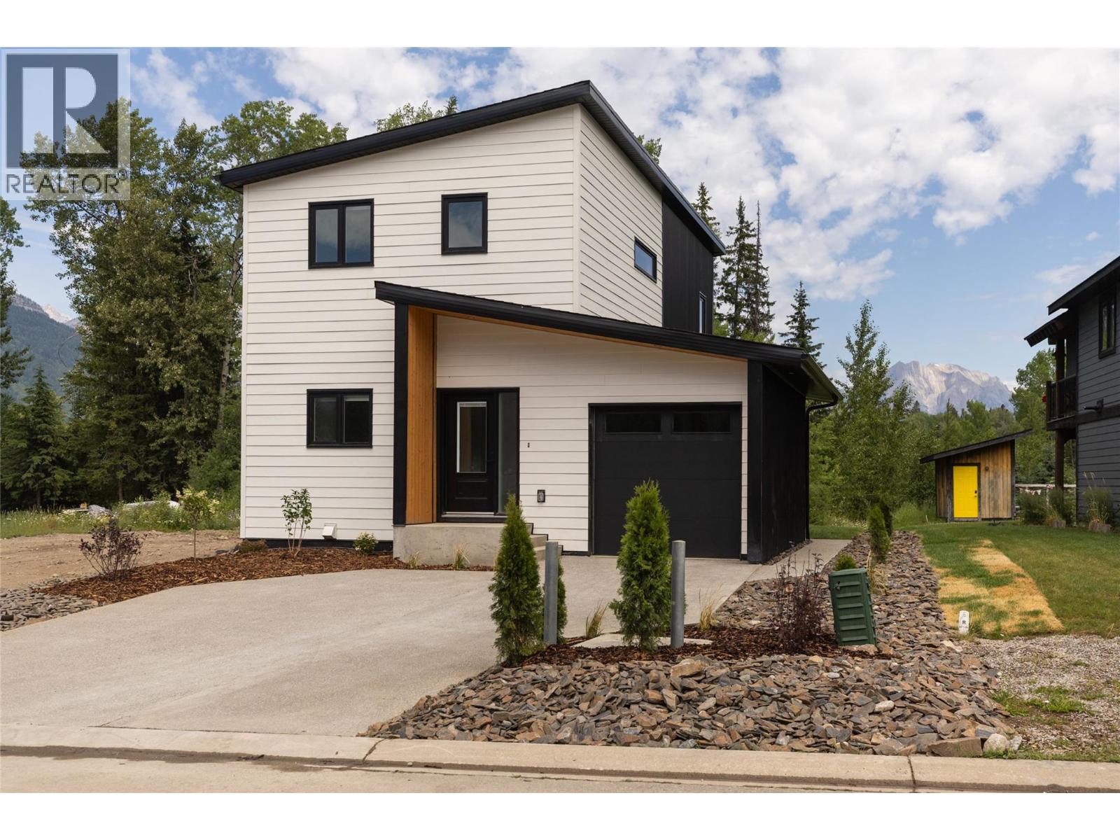
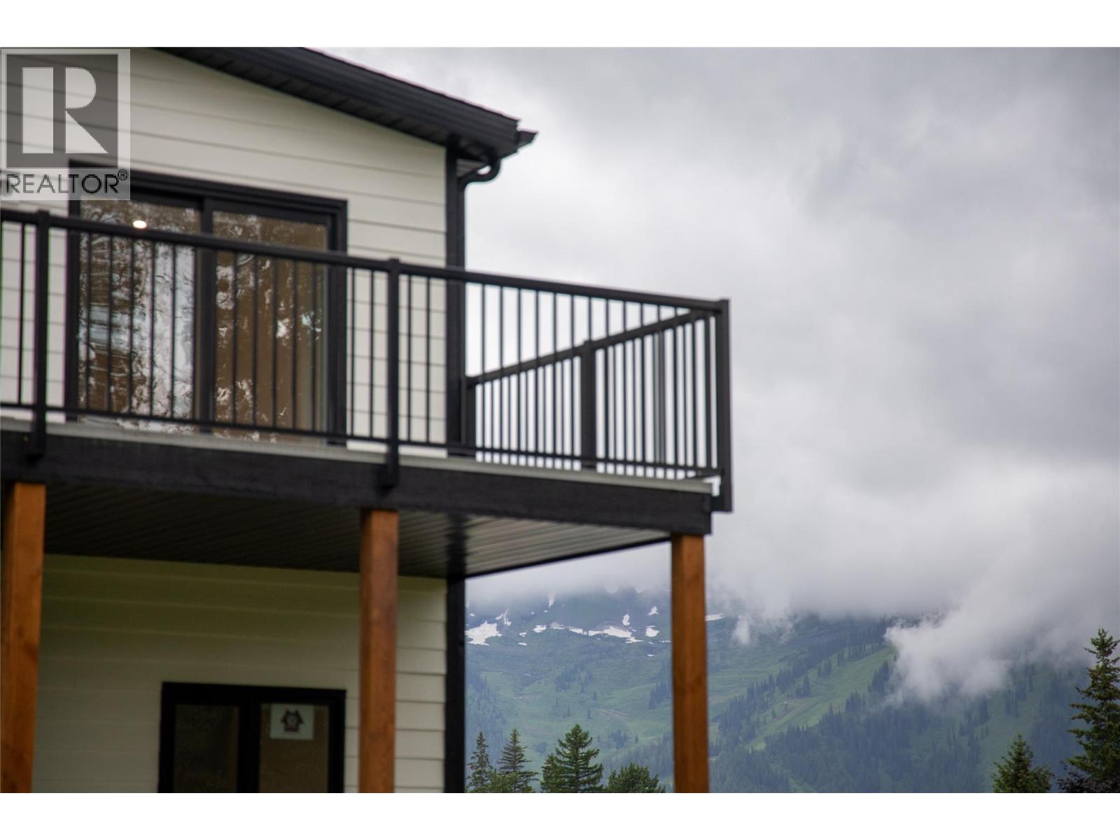
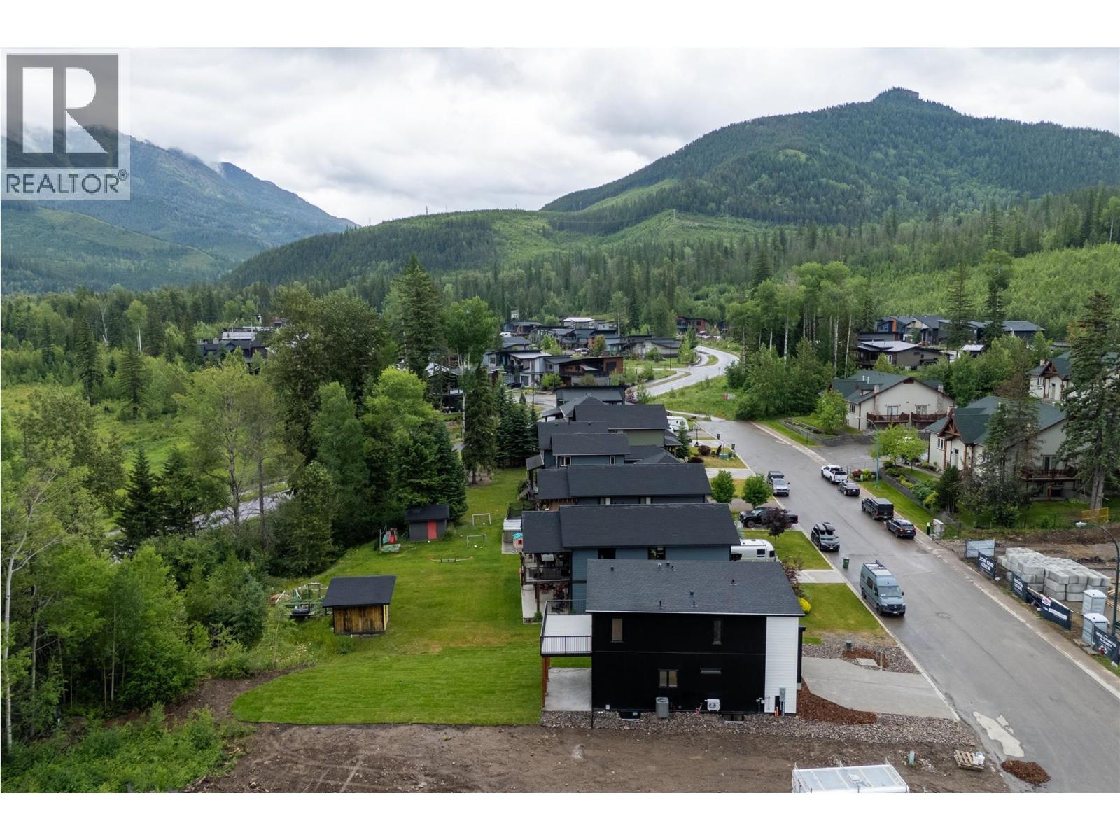
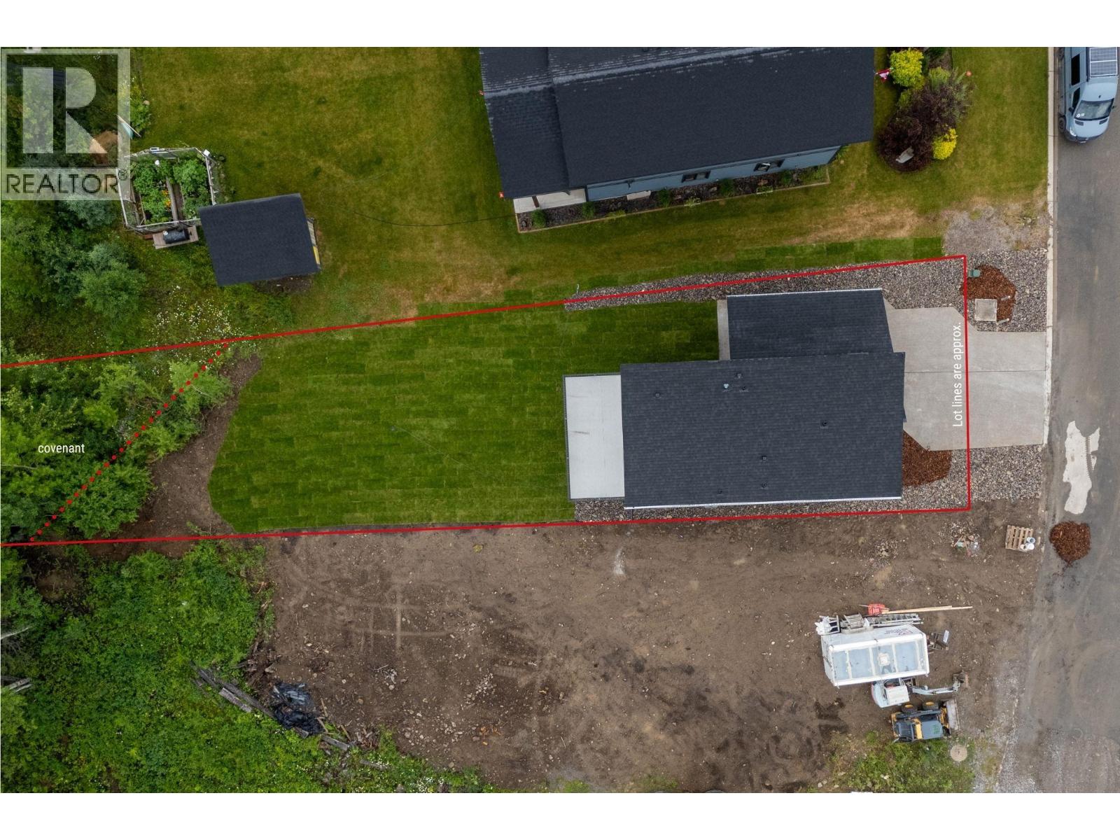
Imagine coming home to this brand-new home that offers 2,274 sq. ft. of thoughtfully designed living space including 5 bedrooms plus a flex room (think TV room, kids playroom, office/spare room), 3 baths and a bright legal 2-bedroom suite. Backing onto greenspace and located close to Montane's extensive trail network and the soon to be new elementary school, this home offers the perfect blend of comfort, quality and convenience. The 3-bedroom main home features a large flex room/den/office on the main floor with 2 bedrooms, a bathroom laundry and access to the back yard. Upstairs you will find the open-concept living, dining and kitchen with quartz countertops and access to the upper deck, where mountain views create the perfect backdrop. The primary bedroom features a spa-inspired ensuite with a tiled shower, double vanity and private water closet. The legal 2-bedroom suite offers a private entrance, separate laundry and dedicated outdoor space, providing excellent flexibility for rental income, extended family or guests. Additional highlights include central air conditioning, exposed aggregate driveway, patio and walkway, professionally landscaped yard with sod and dedicated garden space, plus New Home Warranty coverage. Whether you're looking for a family home with room to grow, space for multi-generational living or the added benefit of rental income, this exceptional home offers the very best of modern mountain living. Built by the trusted team at S2 Builders. (id:27495)
Listing courtesy of Real Broker B.C. Ltd · Loralee Thomas
Communities.ca Inc.
Stuart Hall, REALTOR® · Licence #LIC-00651009 · Century 21 Bravo
Data from MLS® System. Deemed reliable but not guaranteed accurate by CREA. The trademarks MLS®, Multiple Listing Service® and the associated logos are owned by The Canadian Real Estate Association (CREA) and identify the quality of services provided by real estate professionals who are members of CREA.
REALTOR®, REALTORS®, and the REALTOR® logo are certification marks that are owned by REALTOR® Canada Inc. and licensed exclusively to The Canadian Real Estate Association (CREA). These certification marks identify real estate professionals who are members of CREA and who must abide by CREA’s By-Laws, Rules, and the REALTOR® Code.
Powered by CREA DDF®