Detached House for sale in Fort Erie (Central), Ontario. Listed at $350,000.
4 bedrooms · 2 bathrooms
MLS® X14127830
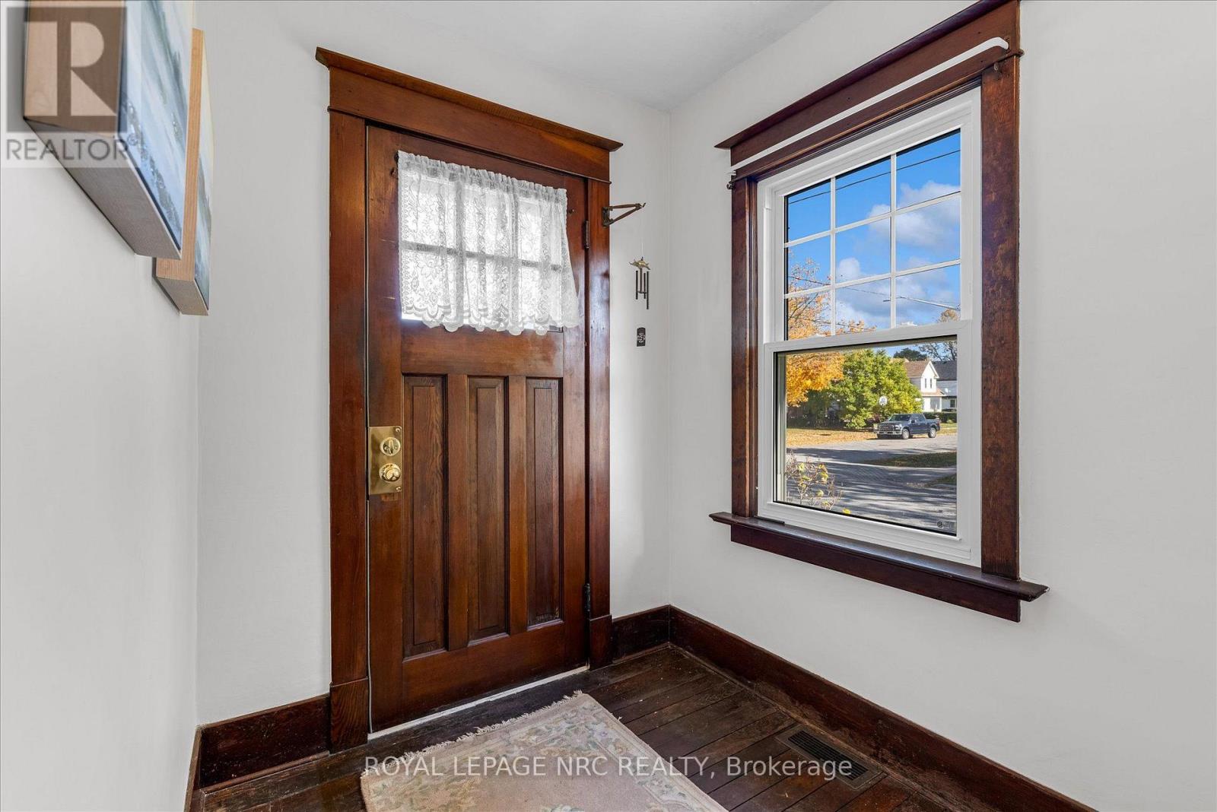
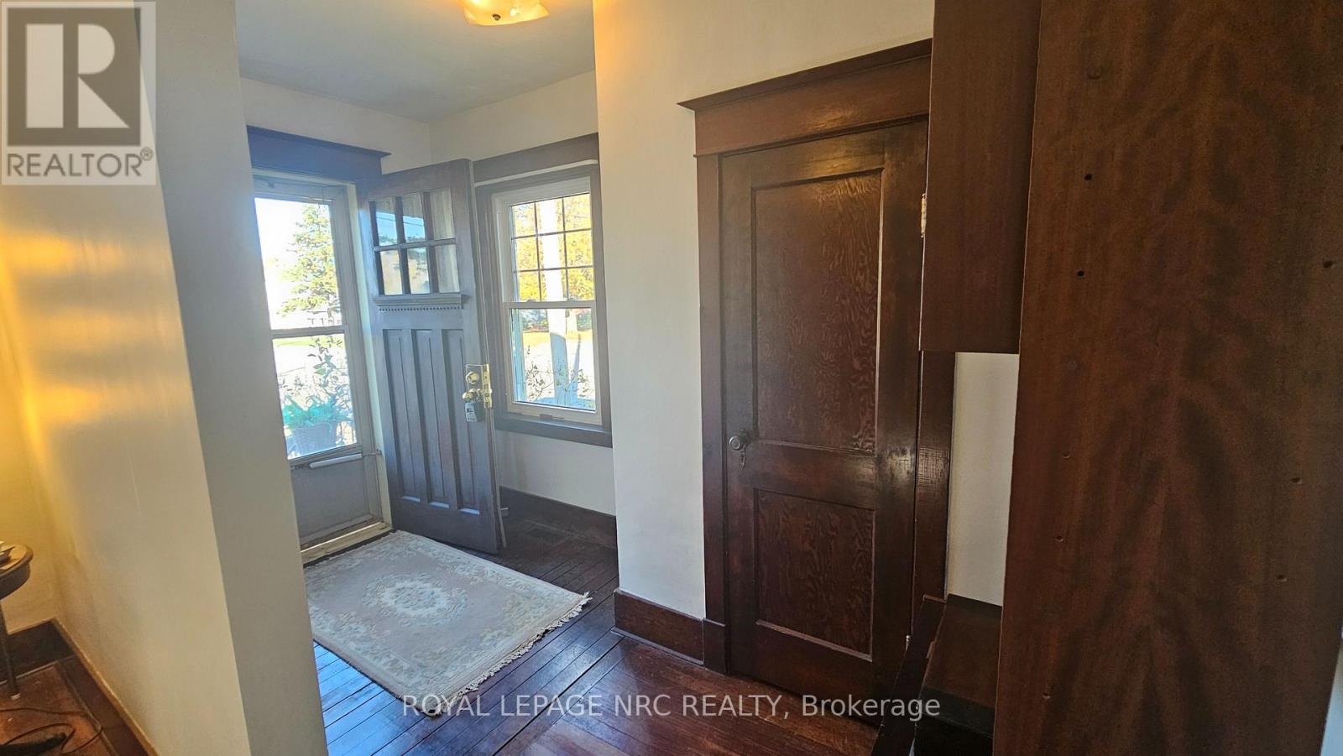
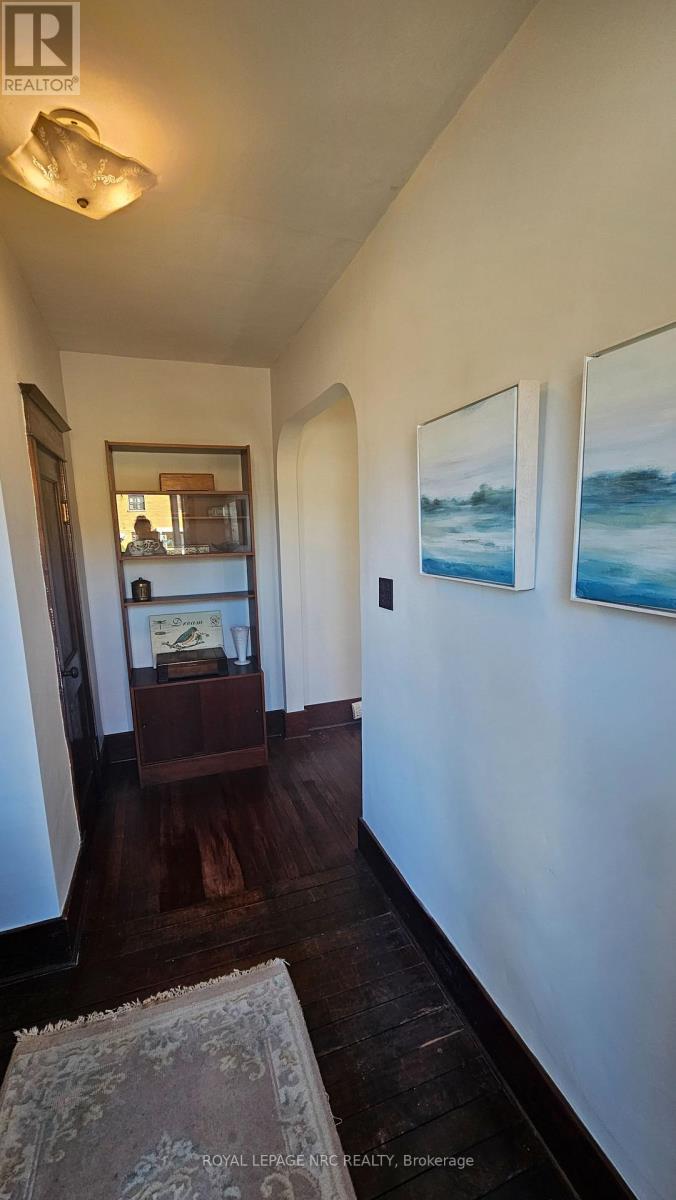
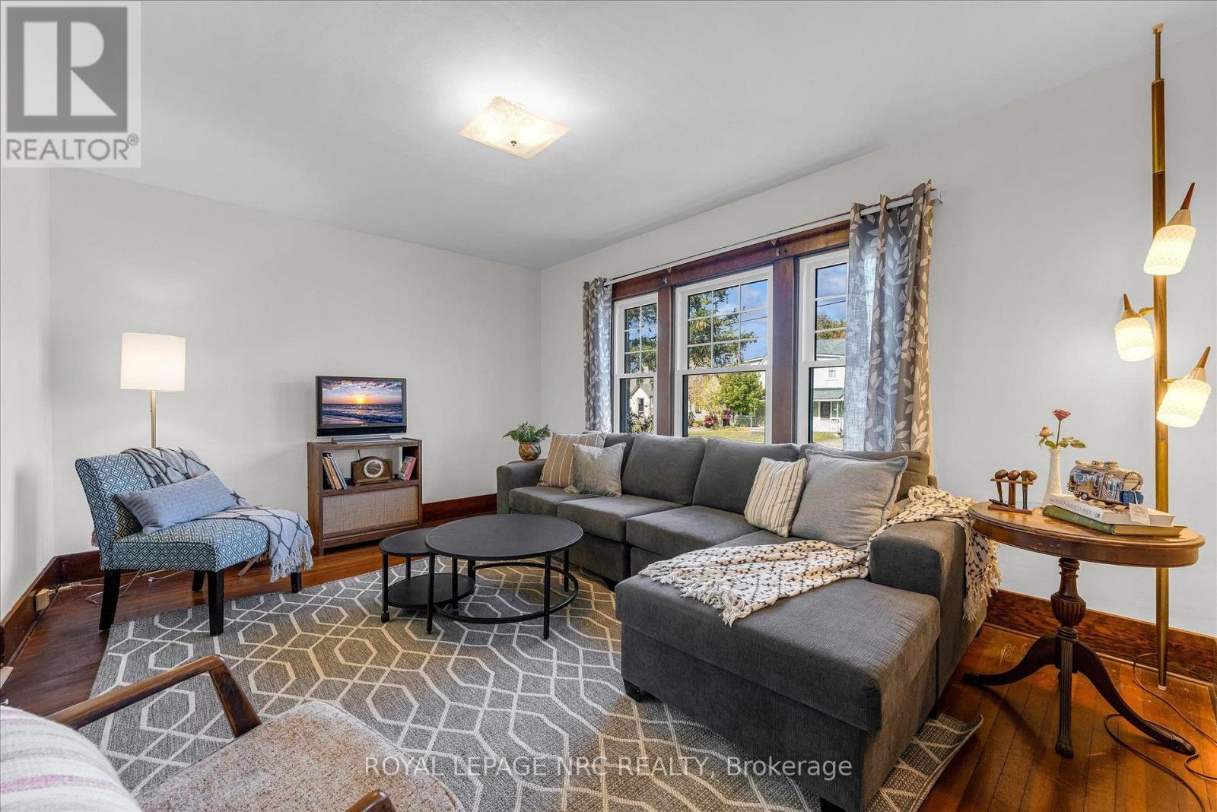
THIS IS YOUR 'FOR SALE' SIGN TO GET IN THE MARKET BEFORE IT IS 'SOLD'! This much loved, multi-generational family home is now ready for the next chapter! UPDATED ROOF, FURNACE, A/C, WINDOWS, PVC SHAKE EXTERIOR FACADE. ELECTRICAL PANEL, KITCHEN AND BATH! Want more? How about a DOUBLE CAR GARAGE WITH HYDRO AND A FULL BASEMENT with loads of potential and the start of a second bathroom? This home looks small, but it's surprisingly SPACIOUS and boasts a neat floor plan. Starting with a LARGE FOYER complete with closet, you will then enter the family room featuring a large window & hardwood floors. WHOLE HOUSE has been PAINTED and NEW FLOORS installed throughout dining room, kitchen, and back hall! Large dining room that accommodated a loving family of 9 for most of it's years! Kitchen is cheerful, bright and FUNCTIONAL featuring an UPDATED counter top, faucet and backsplash and services the dining room perfectly. The back 'wing' of the house (nicely separated from the living area) offers a foyer with 2 bedrooms featuring large windows/closets and a fully updated bathroom. CUSTOM TILED and professionally installed it brings you a very modern shower with high quality GLASS DOORS and a fancy toilet that demands good reading material for the avid user. Upper level brings you 2 more nice sized bedrooms and built in cabinetry. In addition to this, the basement is high and dry and honestly offers some real POTENTIAL looking past some collected treasures over the years. While few would dream to use the shower downstairs, it was used regularly, and provides the bare bones for something more. Outside is a nice sized yard with 2 beautiful, mature trees that offer cooling shade for the house and a nice canopy for outdoor activities. The yard is already partially fenced and is ready for your Muskoka chairs around the fire pit. Lots of parking with a side lane and also a large detached garage. Fully functional there is ample room for 2 cars/storage. LOADS OF VALUE! (id:27495)
Listing courtesy of ROYAL LEPAGE NRC REALTY · Anne-Marie Wubs
Communities.ca Inc.
Stuart Hall, REALTOR® · Licence #LIC-00651009 · Century 21 Bravo
Data from MLS® System. Deemed reliable but not guaranteed accurate by CREA. The trademarks MLS®, Multiple Listing Service® and the associated logos are owned by The Canadian Real Estate Association (CREA) and identify the quality of services provided by real estate professionals who are members of CREA.
REALTOR®, REALTORS®, and the REALTOR® logo are certification marks that are owned by REALTOR® Canada Inc. and licensed exclusively to The Canadian Real Estate Association (CREA). These certification marks identify real estate professionals who are members of CREA and who must abide by CREA’s By-Laws, Rules, and the REALTOR® Code.
Powered by CREA DDF®