Detached House for sale in Fort Erie (Central), Ontario. Listed at $899,900.
4 bedrooms · 3 bathrooms
MLS® X14175166
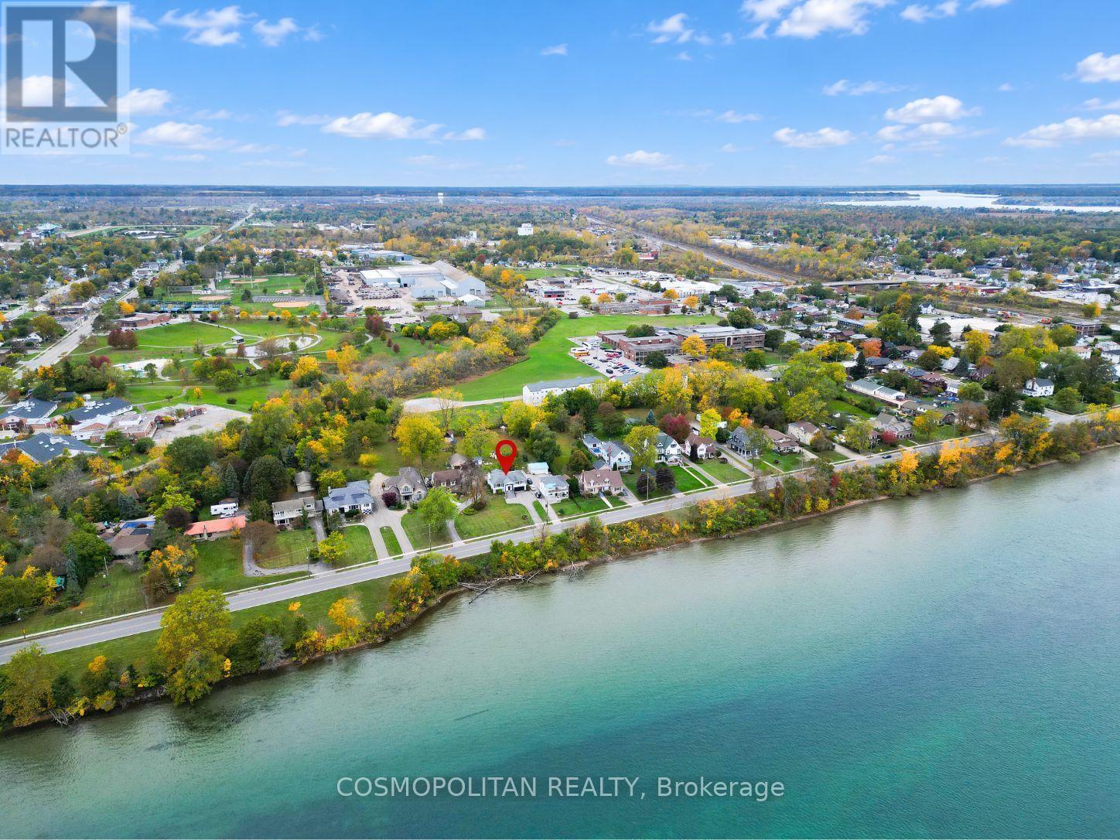
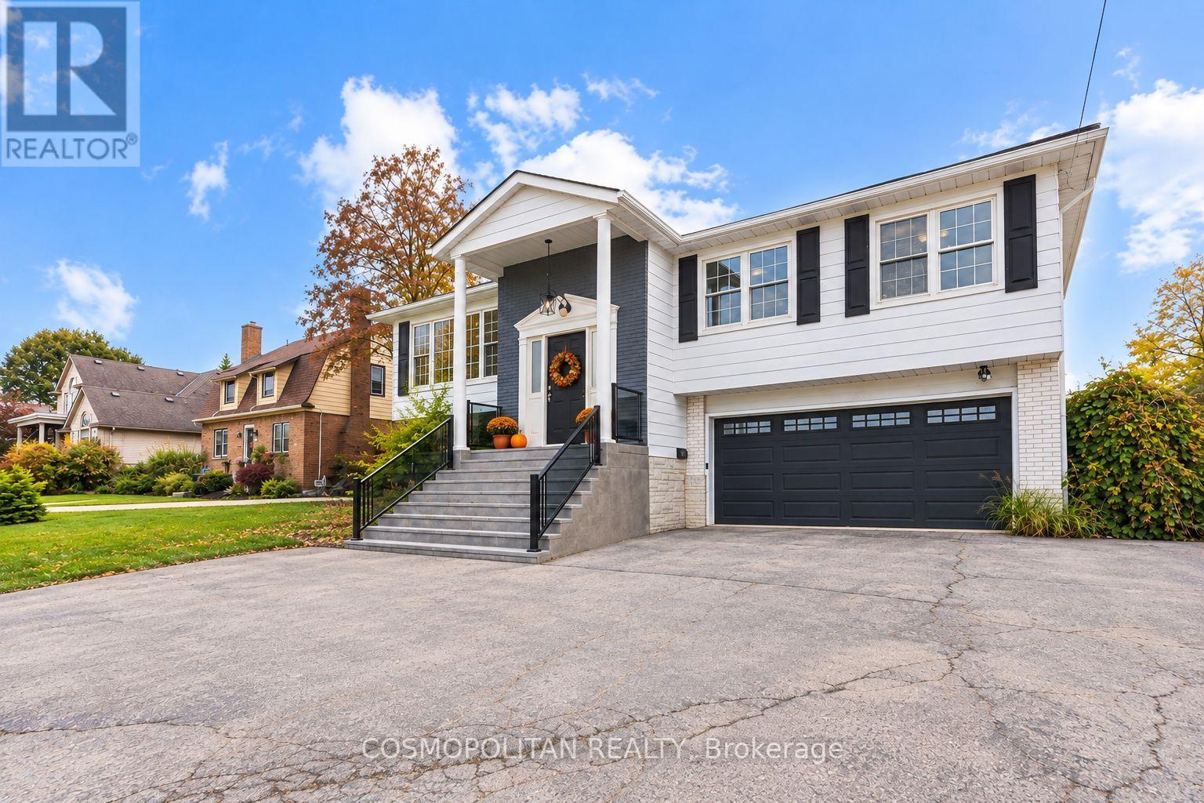
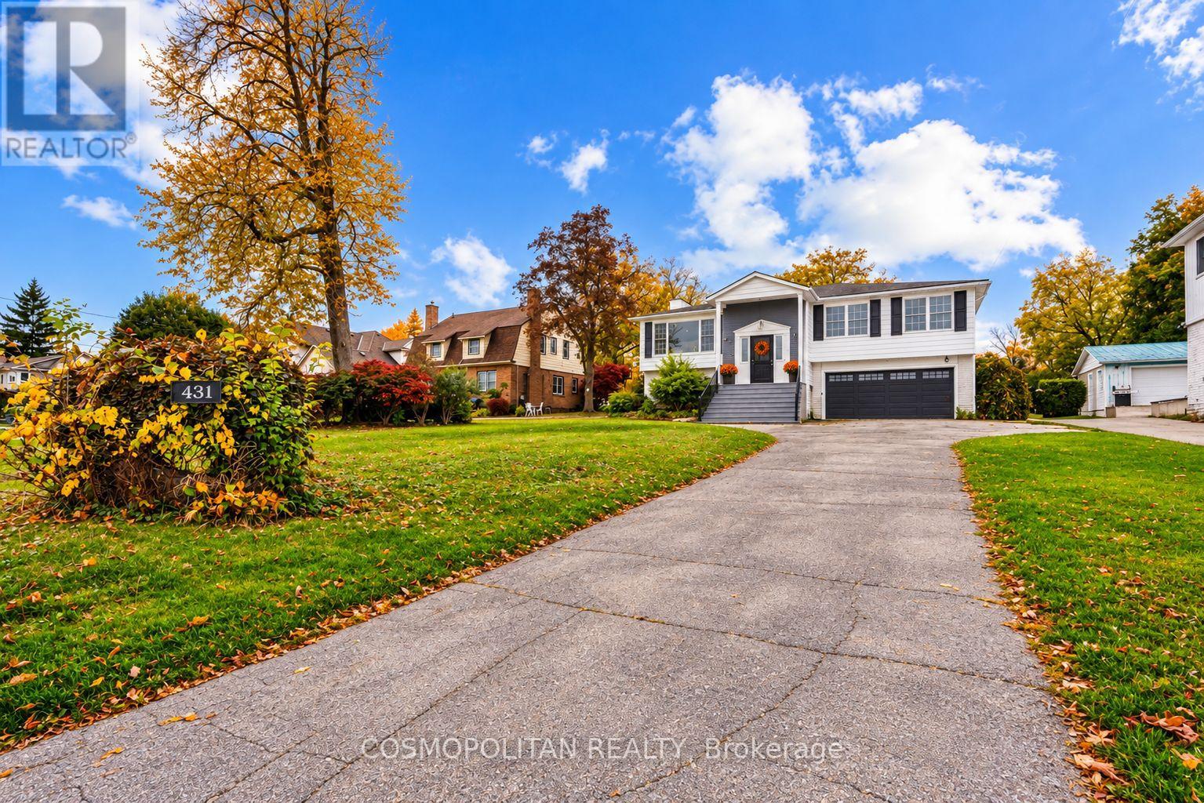
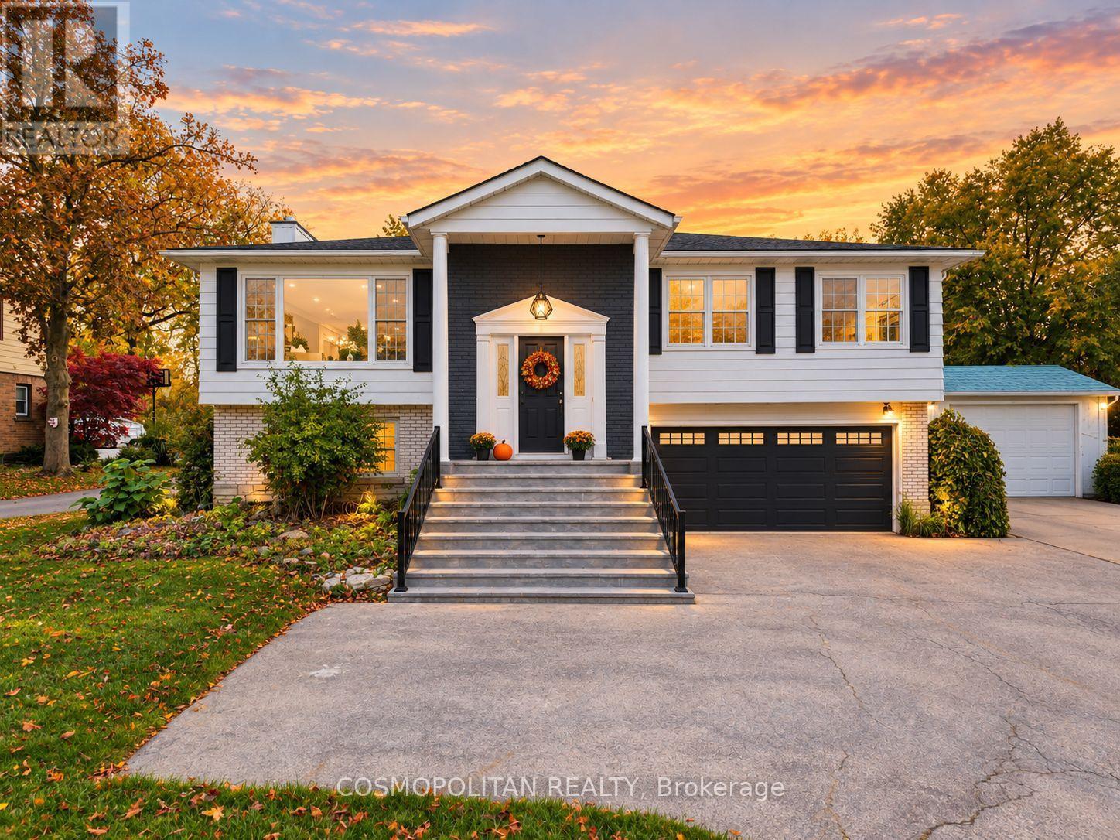
Raised Bungalow with Niagara River Views on Half an Acre, No Rear Neighbours & an In-Ground Pool! Imagine having the Niagara River across the road, peaceful parkland behind your home, and a 350-foot-deep backyard to enjoy! Welcome to 431 Niagara Boulevard, where generous living space meets an exceptional setting along the scenic Niagara River Parkway. Situated on a 60 x 350 ft lot (0.48 acres), this raised bungalow offers approx. 2,300 sq. ft. of total finished living space, with 4 bedrooms, 3 full bathrooms, and a fully finished walkout lower level. A rare find along the river: this home is on municipal water and sewer. No septic to maintain or replace, just peace of mind.Inside, a bright, inviting living room with river views, a renovated kitchen with ample counter space, and a formal dining room ideal for gatherings. Three generously sized main-floor bedrooms offer comfort and convenience. The sunroom, surrounded by windows on three sides, and an expansive deck overlook the backyard and in-ground pool. The finished walkout lower level features a fourth bedroom, full bathroom, and oversized family room-ideal for extended family, guests, or additional living space. The outdoor space is where this property truly stands apart! Enjoy the pool, an expansive backyard, and plenty of room to entertain, garden, play, or unwind in your own private retreat. Enjoy life along the Niagara River! Walk or bike the scenic river trail, golf at Bridgewater Country Club, explore the shops and restaurants of historic Bridgeburg, or visit Lake Erie's beaches-all a short drive away. An attached double garage, driveway parking for 6+ vehicles, and access to the Peace Bridge, downtown Fort Erie, and Niagara Falls complete the package. More space, more privacy, and a beautiful Niagara River setting! Whether you're looking for a family home, room for extended family, or your own backyard retreat, 431 Niagara Boulevard offers something special. Come see it for yourself! (id:27495)
Listing courtesy of COSMOPOLITAN REALTY · Olena Iavkina
Communities.ca Inc.
Stuart Hall, REALTOR® · Licence #LIC-00651009 · Century 21 Bravo
Data from MLS® System. Deemed reliable but not guaranteed accurate by CREA. The trademarks MLS®, Multiple Listing Service® and the associated logos are owned by The Canadian Real Estate Association (CREA) and identify the quality of services provided by real estate professionals who are members of CREA.
REALTOR®, REALTORS®, and the REALTOR® logo are certification marks that are owned by REALTOR® Canada Inc. and licensed exclusively to The Canadian Real Estate Association (CREA). These certification marks identify real estate professionals who are members of CREA and who must abide by CREA’s By-Laws, Rules, and the REALTOR® Code.
Powered by CREA DDF®