Detached House for sale in Fort Erie (Lakeshore), Ontario. Listed at $739,000.
3 bedrooms · 3 bathrooms
MLS® X14151490
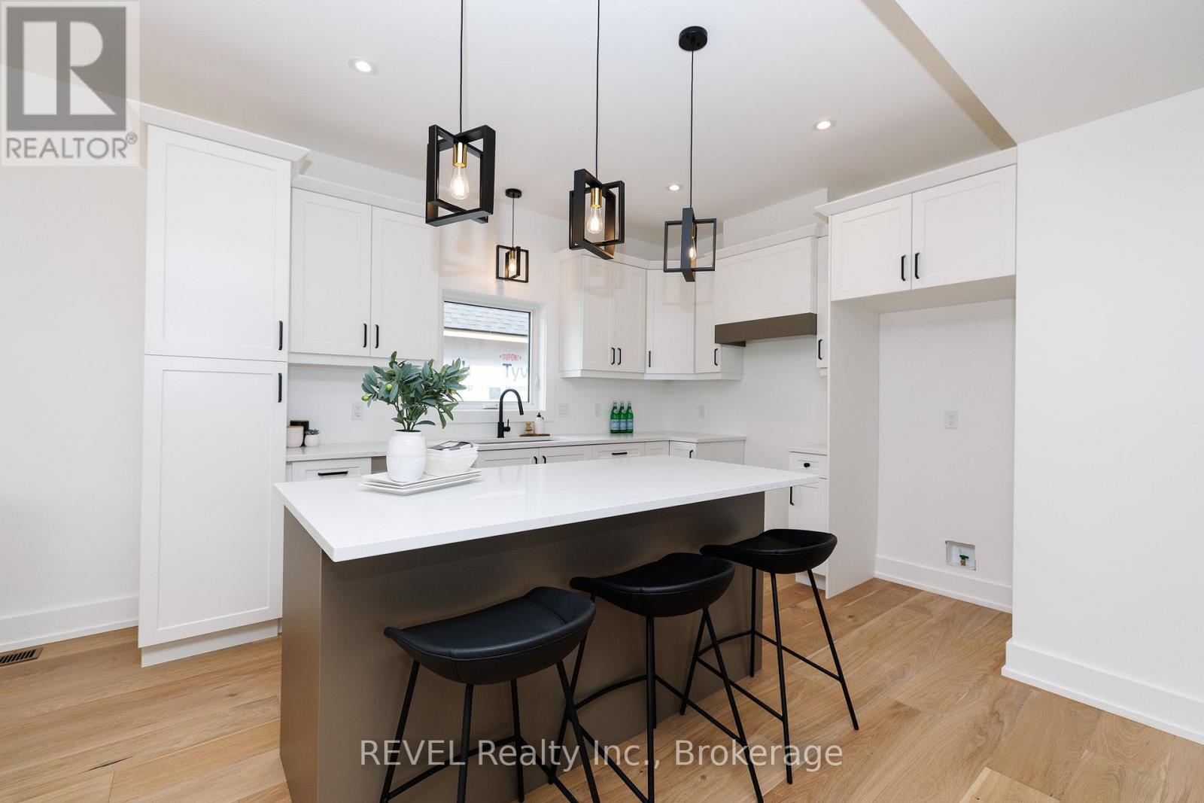
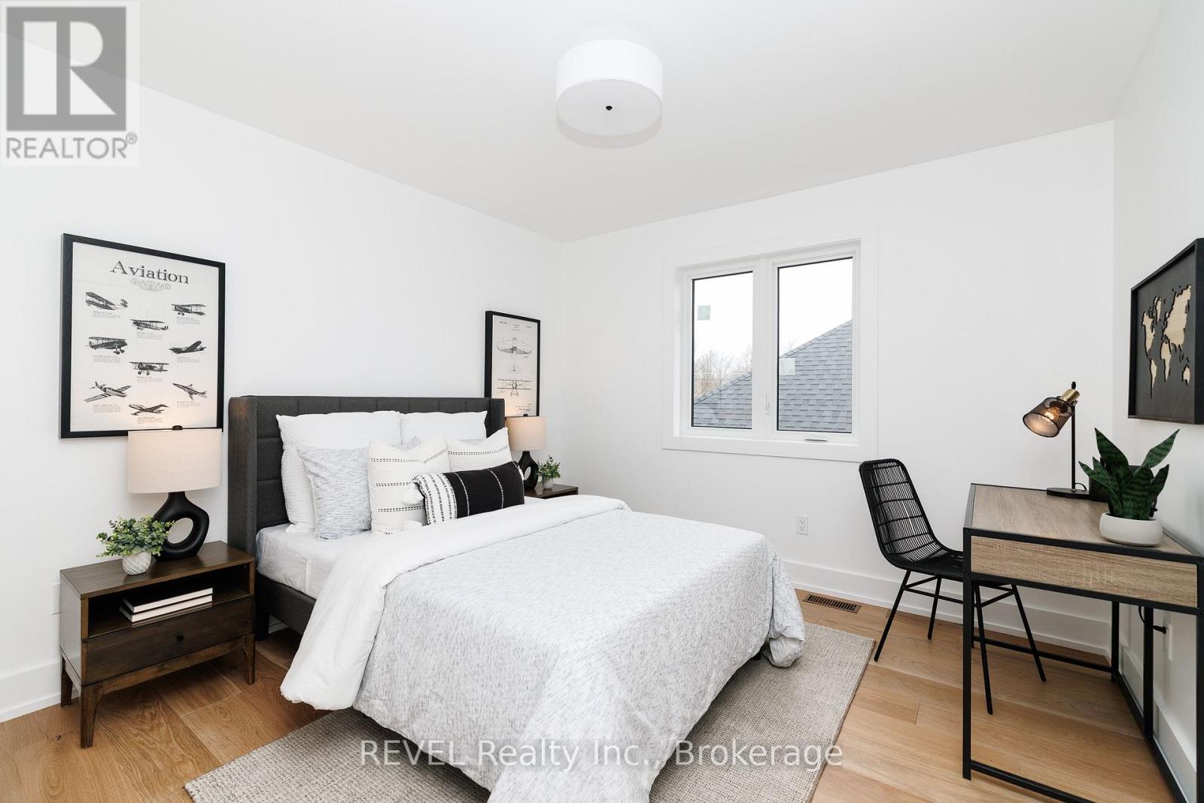
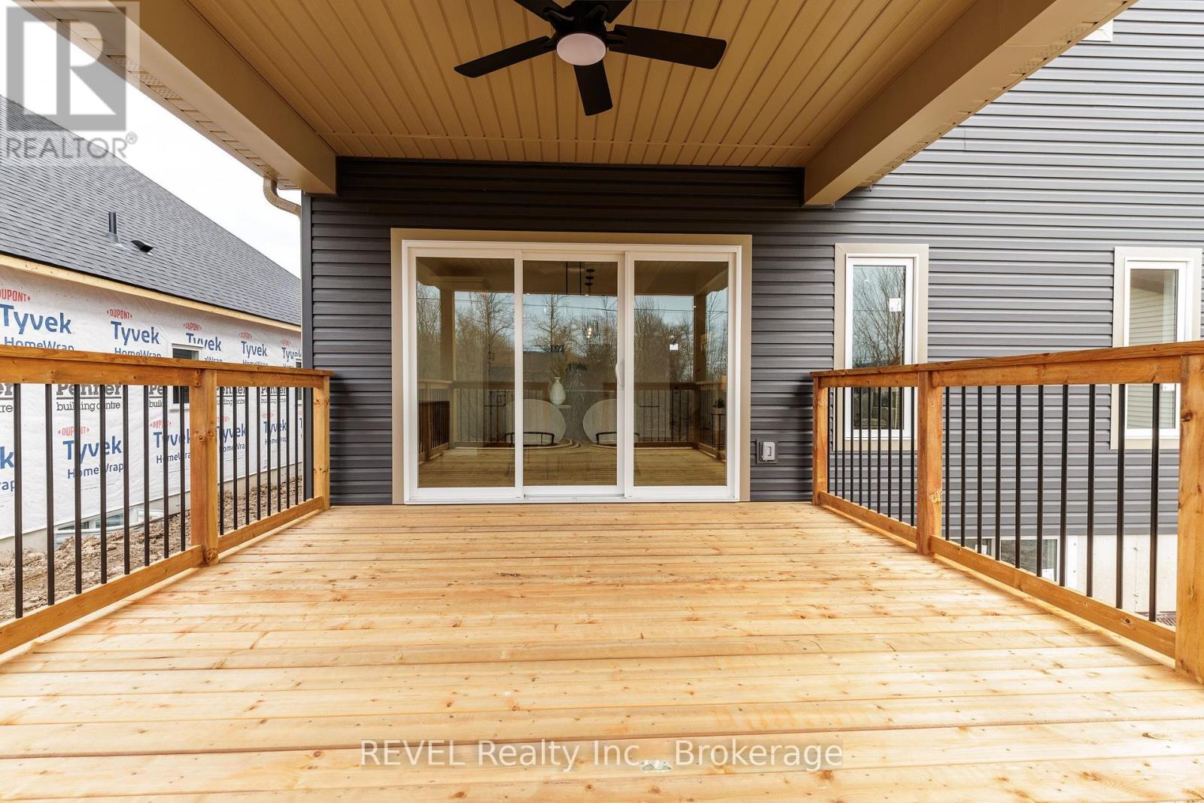
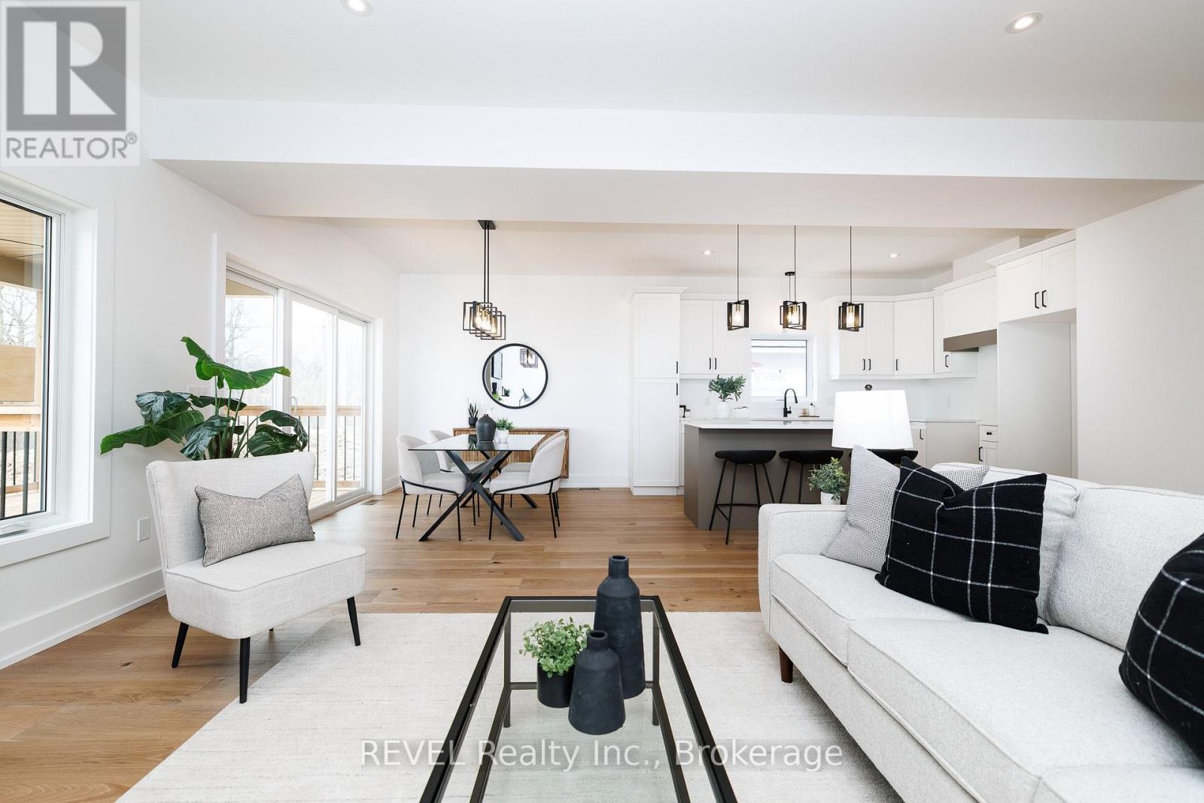
Oak Homes proudly presents an exceptional opportunity to own a beautifully appointed, Corriveau-designed residence in one of Fort Erie's most desirable and peaceful neighbourhoods, offering the added luxury and privacy of no rear neighbours. Ideally situated just minutes from parks, shopping, schools, and everyday conveniences, this stunning new home seamlessly blends sophisticated design, quality craftsmanship, and modern functionality. Offering approximately 1,800 sq. ft. of thoughtfully designed living space, this impressive two-storey home features 3 spacious bedrooms and 3 beautifully appointed bathrooms. The main floor showcases soaring 9-foot ceilings, oversized trim, rich engineered hardwood flooring, and an abundance of natural light, creating a warm yet sophisticated atmosphere. The beautifully designed kitchen features elegant stone countertops, while the inviting living area is highlighted by an exquisite fireplace and complemented by strategically placed inset pot lighting throughout. Extending your living space outdoors, the expansive covered patio comes complete with a stylish outdoor ceiling fan and integrated pot lighting, it's the perfect setting for morning coffee or relaxing evenings. The fully landscaped yard further enhances the appeal of this exceptional property. Combining quality construction, upscale finishes, an outstanding location, and the added privacy of no rear neighbours, this is an opportunity to experience the very best of Oak Homes craftsmanship. A beautiful new home, a desirable setting, and a lifestyle worth looking forward to!***Pictures are for illustration purposes only, they are artist renditions and photos of similar built homes by Oak Homes. Comes with FULL TARION WARRANTY. NOTE: Price reflects the applicable new home HST rebate, which is to be assigned to and collected by the builder. To be completed Spring of 2027. Taxes to be assessed. (id:27495)
Listing courtesy of REVEL Realty Inc., Brokerage · Robert Lalonde
Communities.ca Inc.
Stuart Hall, REALTOR® · Licence #LIC-00651009 · Century 21 Bravo
Data from MLS® System. Deemed reliable but not guaranteed accurate by CREA. The trademarks MLS®, Multiple Listing Service® and the associated logos are owned by The Canadian Real Estate Association (CREA) and identify the quality of services provided by real estate professionals who are members of CREA.
REALTOR®, REALTORS®, and the REALTOR® logo are certification marks that are owned by REALTOR® Canada Inc. and licensed exclusively to The Canadian Real Estate Association (CREA). These certification marks identify real estate professionals who are members of CREA and who must abide by CREA’s By-Laws, Rules, and the REALTOR® Code.
Powered by CREA DDF®