Townhouse for sale in Fort Erie (Stevensville), Ontario. Listed at $635,000.
3 bedrooms · 3 bathrooms
MLS® X13701756
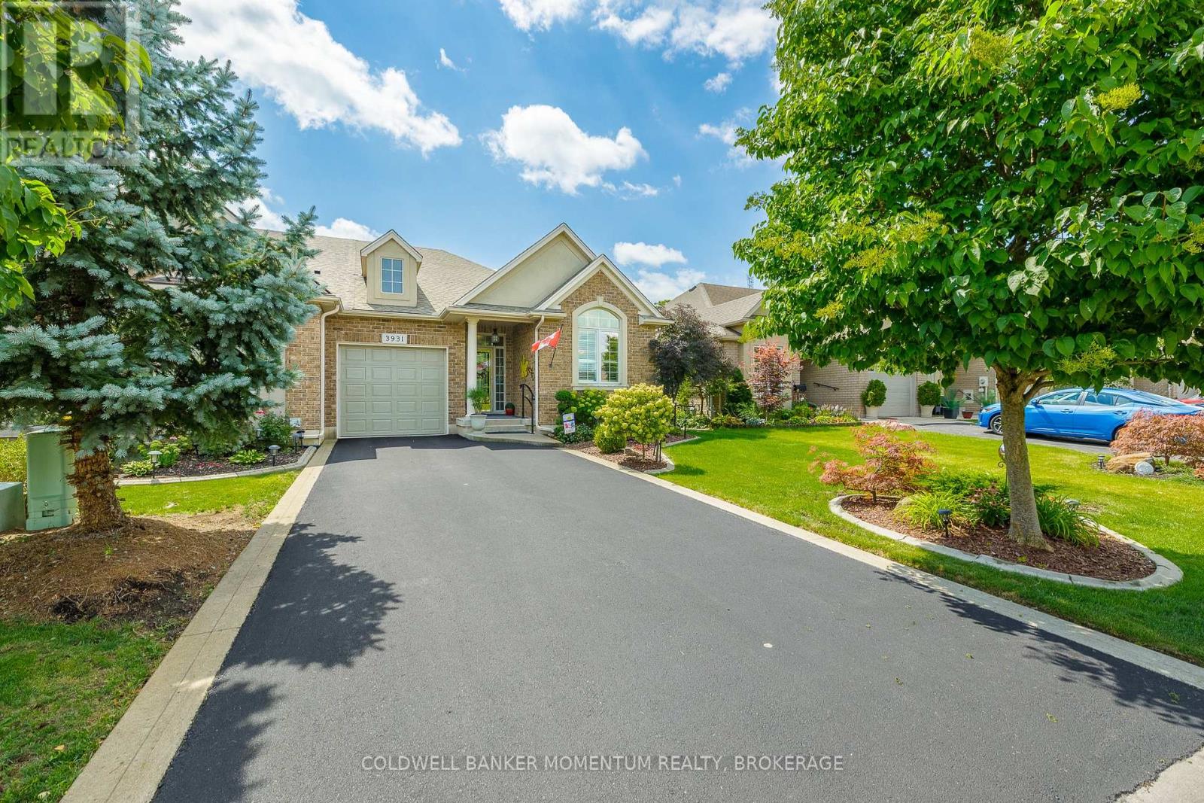
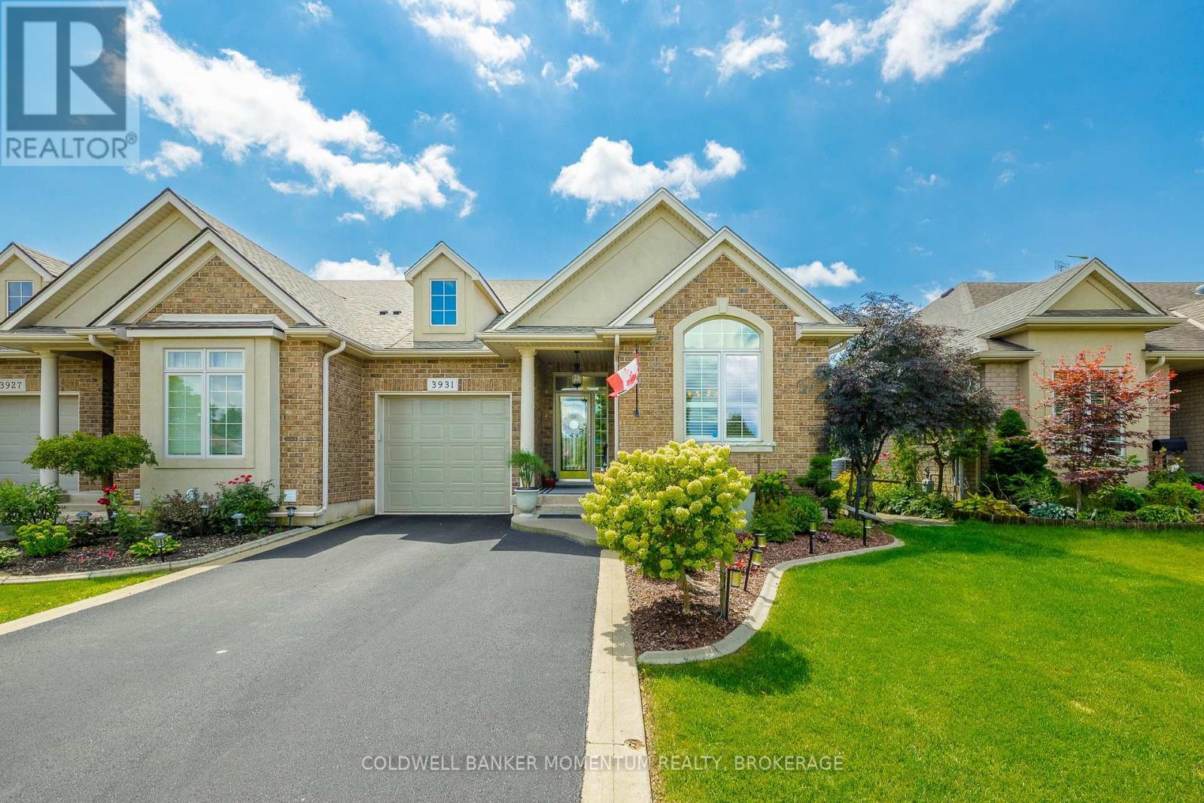
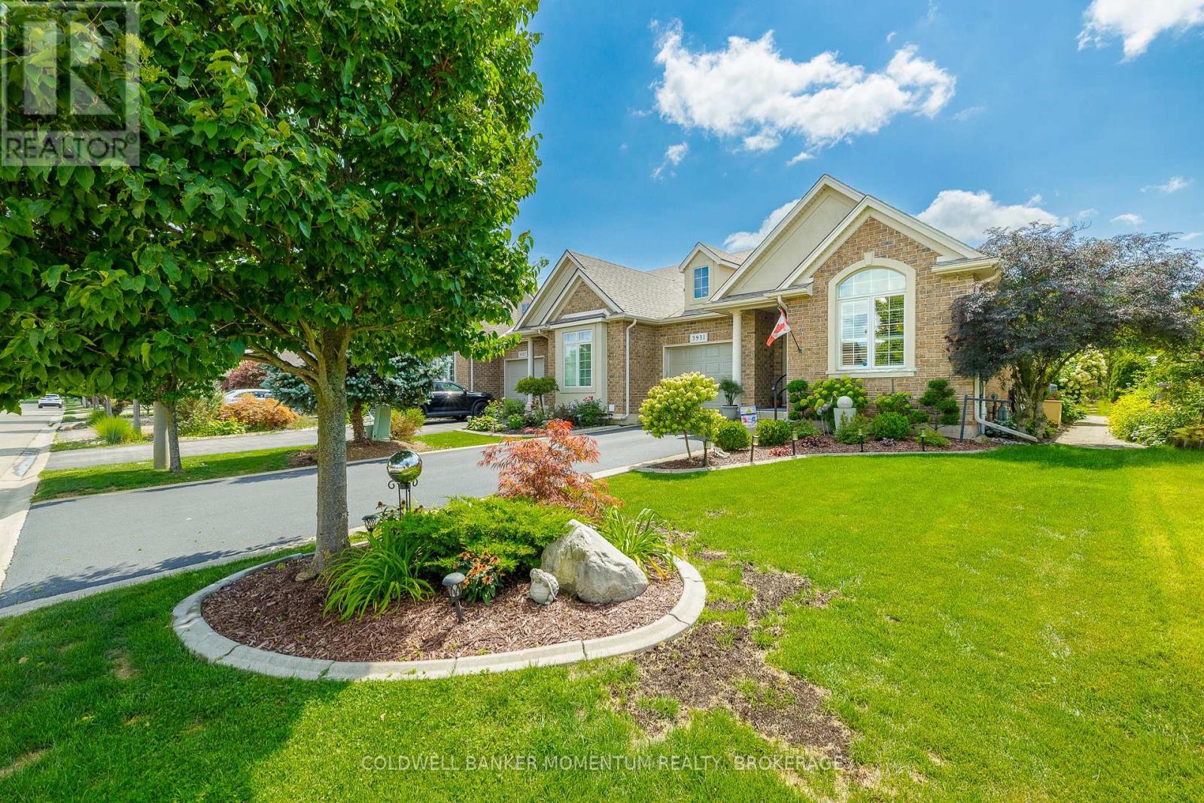
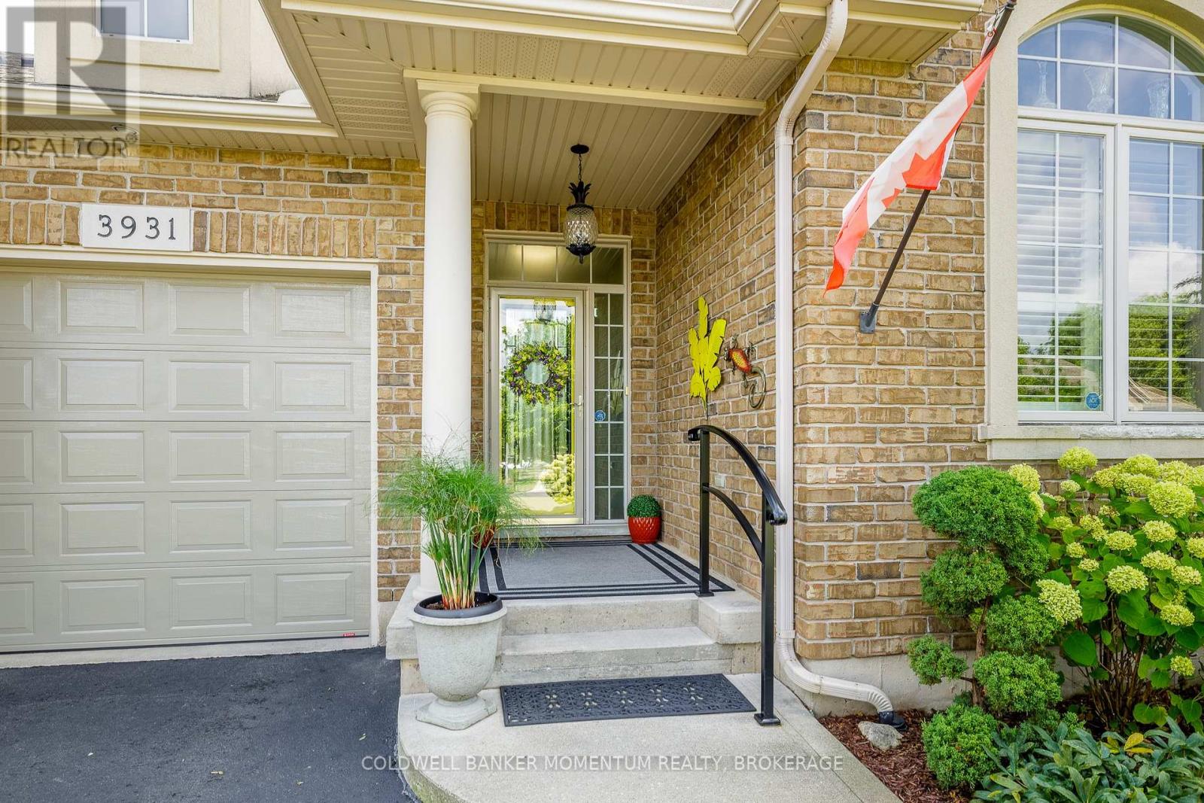
Stop scrolling through those real estate apps! Your search for a beautifully maintained, move-in-ready home might just be over! Forget the renovations, paint fumes and contractor headaches-this stunning townhome is ready for you to move in and enjoy!Comfort and elegance come together in this sought-after Stevensville neighbourhood! Welcome to 3931 Lower Coach Road, a beautifully maintained luxury townhome offering an impressive combination of space, comfort and a private backyard retreat.The bright, open layout features 9' ceilings, a spacious kitchen with quartz countertops, stainless steel appliances and a large centre island, flowing seamlessly into the dining and living areas with a cozy gas fireplace.The primary bedroom features a private 4-piece ensuite, while main-floor laundry adds everyday convenience. Additional highlights include hardwood flooring, custom shutters and blinds, Hunter ceiling fans, upgraded granite counters in all three bathrooms and sun tunnels that bring in extra natural light throughout the home.Need more room to relax or entertain? The finished lower level delivers plenty of additional living space with a large family/recreation area, second gas fireplace, bedroom, 3-piece bathroom and generous storage.Step outside and enjoy your own private backyard retreat, complete with a covered outdoor living area, extended concrete and lower patios, beautifully landscaped gardens, concrete garden curbing and a natural gas BBQ hookup.Notable upgrades include tankless hot water, furnace, central air, Generac generator, resurfaced driveway and updated garage door and roof in 2023.Beautifully appointed, thoughtfully upgraded and ready to enjoy! This luxury townhome combines exceptional space, quality finishes and privacy with the convenience of easy living. Only minutes from the QEW, Casino and many other local amenities that Niagara has to offer.Skip the renovation headaches and start enjoying your next chapter at 3931 Lower Coach Road! (id:27495)
Listing courtesy of COLDWELL BANKER MOMENTUM REALTY, BROKERAGE · Bryan Driscoll
Communities.ca Inc.
Stuart Hall, REALTOR® · Licence #LIC-00651009 · Century 21 Bravo
Data from MLS® System. Deemed reliable but not guaranteed accurate by CREA. The trademarks MLS®, Multiple Listing Service® and the associated logos are owned by The Canadian Real Estate Association (CREA) and identify the quality of services provided by real estate professionals who are members of CREA.
REALTOR®, REALTORS®, and the REALTOR® logo are certification marks that are owned by REALTOR® Canada Inc. and licensed exclusively to The Canadian Real Estate Association (CREA). These certification marks identify real estate professionals who are members of CREA and who must abide by CREA’s By-Laws, Rules, and the REALTOR® Code.
Powered by CREA DDF®