Detached House for sale in Fort Frances (TB-401), Ontario. Listed at $299,500.
3 bedrooms · 2 bathrooms · 850 sq ft · Built in 1945
MLS® 30117039
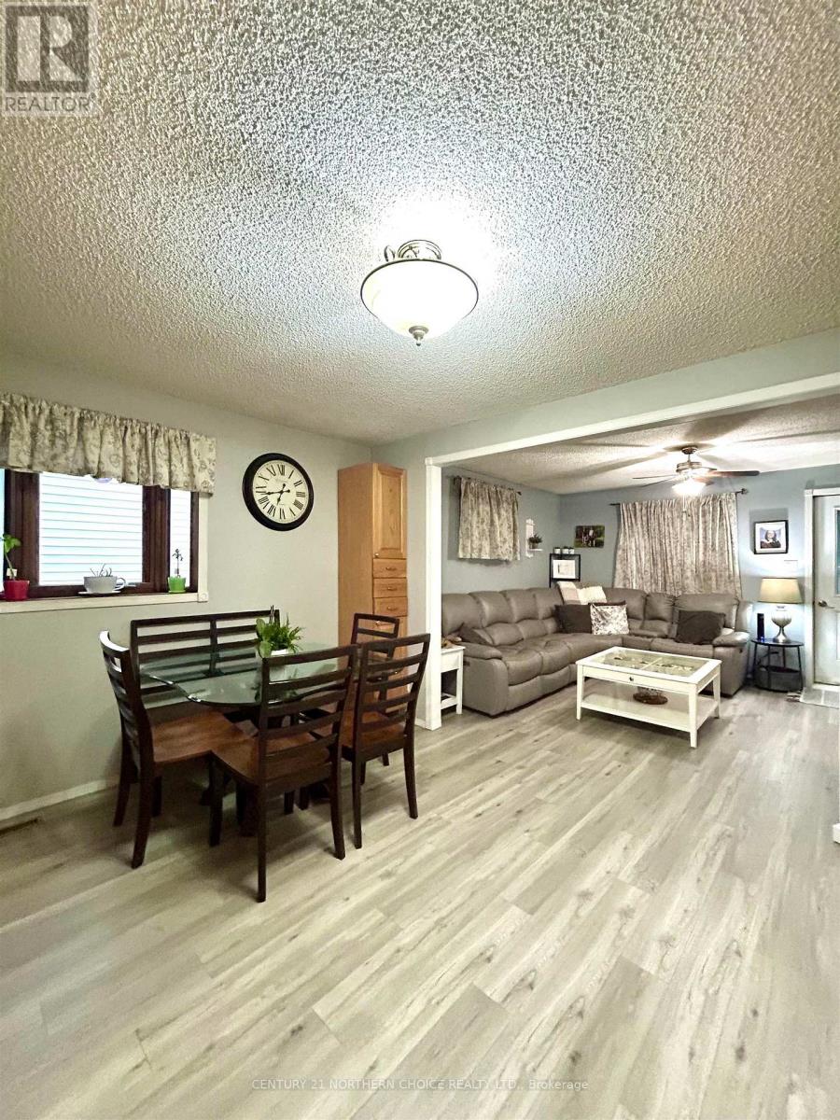
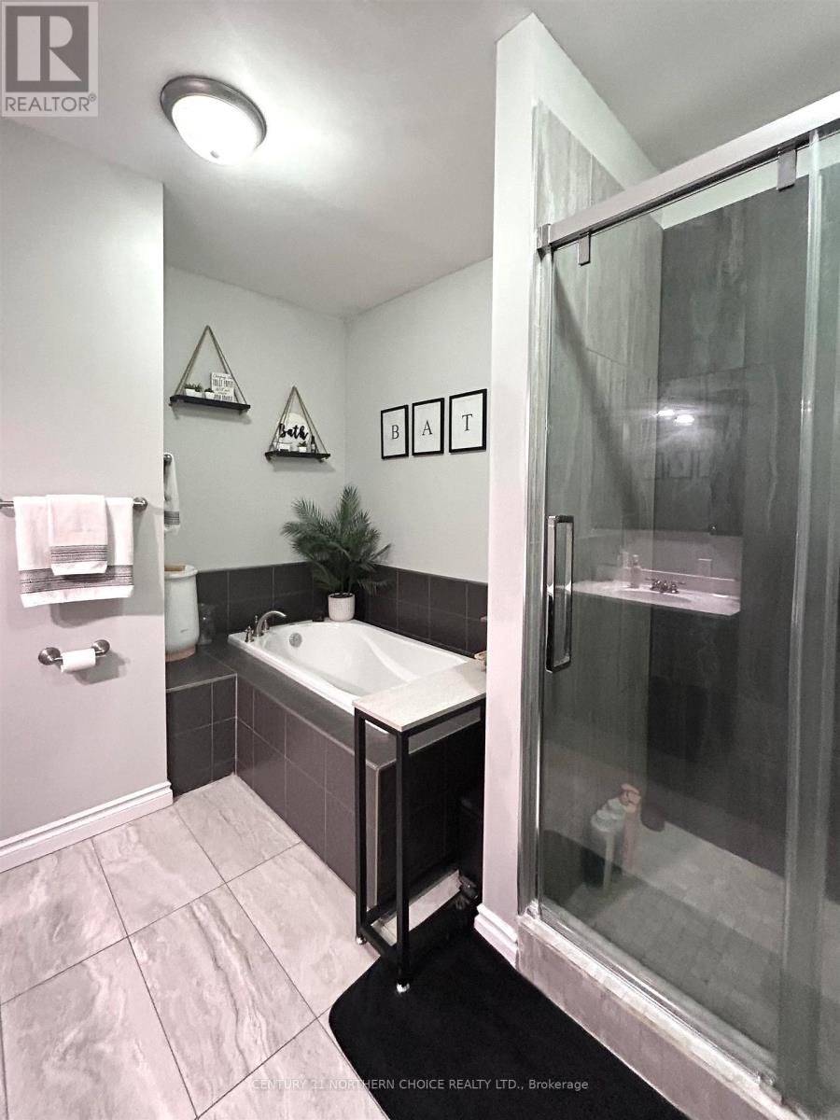
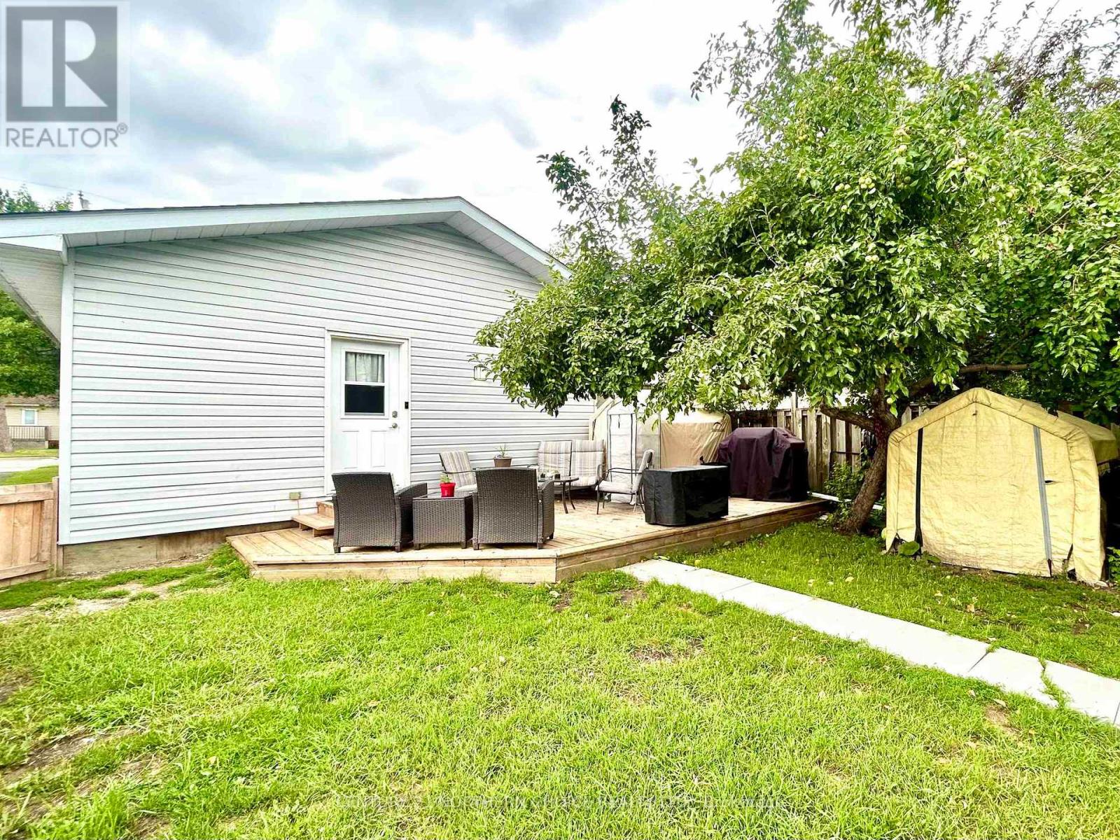
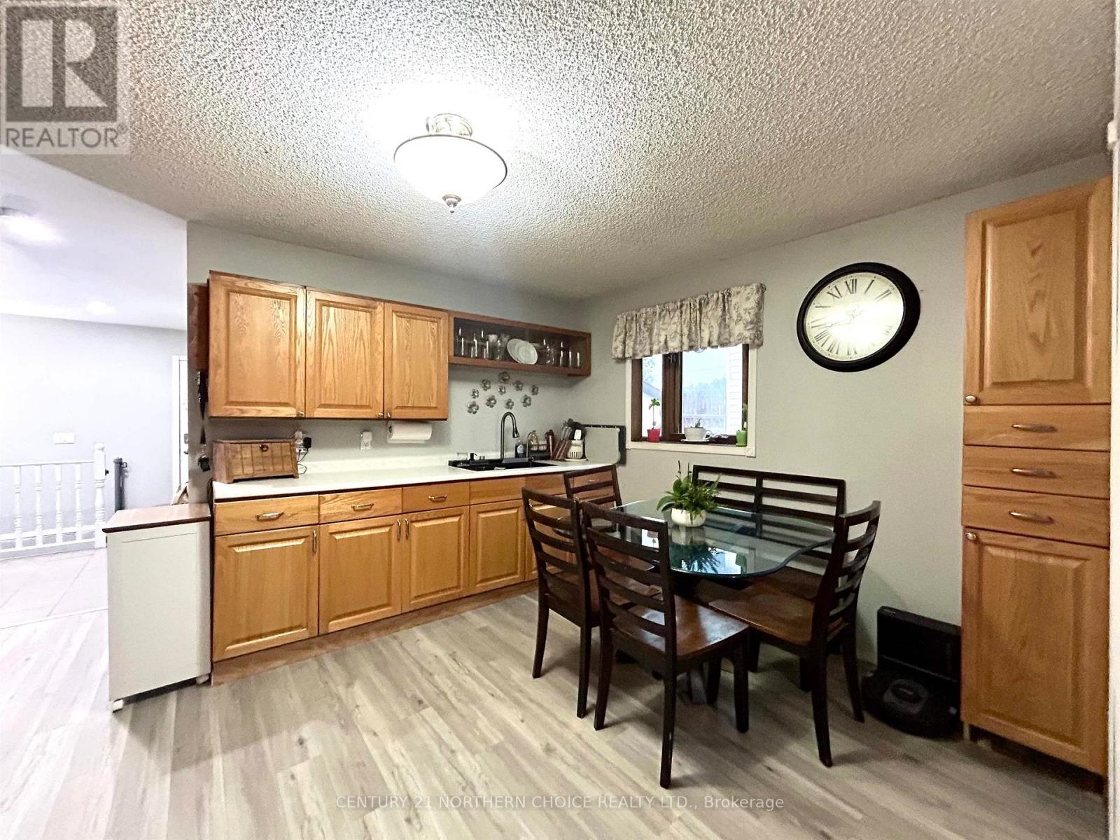
Modern & Move In Ready - Quiet West End Location close to area schools, parks and shopping. The main floor is home to an open concept kitchen, living room and dining room. The kitchen features ample cupboard/counter space, a built in dishwasher and microwave. Relax and let the stress of the day slip away in the beautifully updated bathroom featuring a large soaker tub and tiled shower. Spacious Primary Bedroom & 1 further bedroom with full closets, plus 1 further room suitable for a small bedroom or office space. Spacious, bright, and inviting rear entrance. The basement contains a cozy rec-room providing great space for family gatherings and entertaining, 2 pce bath and laundry/storage/utility room. Private fully fenced back yard featuring a deck, wired storage shed, additional storage shelters, and parking from the rear laneway. F/A Gas Heat; Shingles 2025; All the work has been done for you! Call to book your private viewing!! (id:27495)
Listing courtesy of Century 21 Northern Choice Realty Ltd. · Miranda Veitch
Communities.ca Inc.
Stuart Hall, REALTOR® · Licence #LIC-00651009 · Century 21 Bravo
Data from MLS® System. Deemed reliable but not guaranteed accurate by CREA. The trademarks MLS®, Multiple Listing Service® and the associated logos are owned by The Canadian Real Estate Association (CREA) and identify the quality of services provided by real estate professionals who are members of CREA.
REALTOR®, REALTORS®, and the REALTOR® logo are certification marks that are owned by REALTOR® Canada Inc. and licensed exclusively to The Canadian Real Estate Association (CREA). These certification marks identify real estate professionals who are members of CREA and who must abide by CREA’s By-Laws, Rules, and the REALTOR® Code.
Powered by CREA DDF®