Property for sale in Fort McMurray, Alberta. Listed at $199,888.
2 bedrooms · 2 bathrooms · 951 sq ft · Built in 2010
MLS® 30183472
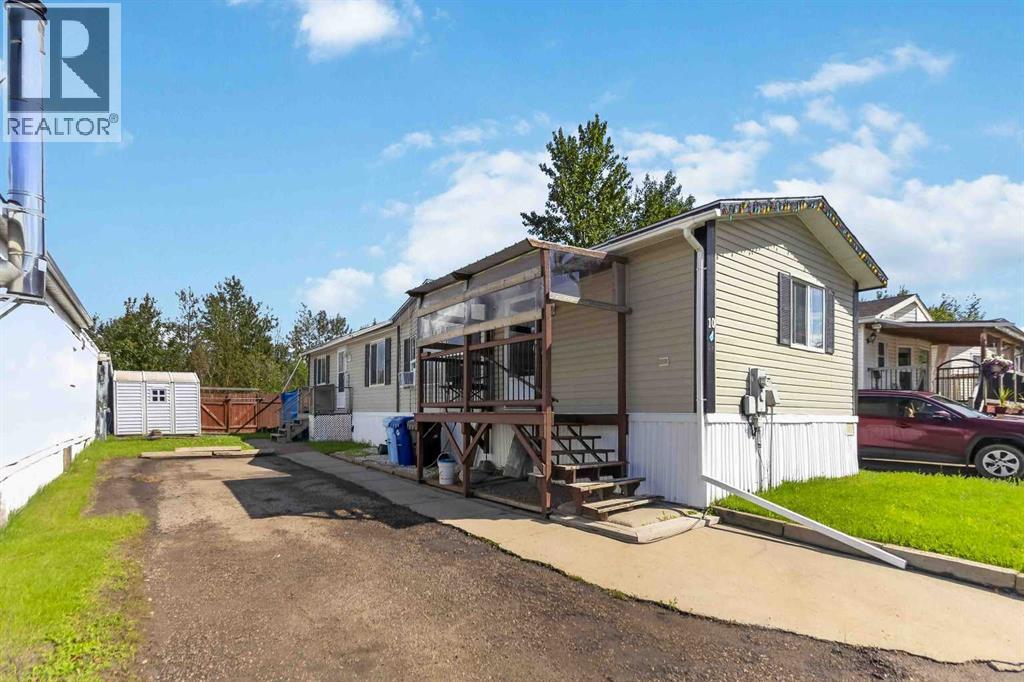
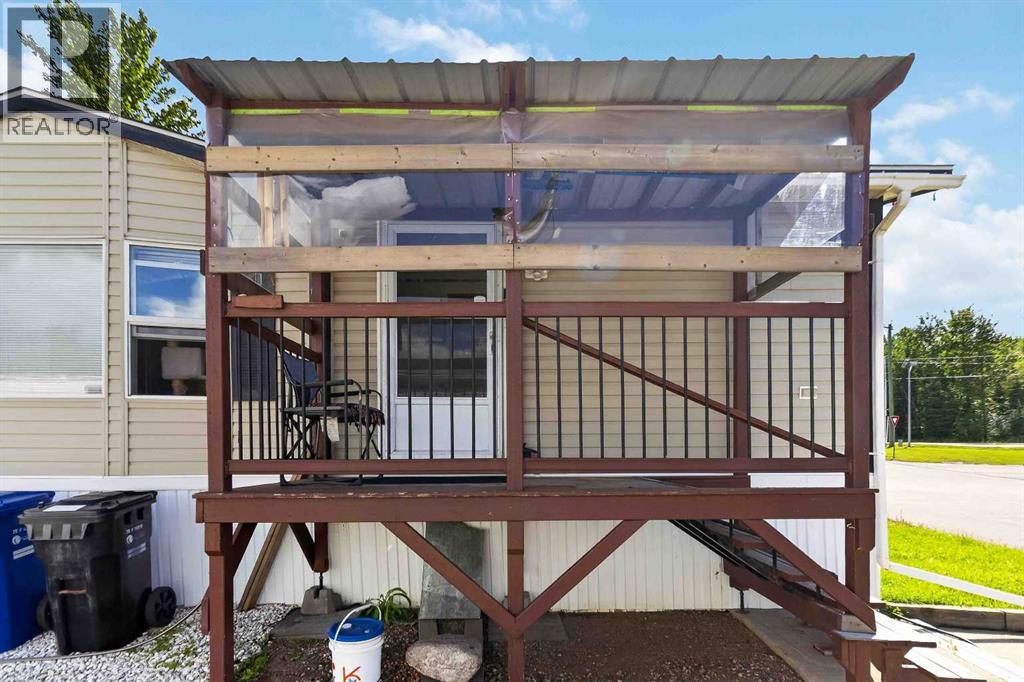
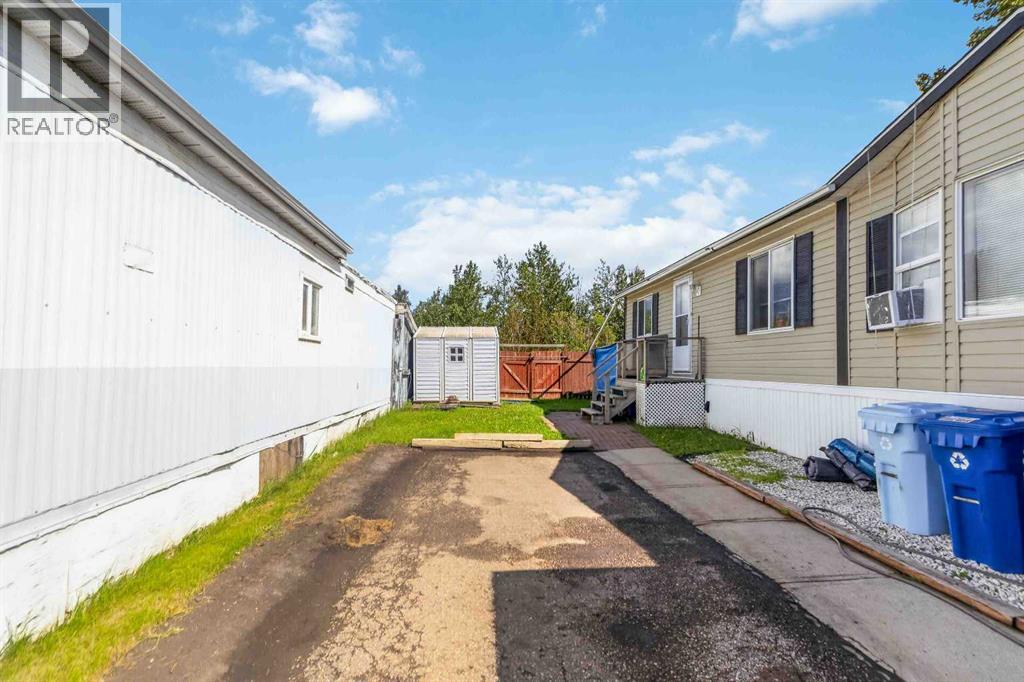
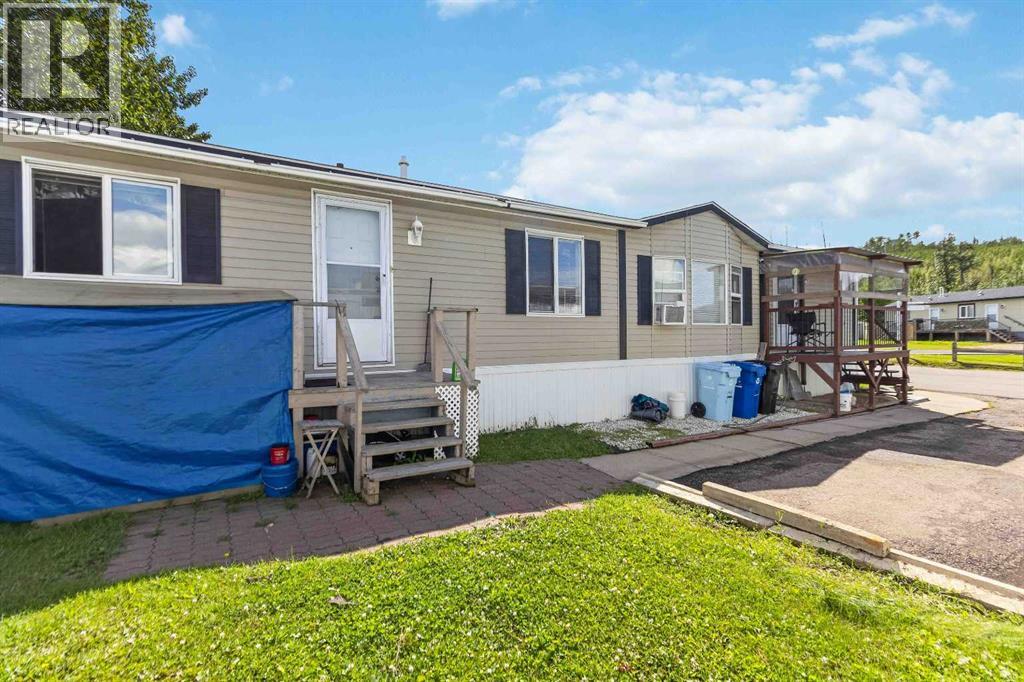
Welcome to 10 Pelican Drive in the scenic Waterways! Backing directly onto green space with no rear neighbours, this well-maintained mobile home offers comfortable, affordable living with nature right in your backyard. The bright and inviting layout features vaulted ceilings and low-maintenance flooring throughout the main living areas. The spacious living room flows effortlessly into the functional kitchen, complete with ample cabinetry, a versatile center island, and plenty of prep space. This home offers 2 generous bedrooms and 2 full bathrooms, including a primary bedroom with its own full ensuite. Additional highlights include a dedicated laundry space with overhead storage cabinetry, a long driveway with parking for multiple vehicles, and an exterior storage shed. Perfect for first-time home buyers, downsizers, or investors seeking tranquility close to local trails and amenities. Book your private showing today! (id:27495)
Listing courtesy of COLDWELL BANKER UNITED · LISA HARTIGAN
Communities.ca Inc.
Stuart Hall, REALTOR® · Licence #LIC-00651009 · Century 21 Bravo
Data from MLS® System. Deemed reliable but not guaranteed accurate by CREA. The trademarks MLS®, Multiple Listing Service® and the associated logos are owned by The Canadian Real Estate Association (CREA) and identify the quality of services provided by real estate professionals who are members of CREA.
REALTOR®, REALTORS®, and the REALTOR® logo are certification marks that are owned by REALTOR® Canada Inc. and licensed exclusively to The Canadian Real Estate Association (CREA). These certification marks identify real estate professionals who are members of CREA and who must abide by CREA’s By-Laws, Rules, and the REALTOR® Code.
Powered by CREA DDF®