Duplex for sale in Fort McMurray, Alberta. Listed at $500,000.
3 + 1 bedrooms · 4 bathrooms · 1471 sq ft · Built in 2009
MLS® A2356257
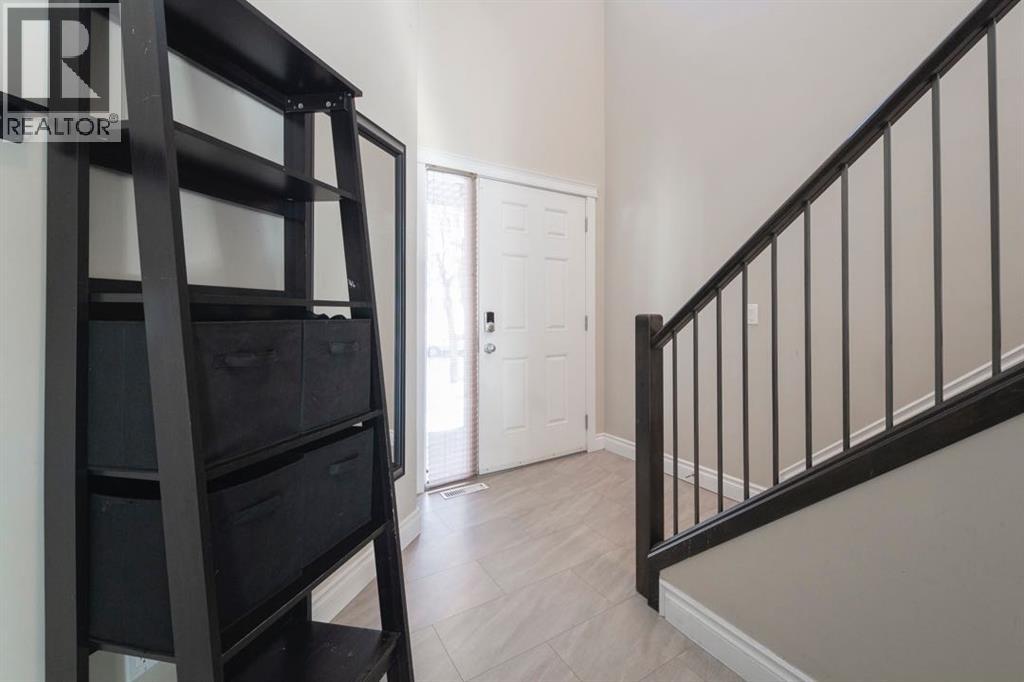
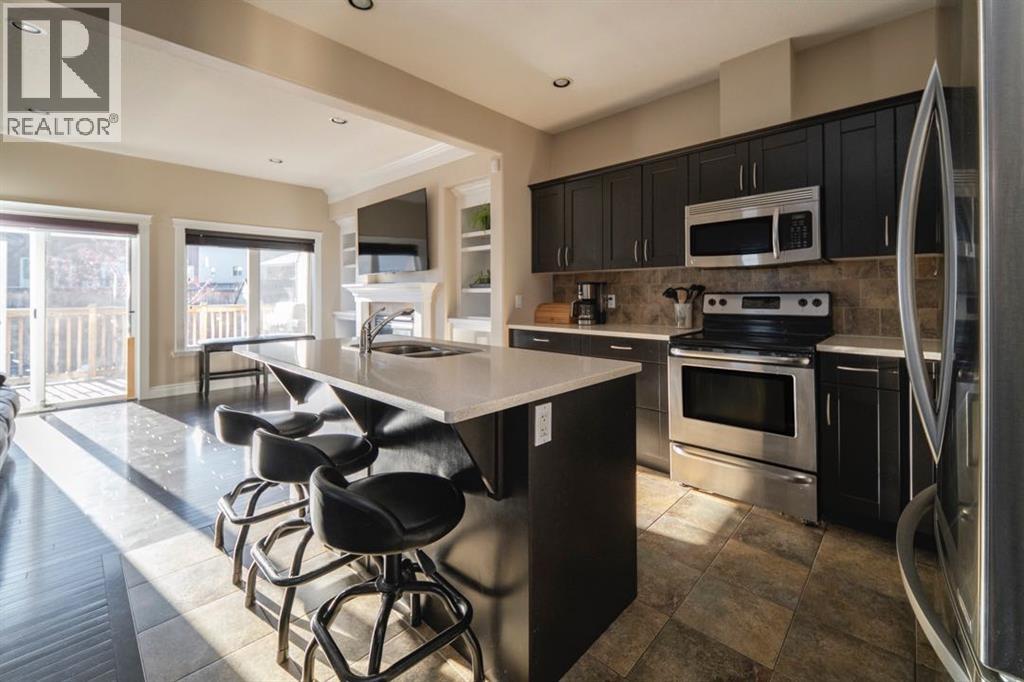
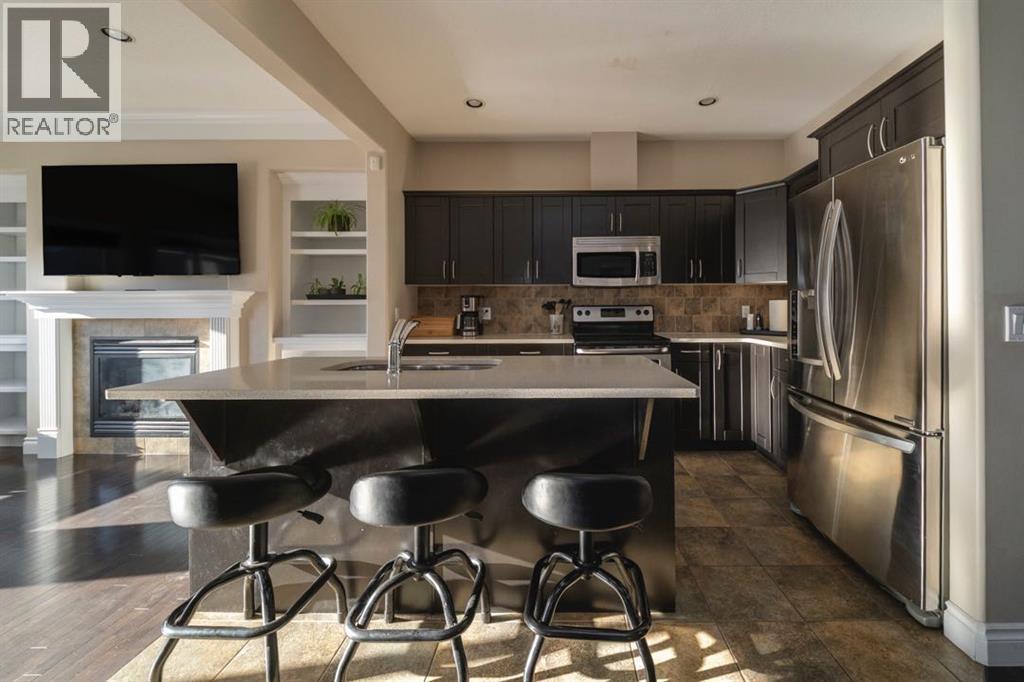
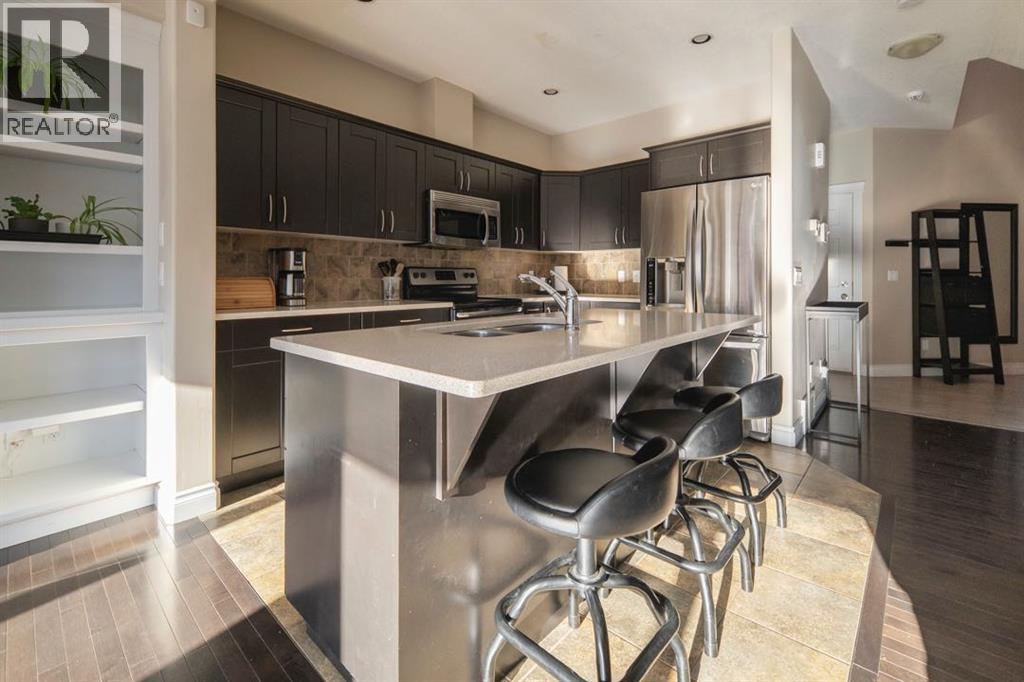
Open House Saturday November 14th 12:00pm-2:00pm |Welcome to 157 Shalestone Way, a modern semi-detached home offering four bedrooms, three and a half bathrooms, a flexible basement with a separate entrance, central air conditioning and a heated attached single garage. Located in Stonecreek Landing, this spacious property combines contemporary finishes, an impressive aggregate driveway with parking for four vehicles and a convenient location near shopping, restaurants, bus routes and highway access.High ceilings create a welcoming first impression in the front entry, while tile and hardwood flooring lead into the bright, open-concept living space at the back of the home. The kitchen features rich dark cabinetry, light quartz countertops, a tile backsplash and an abundance of cupboard and counter space. A pantry and central island add everyday function, while stainless steel appliances complete the modern design.The adjoining living room is centred around a gas fireplace framed by white built-in shelving, creating a warm and inviting focal point. A two-piece bathroom completes the main level, while the dining area provides direct access to the backyard and large deck. A natural gas line makes barbecuing easy throughout the warmer months.Upstairs, new wide-plank flooring extends through three bedrooms and two full bathrooms. The generously sized front bedroom offers direct access to the main four-piece bathroom, while the middle bedroom is well suited for a child, guest room or home office. Privately positioned at the end of the hallway, the spacious primary bedroom easily accommodates a king-sized bed with room to spare. Two large windows overlook the backyard, while a private four-piece ensuite and generous closet space complete the retreat.The basement offers excellent flexibility with a separate entrance, in-floor heating and its own laundry facilities. A kitchenette with a full-sized refrigerator, sink and microwave is joined by a comfortable living area, four th bedroom and full bathroom. This level is ideal for extended family, older children or long-term guests wanting additional independence and privacy. The basement furnishings can also remain with the home.Outside, the fully fenced backyard features a large deck and direct access from the lower level. Additional features include on-demand hot water and a heated garage. Walking distance to Save-On-Foods, Shoppers Drug Mart and nearby bus stops, the home is also minutes from Eagle Ridge Commons and offers quick access to Highway 63 for an easy commute downtown or to site. With its modern layout, versatile basement and exceptional parking, 157 Shalestone Way is a well-rounded home in a highly convenient location. (id:27495)
Listing courtesy of The Agency North Central Alberta · Paige Cyr
Communities.ca Inc.
Stuart Hall, REALTOR® · Licence #LIC-00651009 · Century 21 Bravo
Data from MLS® System. Deemed reliable but not guaranteed accurate by CREA. The trademarks MLS®, Multiple Listing Service® and the associated logos are owned by The Canadian Real Estate Association (CREA) and identify the quality of services provided by real estate professionals who are members of CREA.
REALTOR®, REALTORS®, and the REALTOR® logo are certification marks that are owned by REALTOR® Canada Inc. and licensed exclusively to The Canadian Real Estate Association (CREA). These certification marks identify real estate professionals who are members of CREA and who must abide by CREA’s By-Laws, Rules, and the REALTOR® Code.
Powered by CREA DDF®