Townhouse for sale in Fort McMurray, Alberta. Listed at $199,900.
3 bedrooms · 2 bathrooms · 1042 sq ft · Built in 2002
MLS® A2348981
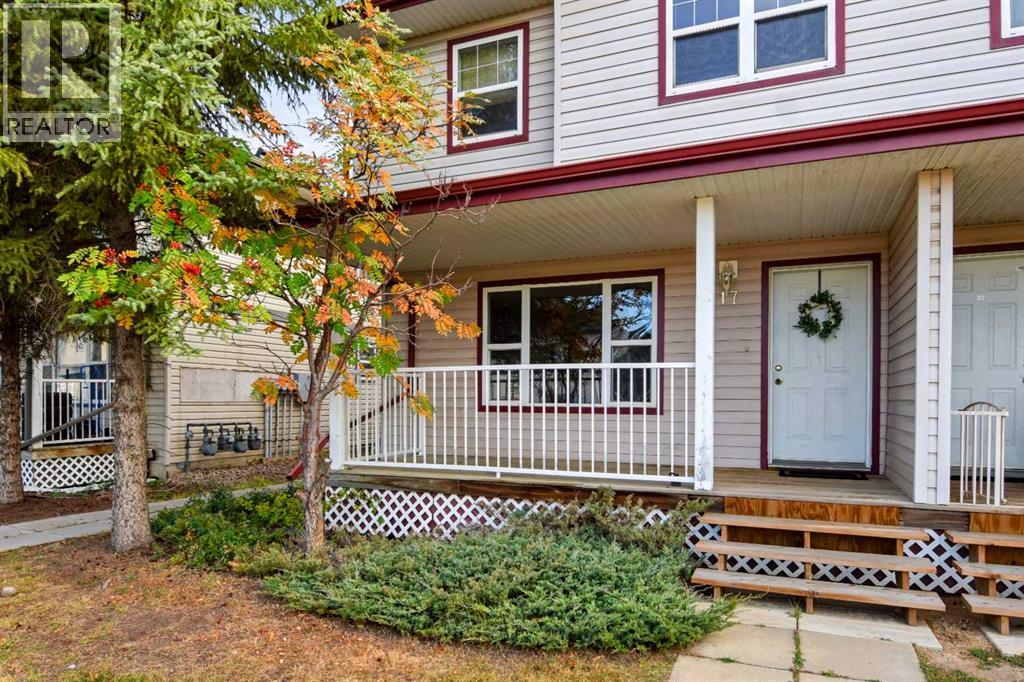
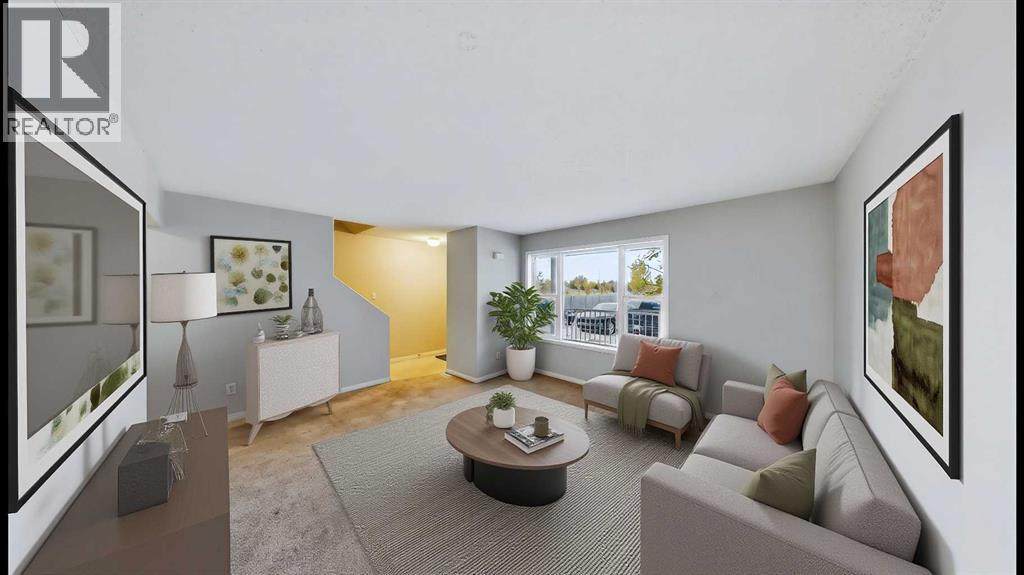
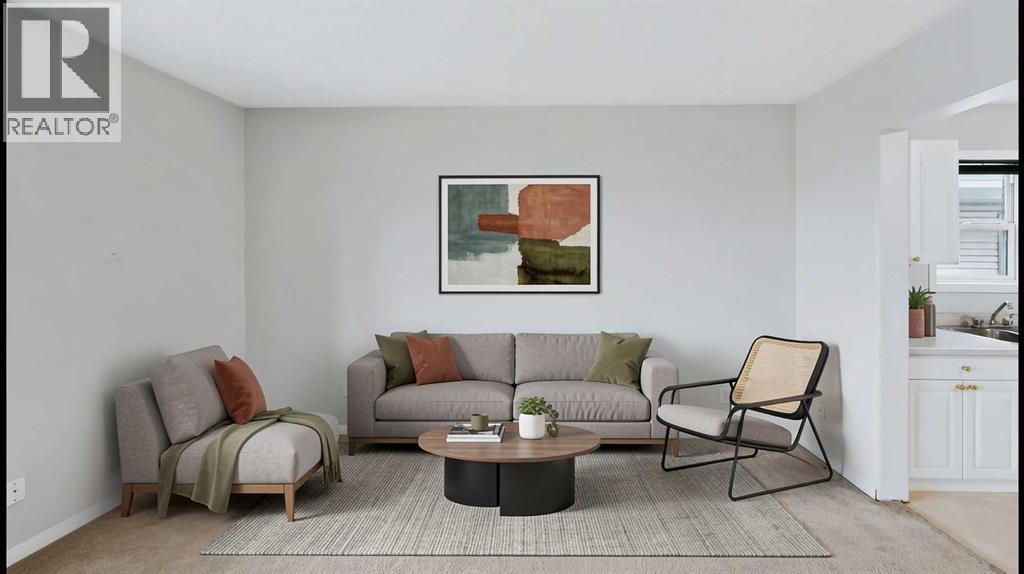
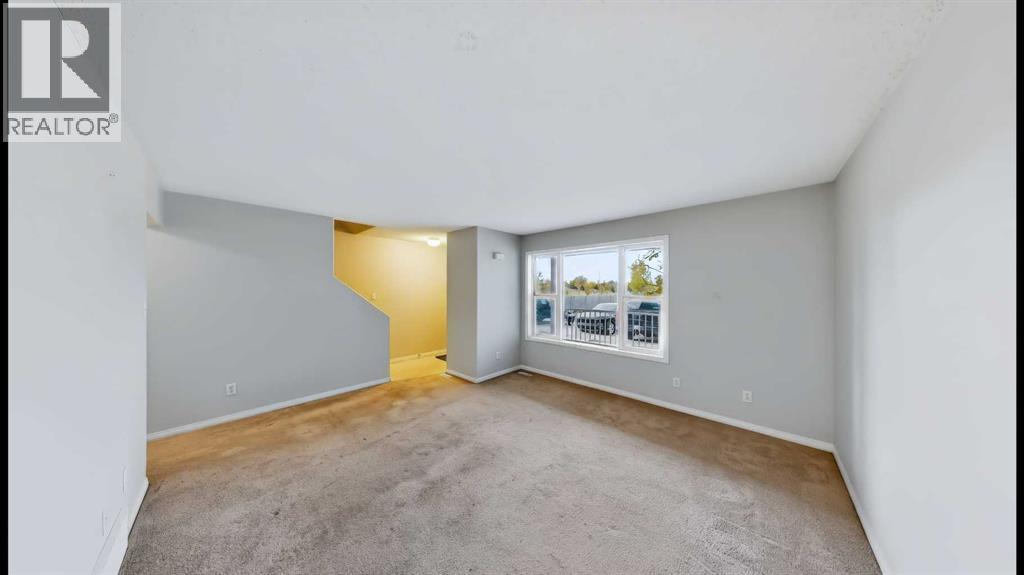
Affordable living in the heart of Timberlea! Tucked away in the corner of Dorion Village, the covered deck welcomes you home to unit 17! Inside the bright living room is the perfect place to hang out with your family and friends. Just off the living room is the eat-in kitchen with bright white cabinets and corner pantry. Also located on this level is the 2 piece bathroom. Upstairs are 3 good sized bedrooms including the primary bedroom with a large walk in closet. In the basement there is one finished room, with a closet - perfect for an office, play room or family room. Why rent when you can own? (id:27495)
Listing courtesy of People 1st Realty · JOELLE FRASER-MCGAGHEY
Communities.ca Inc.
Stuart Hall, REALTOR® · Licence #LIC-00651009 · Century 21 Bravo
Data from MLS® System. Deemed reliable but not guaranteed accurate by CREA. The trademarks MLS®, Multiple Listing Service® and the associated logos are owned by The Canadian Real Estate Association (CREA) and identify the quality of services provided by real estate professionals who are members of CREA.
REALTOR®, REALTORS®, and the REALTOR® logo are certification marks that are owned by REALTOR® Canada Inc. and licensed exclusively to The Canadian Real Estate Association (CREA). These certification marks identify real estate professionals who are members of CREA and who must abide by CREA’s By-Laws, Rules, and the REALTOR® Code.
Powered by CREA DDF®