Property for sale in Fort McMurray, Alberta. Listed at $299,900.
3 bedrooms · 2 bathrooms · 1513 sq ft · Built in 2007
MLS® A2356859
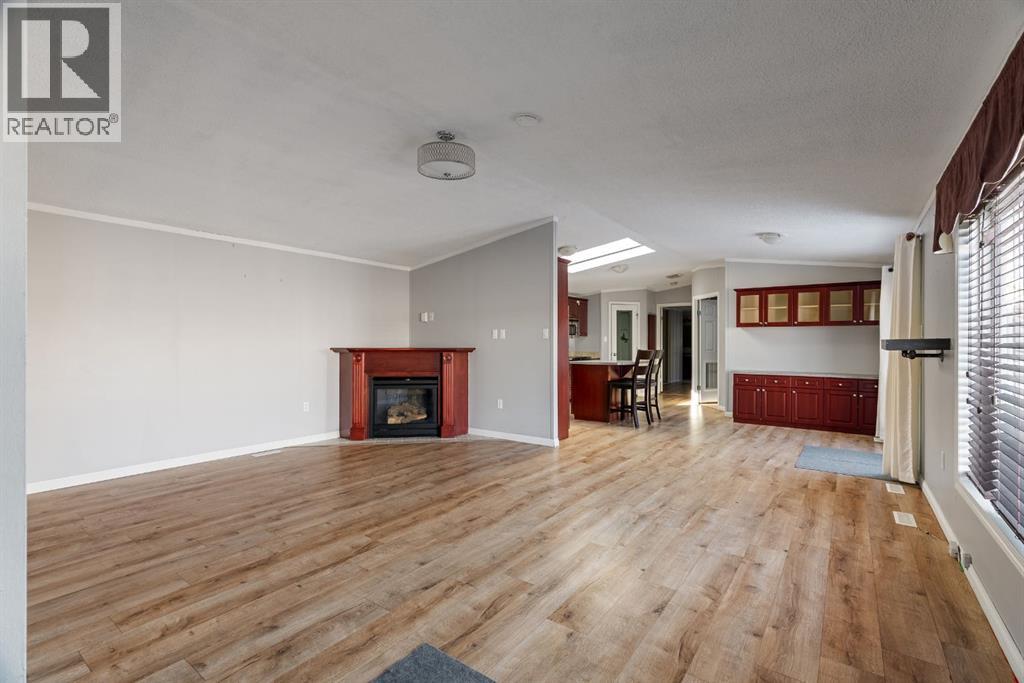
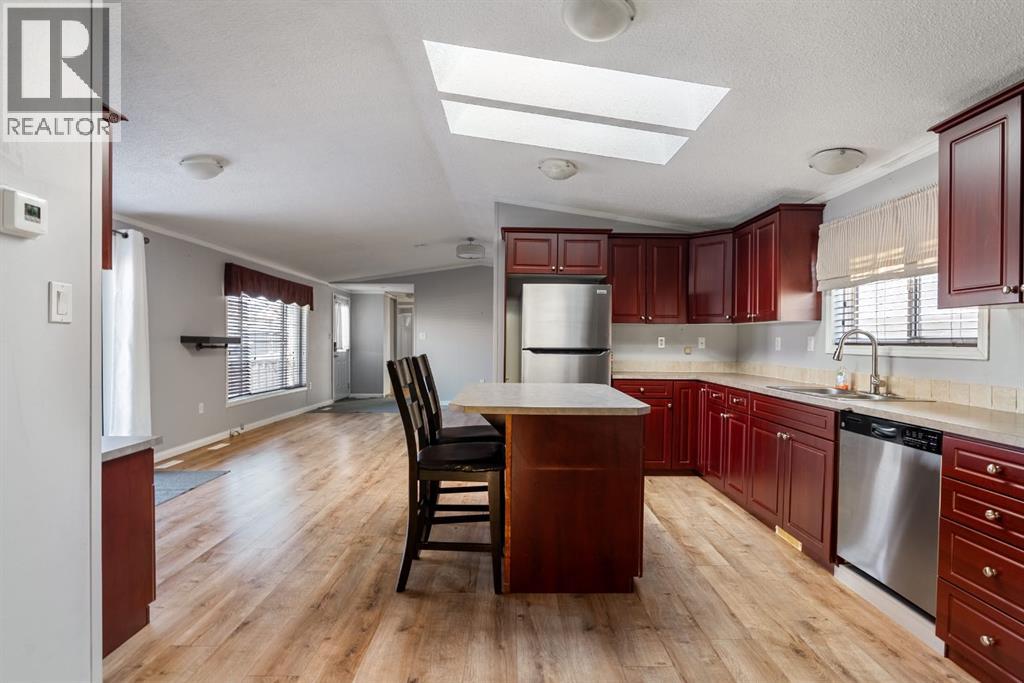
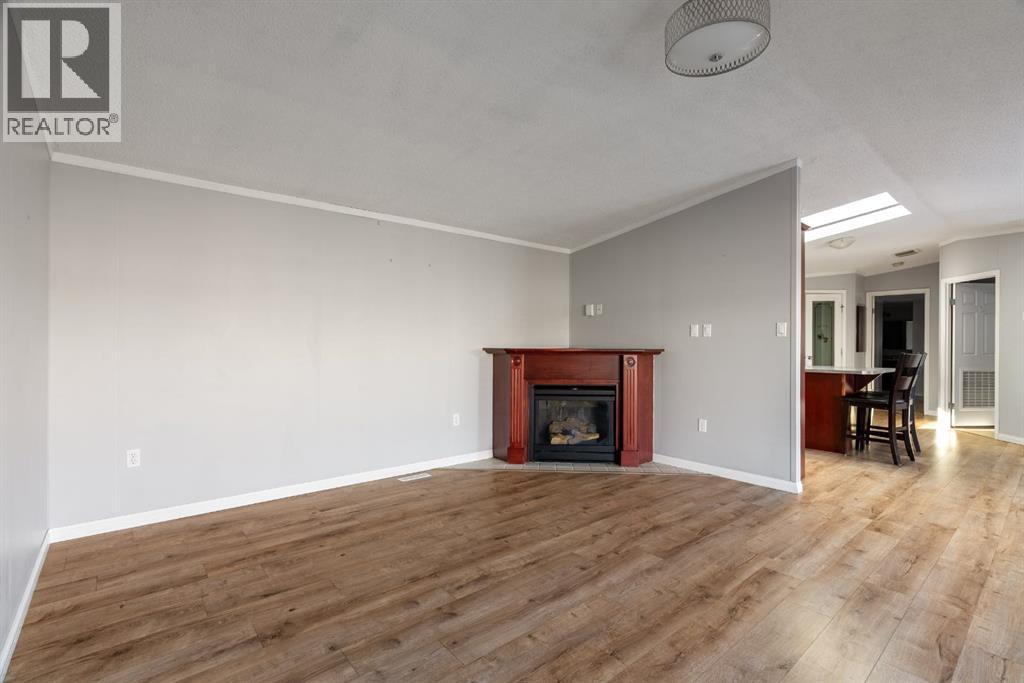
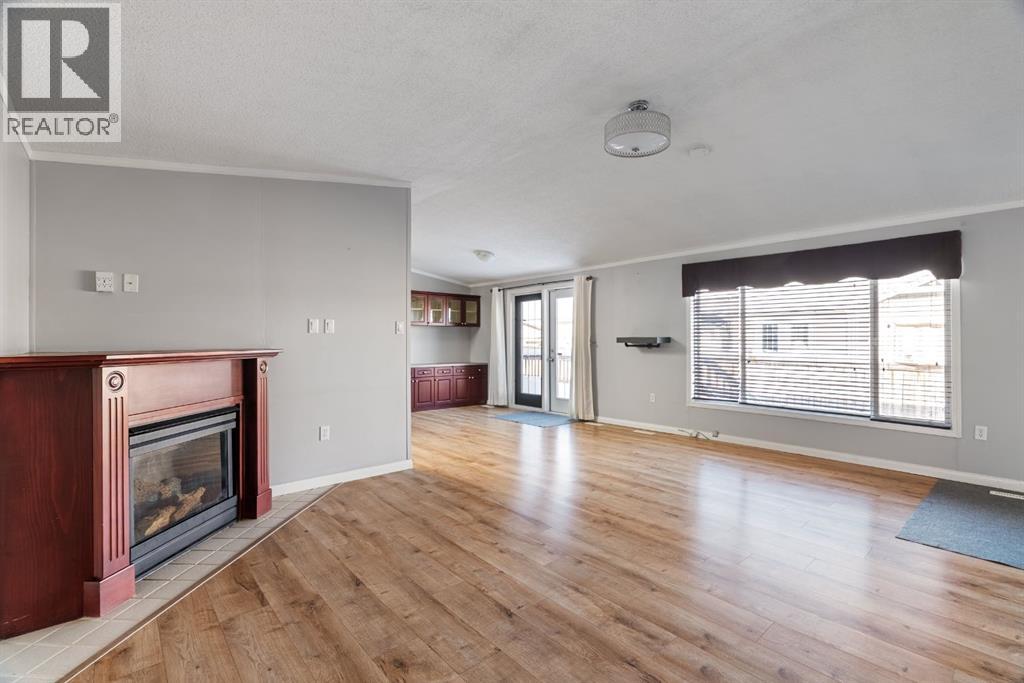
Enjoy 1,500+ sq.ft. of living space with NO CONDO FEES, ideally located in the heart of Timberlea! Situated on a 4,300 sq.ft. lot, this manufactured home offers a functional layout, spacious kitchen, and a fully fenced backyard. The yard features a double-opening gate for convenient access, along with an outdoor storage shelter situated on a flat platform + a great sized deck to enjoy those summer nights! Inside, you have newer flooring (replaced in 2023) spanning throughout the home (no carpet)! The living room welcomes you with a cozy corner natural gas fireplace. The large kitchen features an eat-up island, ample cabinetry, a storage pantry, stainless steel appliances, and a skylight that brings in additional natural light. Built-in display cabinets are conveniently located beside the dining area, adding both character and functionality. A separate laundry room offers additional storage and everyday convenience. The primary bedroom I located at the rear of the home allowing for additional peace and quiet & features a large closet and private ensuite complete with a jetted tub, separate shower, and private water closet. Two additional bedrooms are located at the opposite end of the home, offering added privacy, along with an updated 4-piece bathroom. Recent updates include a replaced belly bag + replaced heat trace, all completed in 2023. Conveniently located close to schools, shopping, and public transportation, this home offers comfortable living in a central Timberlea location! (id:27495)
Listing courtesy of COLDWELL BANKER UNITED · LANA HULAN
Communities.ca Inc.
Stuart Hall, REALTOR® · Licence #LIC-00651009 · Century 21 Bravo
Data from MLS® System. Deemed reliable but not guaranteed accurate by CREA. The trademarks MLS®, Multiple Listing Service® and the associated logos are owned by The Canadian Real Estate Association (CREA) and identify the quality of services provided by real estate professionals who are members of CREA.
REALTOR®, REALTORS®, and the REALTOR® logo are certification marks that are owned by REALTOR® Canada Inc. and licensed exclusively to The Canadian Real Estate Association (CREA). These certification marks identify real estate professionals who are members of CREA and who must abide by CREA’s By-Laws, Rules, and the REALTOR® Code.
Powered by CREA DDF®