Detached House for sale in Fort McMurray, Alberta. Listed at $519,000.
3 + 2 bedrooms · 4 bathrooms · 1787 sq ft · Built in 2008
MLS® A2356466
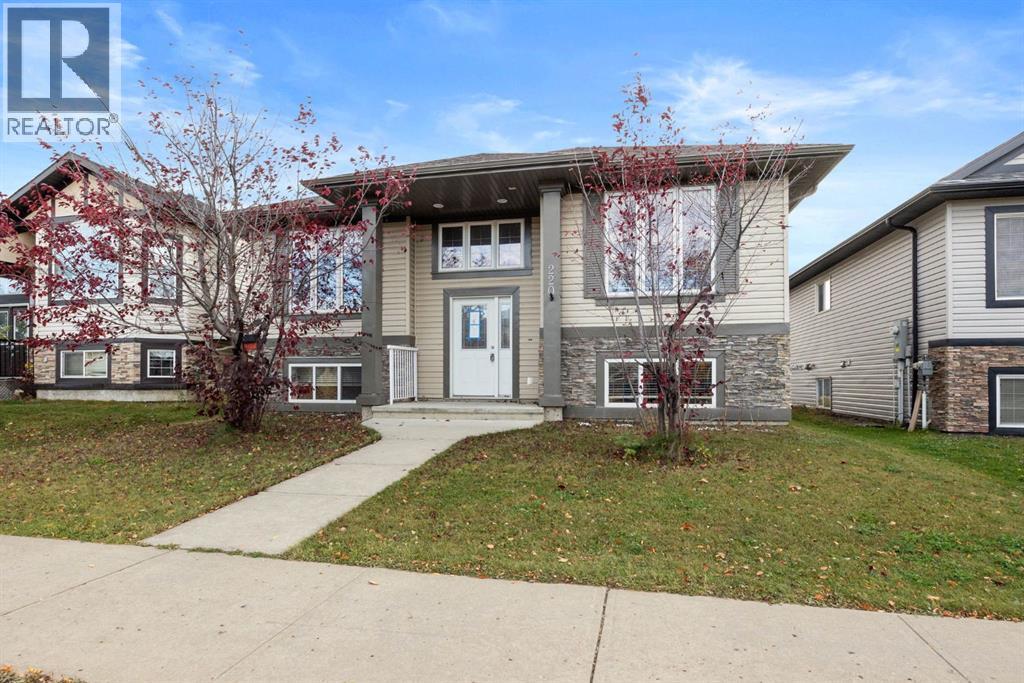
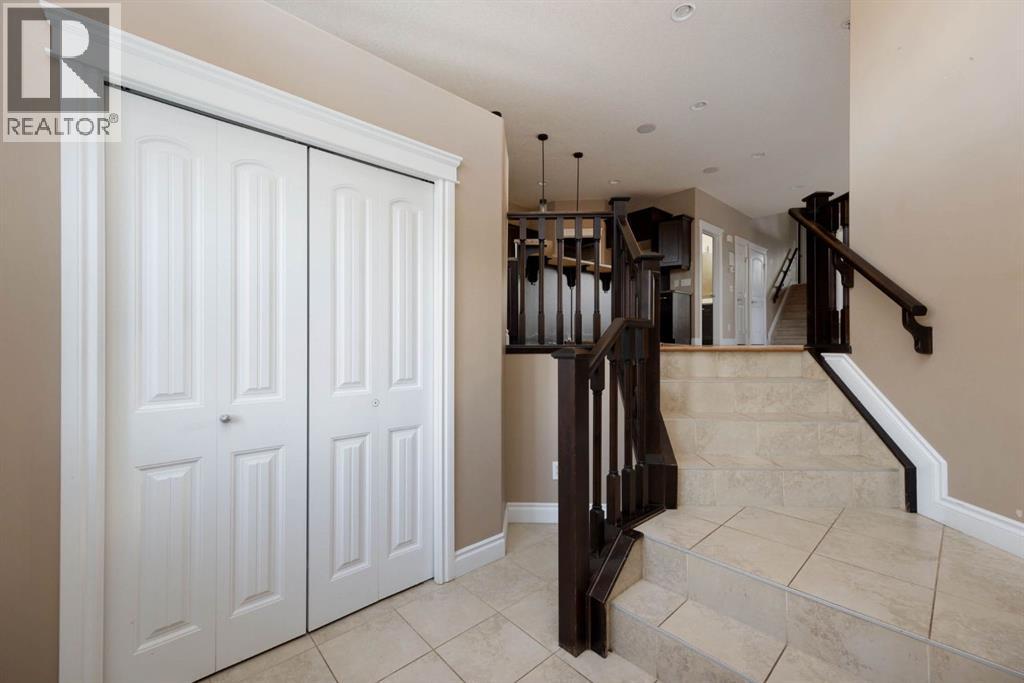
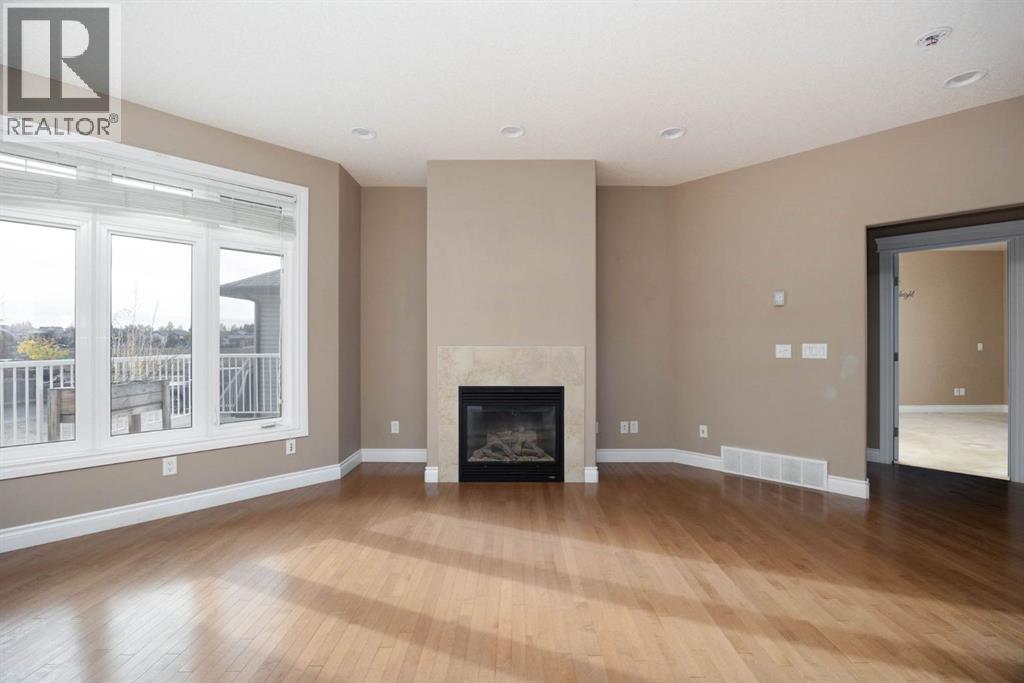
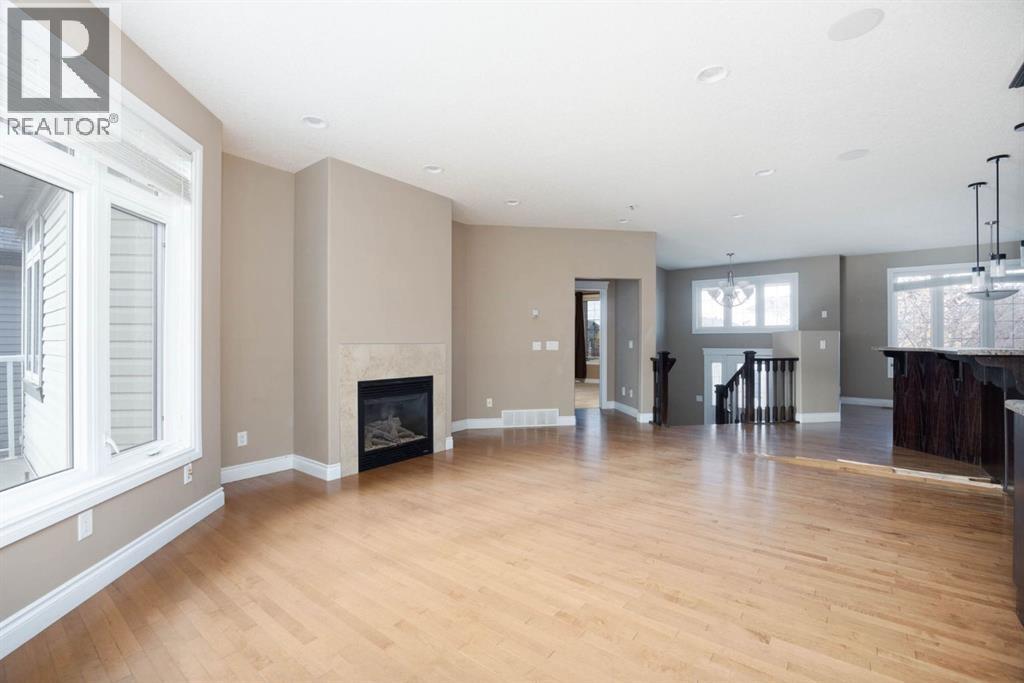
Refined Modified Bi-Level in Eagle RidgeSituated in the established neighbourhood of Eagle Ridge, this 1,787 sq. ft. modified bi-level offers a thoughtful layout with five bedrooms and 3.5 bathrooms. Large windows bring in plenty of natural light, enhancing the bright, welcoming feel of the home. The kitchen features a central island and dark cabinetry, while hardwood flooring extends throughout the main level. The living room is anchored by a gas fireplace, and the main-level primary bedroom includes a walk-in closet and four-piece ensuite.The second level includes two bedrooms and access to a four-piece bathroom. Downstairs, a spacious 25'2" × 20'1" recreation area with a wet bar creates an inviting space to gather, while two additional bedrooms and a four-piece bathroom complete the basement.Set on a 5,020 sq. ft. lot, the property includes a double attached garage measuring 20'9" × 23'6", a double driveway in front of the garage, and back-lane access. Call now to schedule your private viewing! (id:27495)
Listing courtesy of ROYAL LEPAGE BENCHMARK · BRETT CAMPBELL
Communities.ca Inc.
Stuart Hall, REALTOR® · Licence #LIC-00651009 · Century 21 Bravo
Data from MLS® System. Deemed reliable but not guaranteed accurate by CREA. The trademarks MLS®, Multiple Listing Service® and the associated logos are owned by The Canadian Real Estate Association (CREA) and identify the quality of services provided by real estate professionals who are members of CREA.
REALTOR®, REALTORS®, and the REALTOR® logo are certification marks that are owned by REALTOR® Canada Inc. and licensed exclusively to The Canadian Real Estate Association (CREA). These certification marks identify real estate professionals who are members of CREA and who must abide by CREA’s By-Laws, Rules, and the REALTOR® Code.
Powered by CREA DDF®