Detached House for sale in Fort McMurray, Alberta. Listed at $349,900.
3 bedrooms · 3 bathrooms · 1447 sq ft · Built in 1985
MLS® 30220104
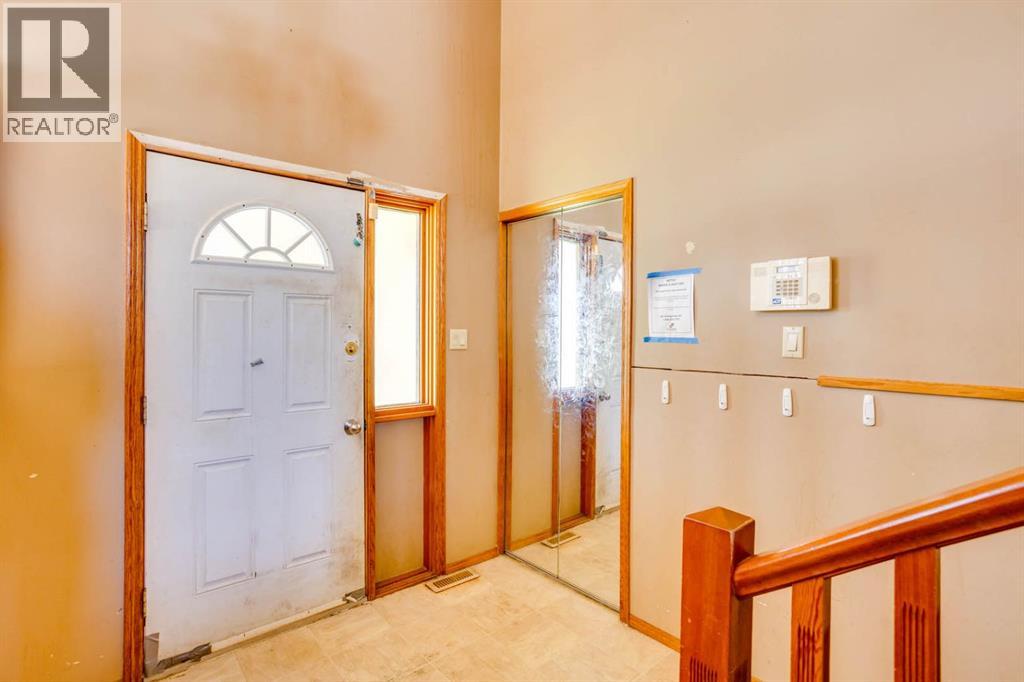
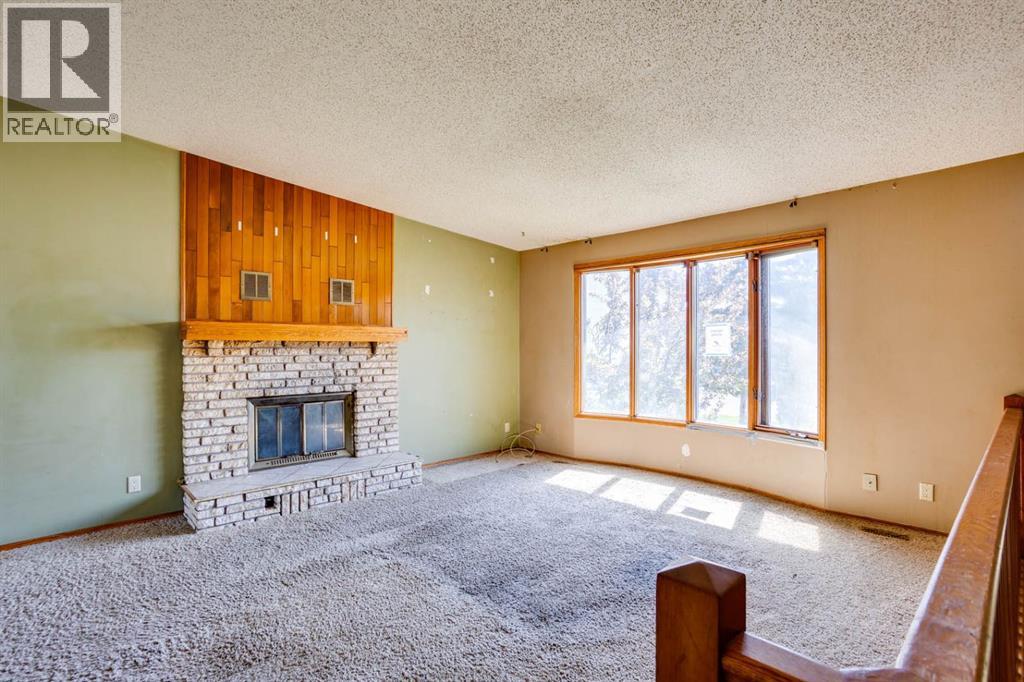
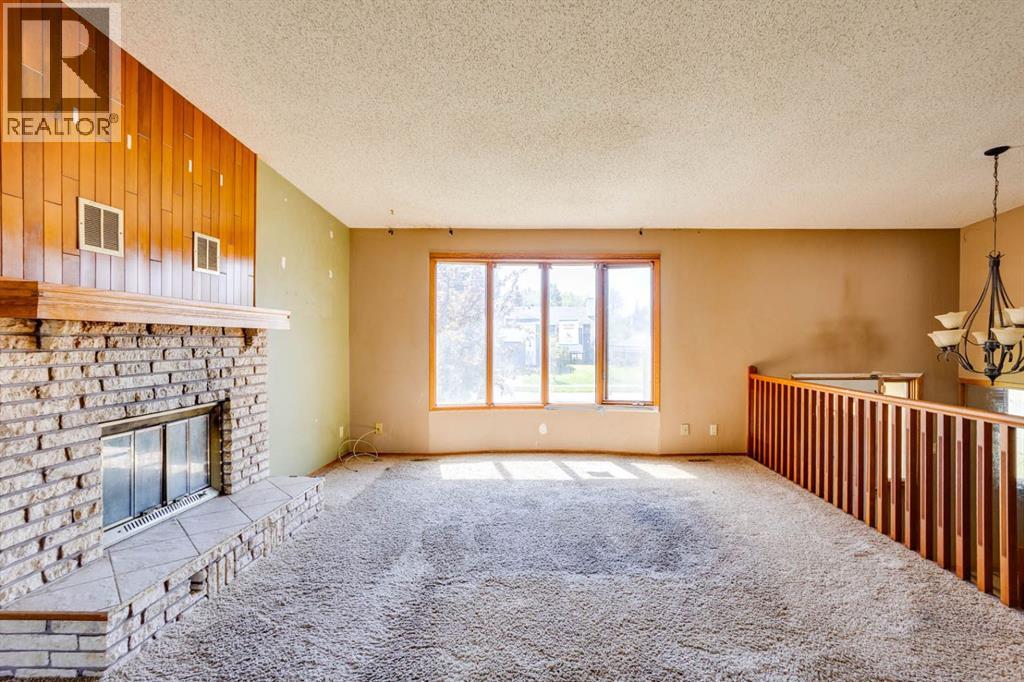
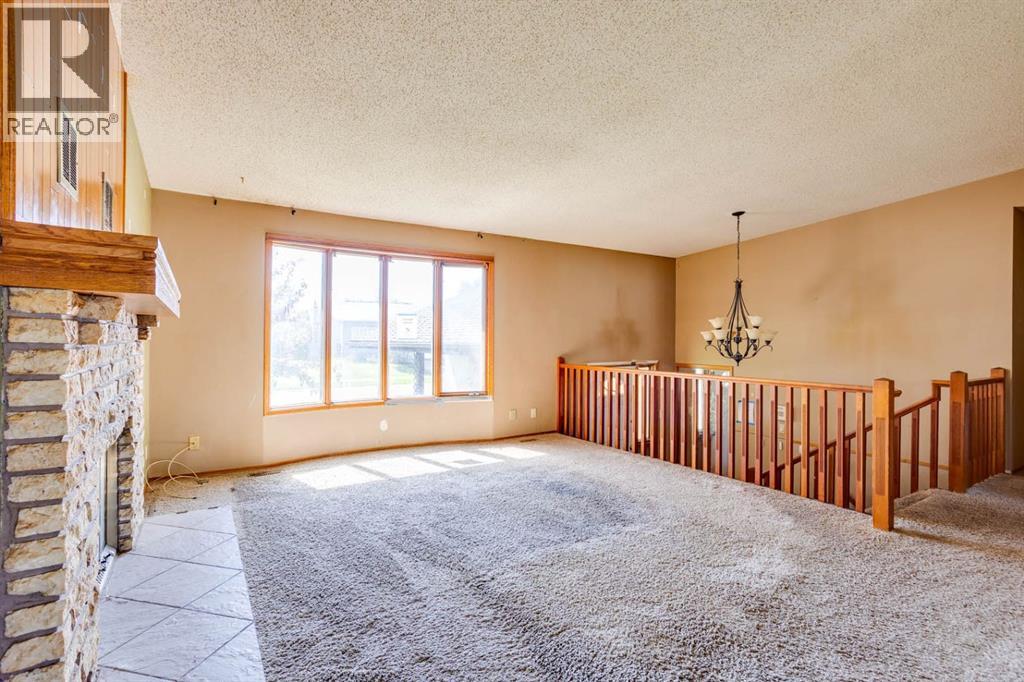
Located in the established neighbourhood of Timberlea, this 3 bed, 3 bath, 1,447 sq. ft. bi-level home presents an excellent opportunity for handymen, renovators, or buyers looking to add value and make a home their own. With a solid layout, generous living spaces, and plenty of potential in the partially developed basement, this property offers a great canvas for your next project.The main level features an open-concept design with a large foyer, vaulted ceilings in the living and dining areas, and a wood-burning fireplace that creates a warm focal point. The kitchen offers an abundance of oak cabinetry, while the spacious bedrooms provide plenty of room for the family. The primary bedroom includes a walk-in closet.The partially developed basement adds even more potential, featuring a large recreation room and games room, a wood stove, plumbing in place for a wet bar, an oversized bathroom with a full closet, and an additional bedroom. There is also room to further develop the basement to suit your needs.Outside, the home offers excellent curb appeal with a covered walkway and beautifully landscaped front and rear yards. Mature birch trees, numerous shrubs, flower beds, flower boxes, and decorative deck and planter lighting enhance the property's exterior. The attached double garage provides valuable space for parking, storage, or the hobbyist.Situated close to schools, bus routes, and all major amenities, this is an opportunity to take a well-positioned Timberlea property and bring your vision to life. If you're a contractor, handyman, or savvy buyer looking for a home with renovation and improvement potential, this one is worth a closer look. (id:27495)
Listing courtesy of ROYAL LEPAGE BENCHMARK · BRETT CAMPBELL
Communities.ca Inc.
Stuart Hall, REALTOR® · Licence #LIC-00651009 · Century 21 Bravo
Data from MLS® System. Deemed reliable but not guaranteed accurate by CREA. The trademarks MLS®, Multiple Listing Service® and the associated logos are owned by The Canadian Real Estate Association (CREA) and identify the quality of services provided by real estate professionals who are members of CREA.
REALTOR®, REALTORS®, and the REALTOR® logo are certification marks that are owned by REALTOR® Canada Inc. and licensed exclusively to The Canadian Real Estate Association (CREA). These certification marks identify real estate professionals who are members of CREA and who must abide by CREA’s By-Laws, Rules, and the REALTOR® Code.
Powered by CREA DDF®