Detached House for sale in Fort Saskatchewan, Alberta. Listed at $589,900.
3 bedrooms · 4 bathrooms · 1990 sq ft · Built in 2026
MLS® 30187515
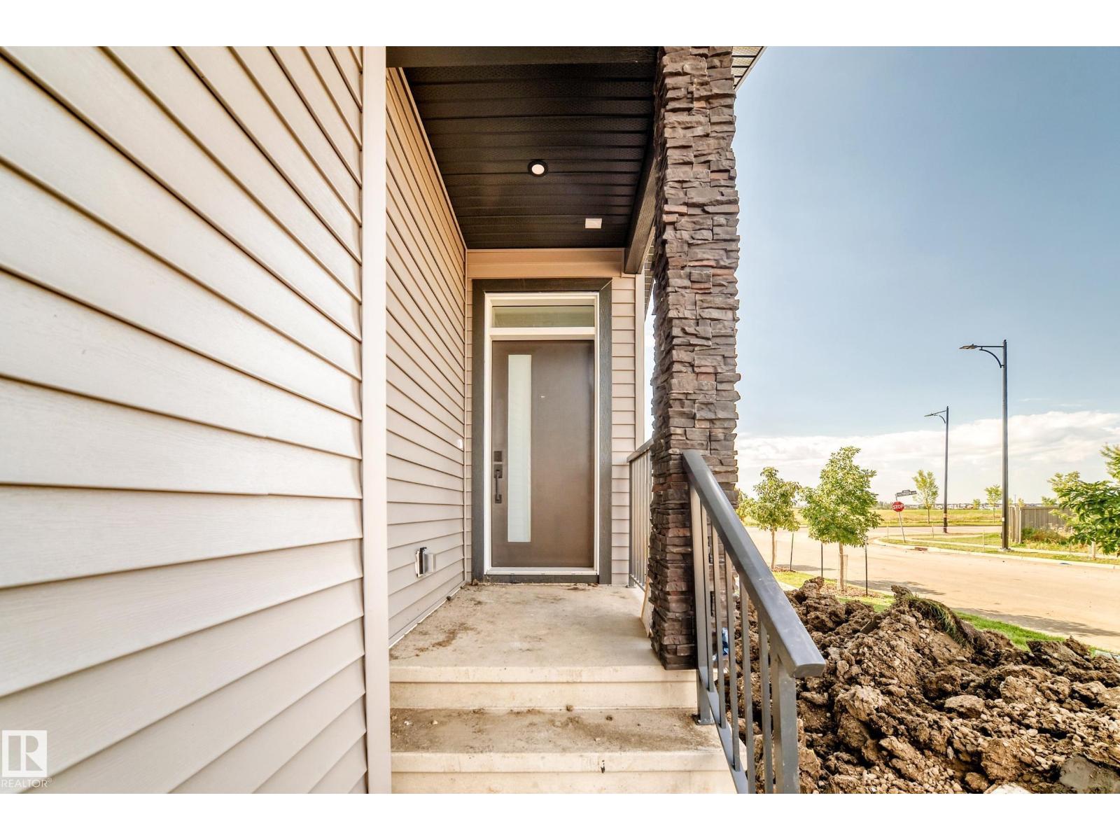
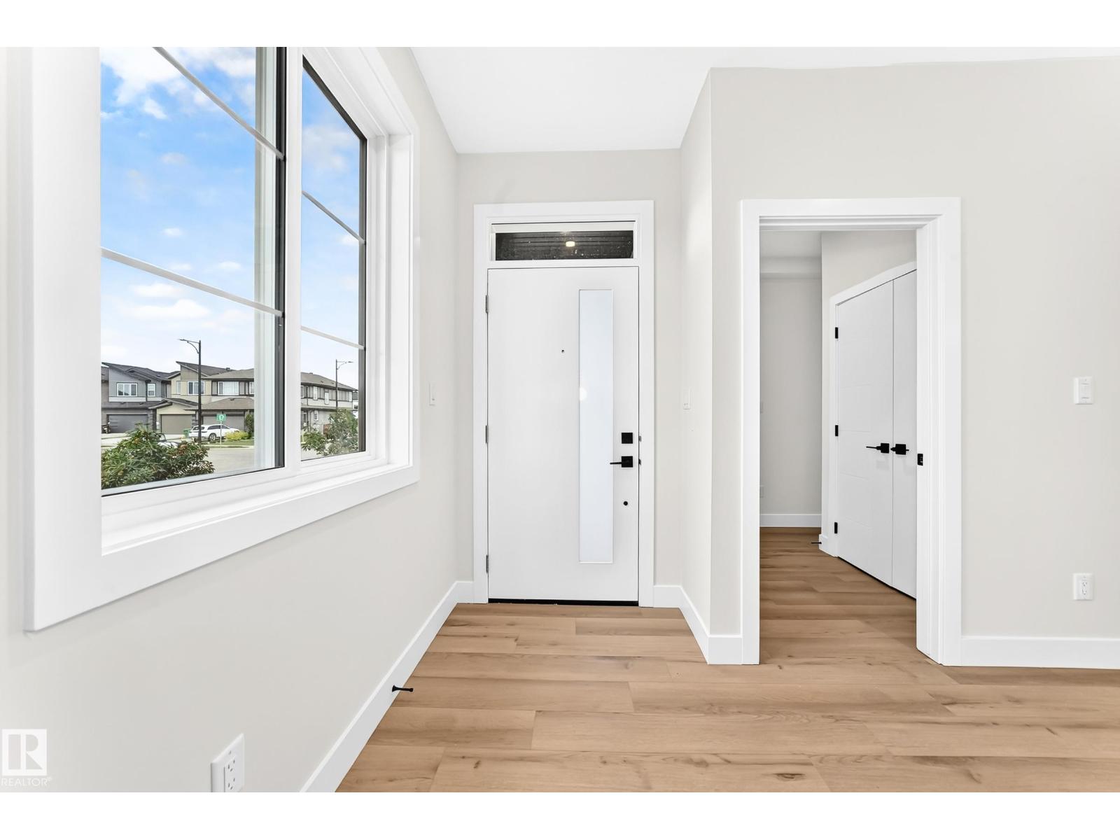
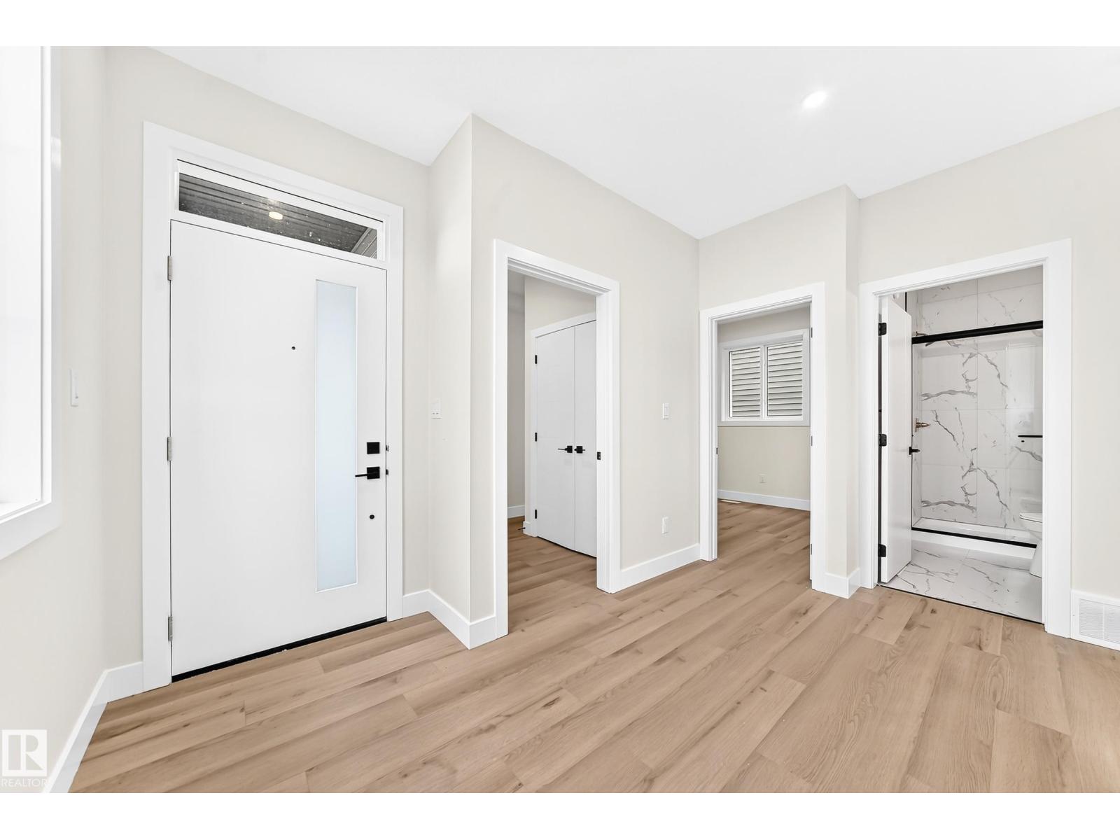
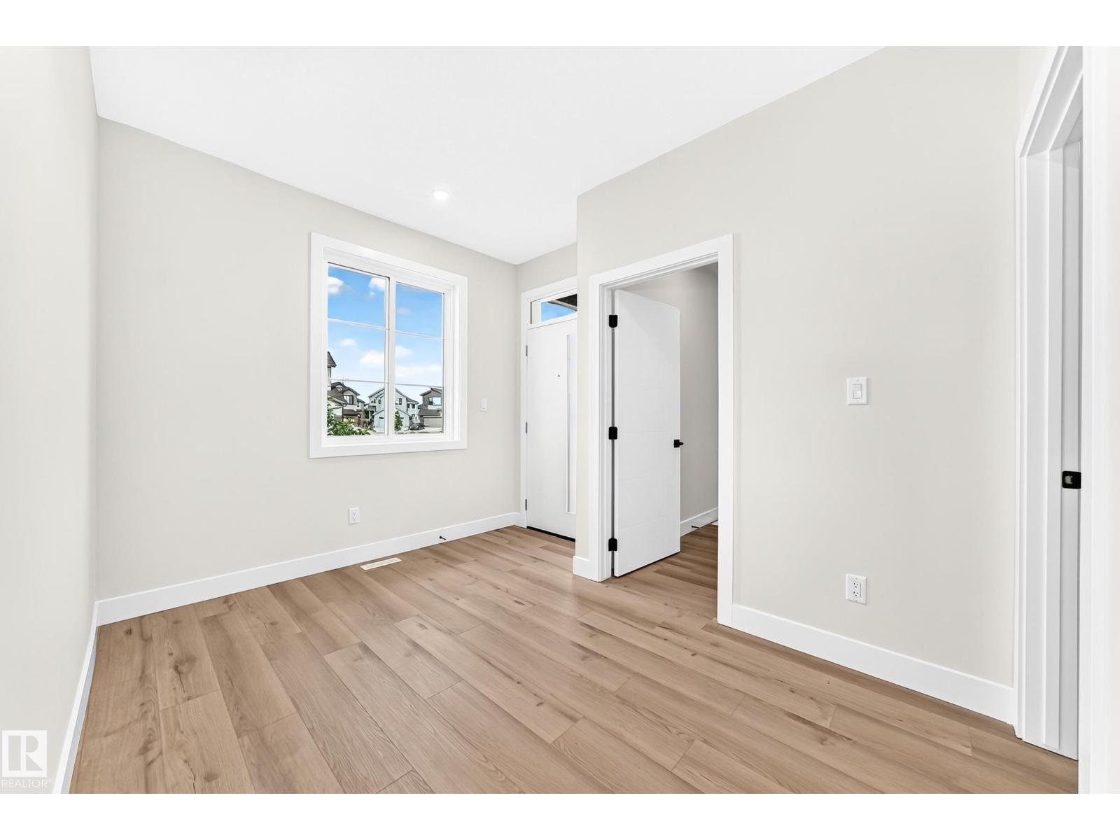
Located just steps away from Souhtpointe school, this home sits on a corner lot with amazing curb appeal. Sitting at just under 2000 sqft, this home features a main floor den with full bathroom, mudroom with a closet and bench, beautiful two-tone kitchen with pantry, dining room, and living room. On the second level you have 2 primary bedrooms with their own 5-piece en-suites and walk-in closets. You also have an additional bedroom with another full bathroom, laundry room, linen closet, and bonus room. Plenty of upgrades throughout including MDF shelving, upgraded lighting fixtures, and tons of windows for natural light. (id:27495)
Listing courtesy of RE/MAX Excellence · Chaten Grewal
Communities.ca Inc.
Stuart Hall, REALTOR® · Licence #LIC-00651009 · Century 21 Bravo
Data from MLS® System. Deemed reliable but not guaranteed accurate by CREA. The trademarks MLS®, Multiple Listing Service® and the associated logos are owned by The Canadian Real Estate Association (CREA) and identify the quality of services provided by real estate professionals who are members of CREA.
REALTOR®, REALTORS®, and the REALTOR® logo are certification marks that are owned by REALTOR® Canada Inc. and licensed exclusively to The Canadian Real Estate Association (CREA). These certification marks identify real estate professionals who are members of CREA and who must abide by CREA’s By-Laws, Rules, and the REALTOR® Code.
Powered by CREA DDF®