Detached House for sale in Fort Saskatchewan, Alberta. Listed at $510,000.
4 bedrooms · 4 bathrooms · 1624 sq ft · Built in 2009
MLS® 30216279
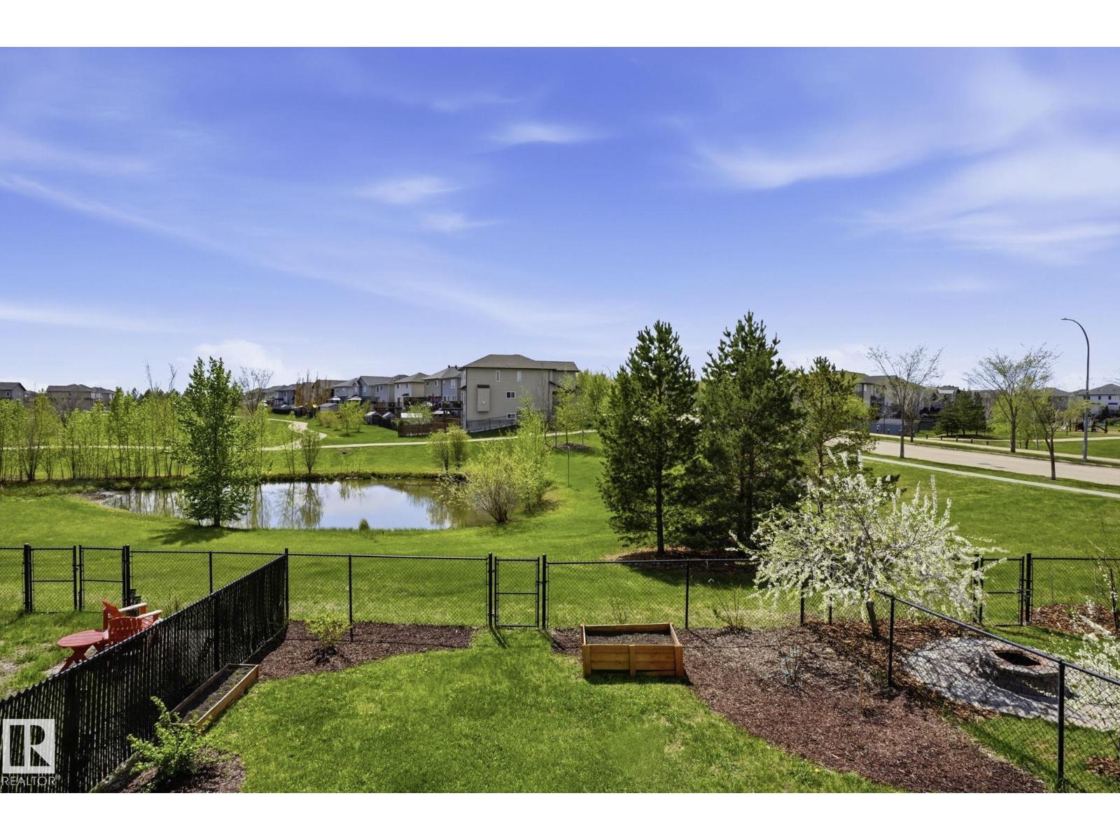
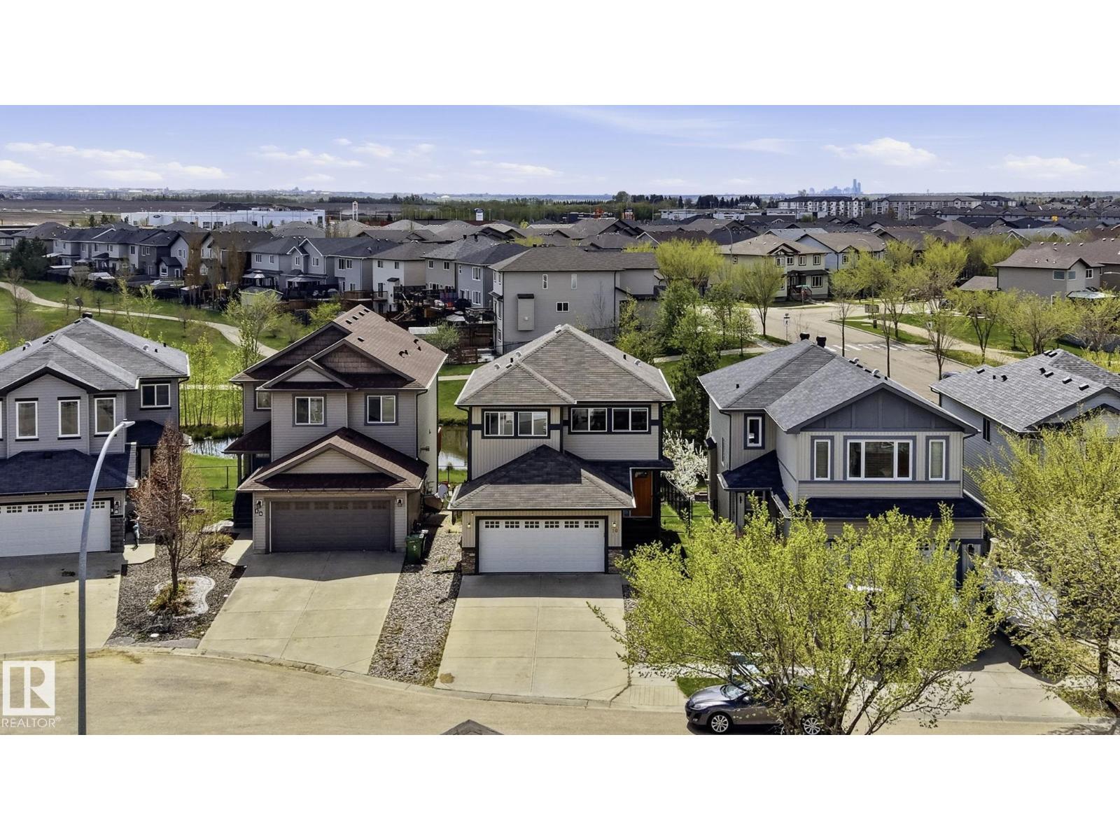
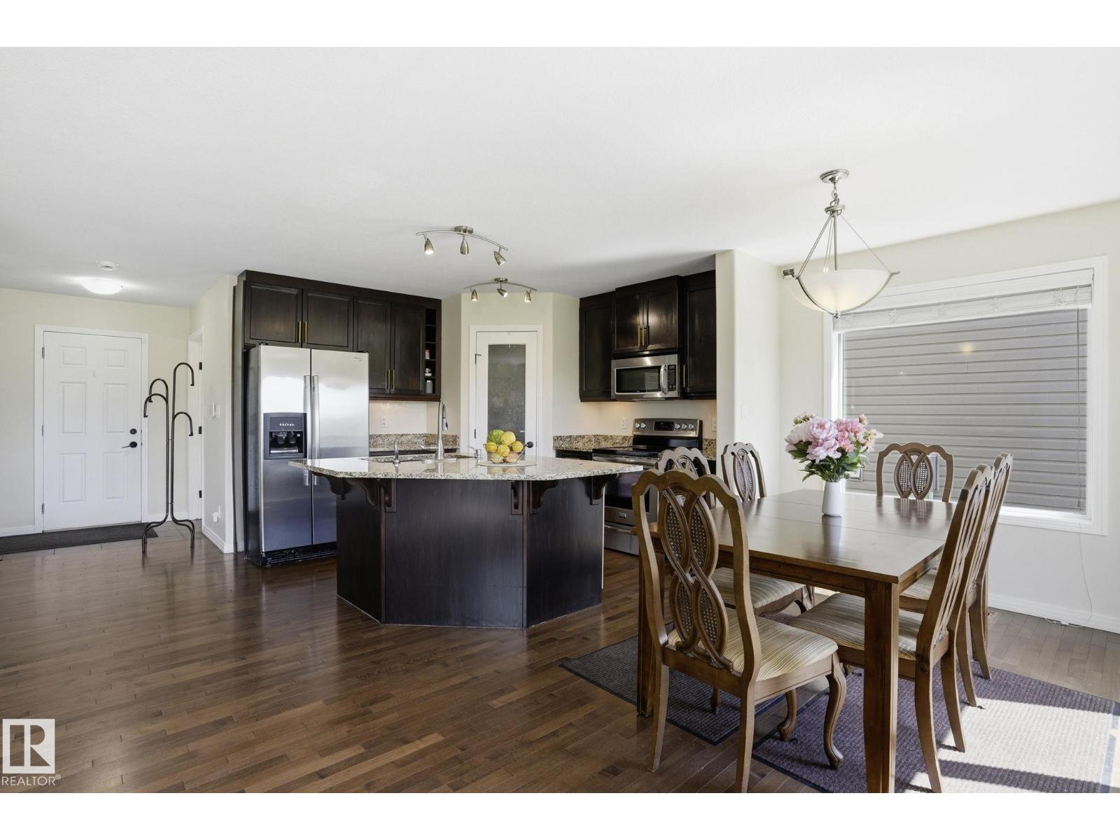
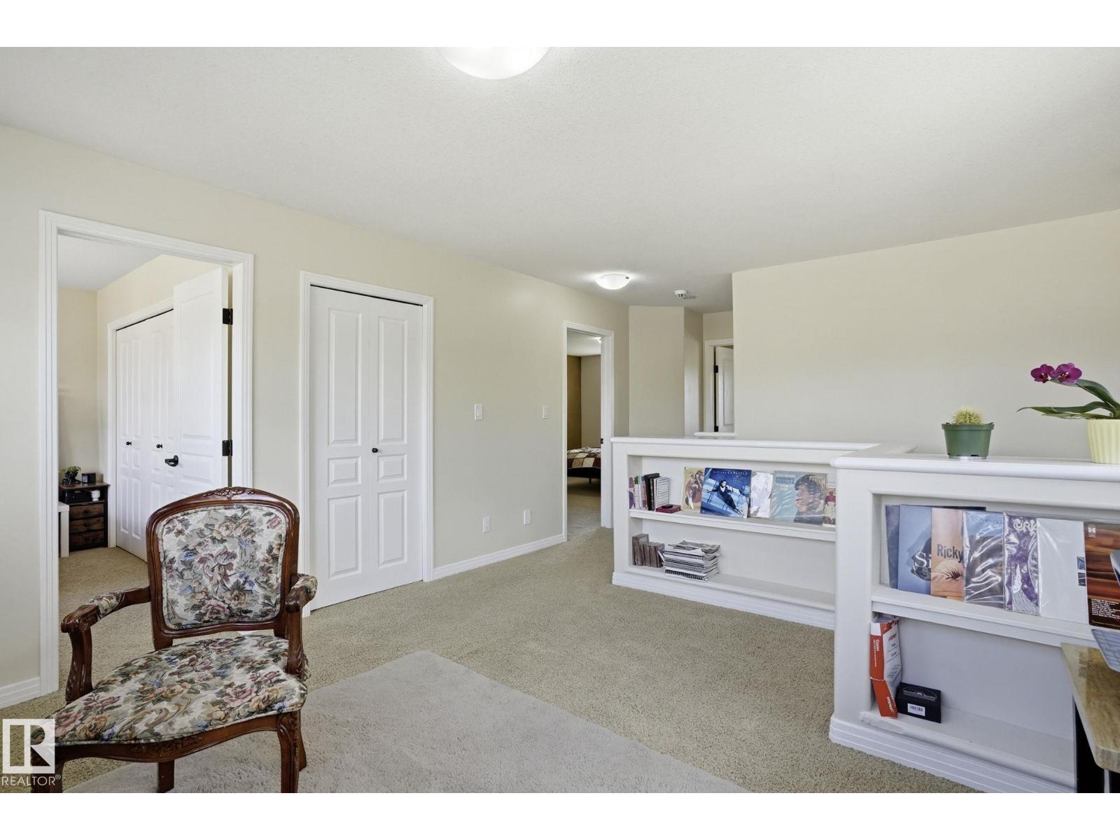
Welcome to this spacious and beautifully maintained 3+1 bedroom, 4-bathroom home with a South-West facing backyard overlooking lush green space, walking trails, and a lake. Enjoy peaceful evenings on the elevated deck with a BBQ, glass of wine, and stunning sunset views. The bright open-concept main floor features a modern kitchen with quartz countertops, stainless-steel appliances, and a convenient pantry. The spacious dining area offers beautiful views, while the cozy living room features a gas fireplace. Upstairs, the large family room is filled with natural light, and the spacious primary bedroom offers an ensuite and walk-in closet. Two additional bedrooms and full bathroom complete the second floor. The fully finished 9-ft basement includes a recreation room with another fireplace, additional bedroom, and a full bathroom. Additional features include a modern tankless water heater, newer washer/dryer, stove, large double attached garage, and ample driveway parking for an RV or a boat. Just gorgeous! (id:27495)
Listing courtesy of MaxWell Polaris · Margaryta Vyshkulatova
Communities.ca Inc.
Stuart Hall, REALTOR® · Licence #LIC-00651009 · Century 21 Bravo
Data from MLS® System. Deemed reliable but not guaranteed accurate by CREA. The trademarks MLS®, Multiple Listing Service® and the associated logos are owned by The Canadian Real Estate Association (CREA) and identify the quality of services provided by real estate professionals who are members of CREA.
REALTOR®, REALTORS®, and the REALTOR® logo are certification marks that are owned by REALTOR® Canada Inc. and licensed exclusively to The Canadian Real Estate Association (CREA). These certification marks identify real estate professionals who are members of CREA and who must abide by CREA’s By-Laws, Rules, and the REALTOR® Code.
Powered by CREA DDF®