Duplex for sale in Fort Saskatchewan, Alberta. Listed at $465,900.
5 bedrooms · 2 bathrooms · 1044 sq ft · Built in 2003
MLS® 30181013
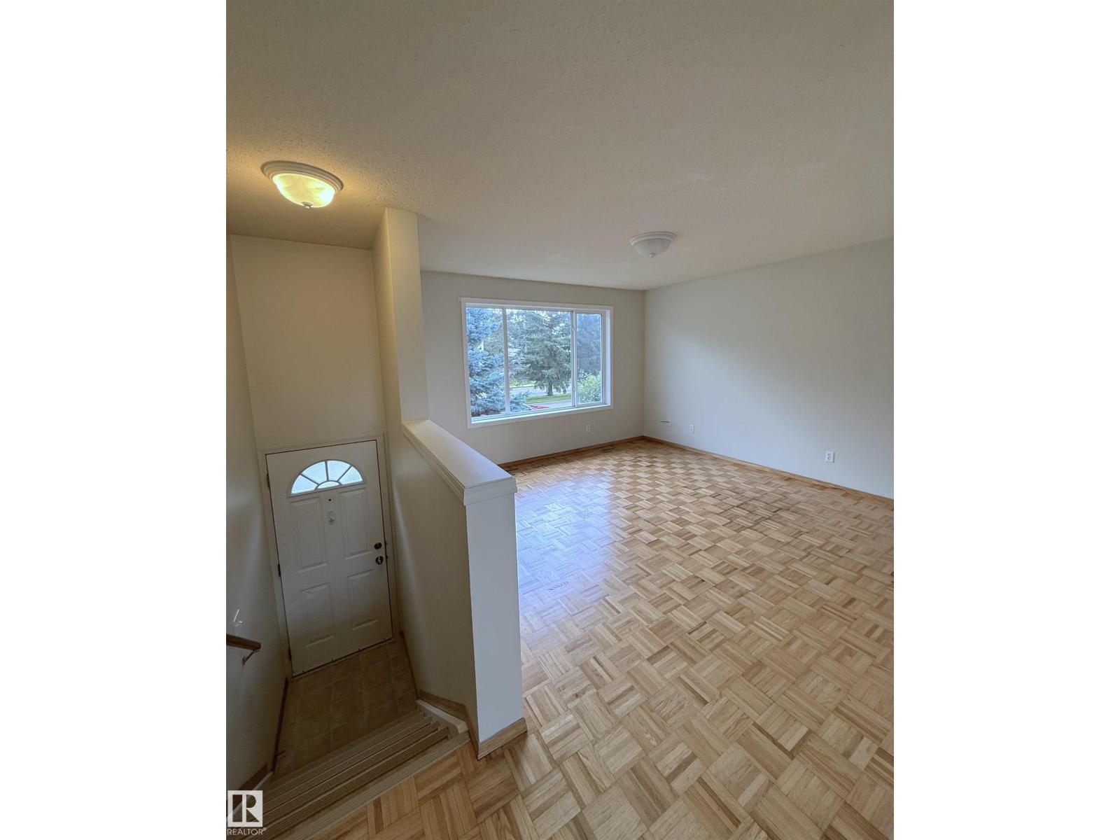
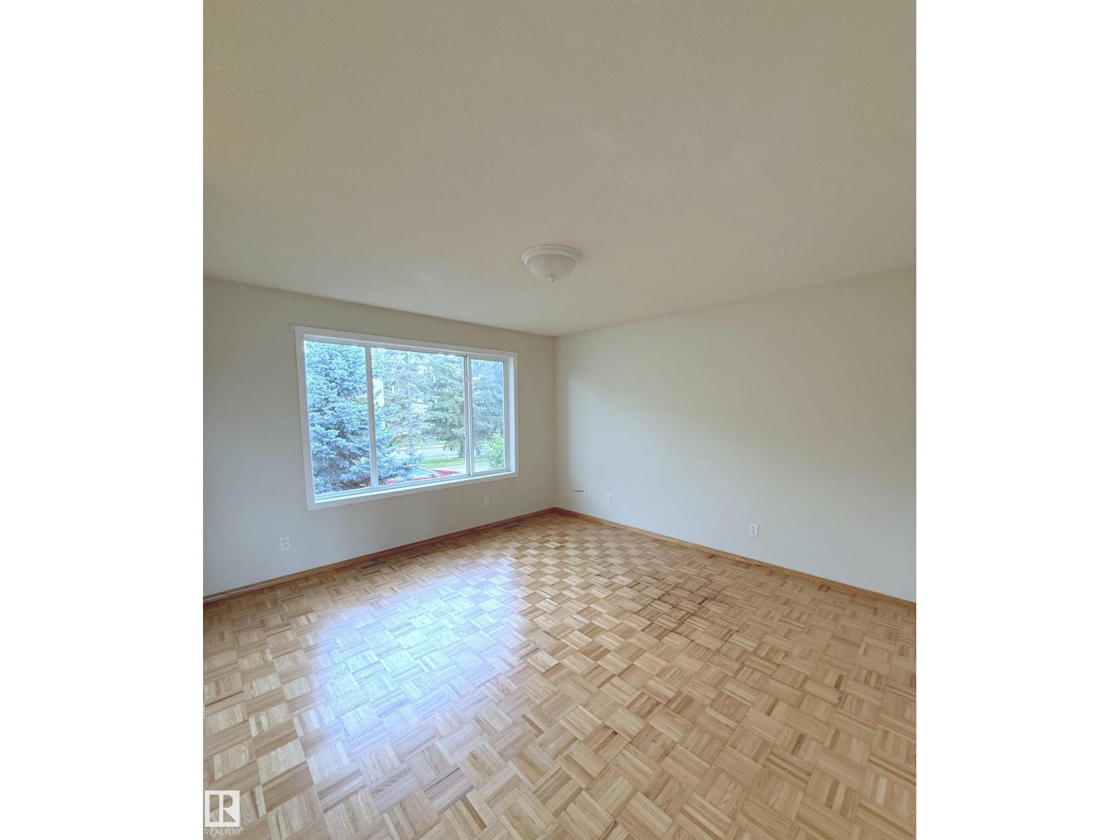
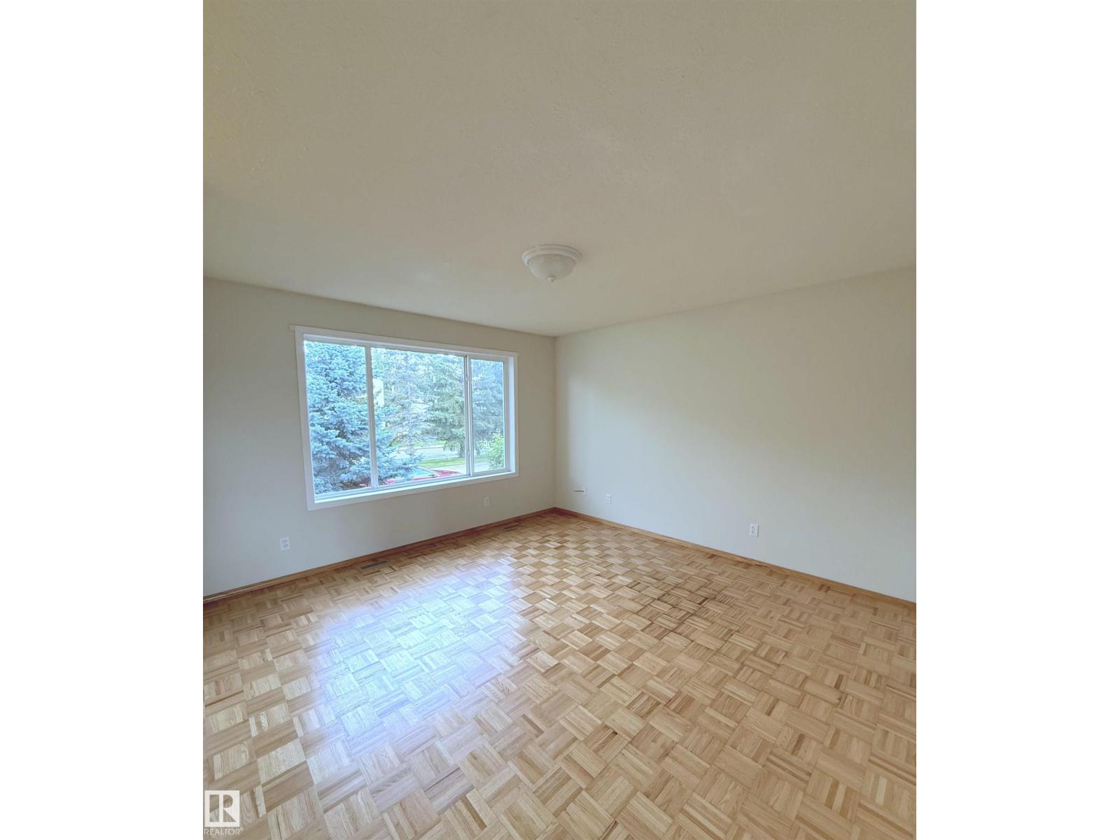
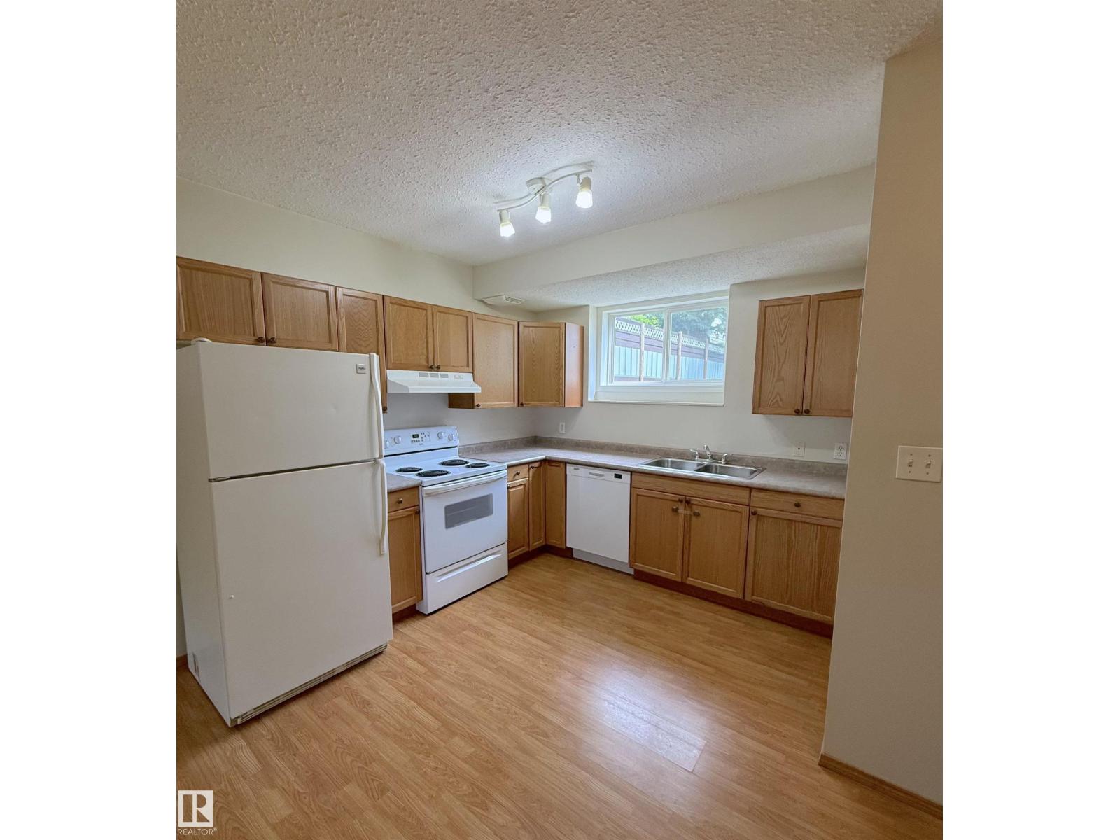
This is it: Excellent investment ortportunity or first time buying in a quiet family friendfly Fort Saskatechewan community - This 2019 sq ft up and down duplex offers two fully separate with their own furnaces, hot water units and laundry facilties - The upstairs featuring an open concept kitchen with oak cabinets, 3 bedrooms, parquet flooring, large windows, 4 pc bathroom - Lower unit consists of 2 bedrooms and and also an open concept kitchen with oak cabine and a 4 pc bathroom - Recent upgrades include a new roof hot water tanks and a deck- located in a great location with a large backyard - Don't miss it see it today! (id:27495)
Listing courtesy of 2% Realty Edge AB · Nick Fedchyshyn
Communities.ca Inc.
Stuart Hall, REALTOR® · Licence #LIC-00651009 · Century 21 Bravo
Data from MLS® System. Deemed reliable but not guaranteed accurate by CREA. The trademarks MLS®, Multiple Listing Service® and the associated logos are owned by The Canadian Real Estate Association (CREA) and identify the quality of services provided by real estate professionals who are members of CREA.
REALTOR®, REALTORS®, and the REALTOR® logo are certification marks that are owned by REALTOR® Canada Inc. and licensed exclusively to The Canadian Real Estate Association (CREA). These certification marks identify real estate professionals who are members of CREA and who must abide by CREA’s By-Laws, Rules, and the REALTOR® Code.
Powered by CREA DDF®