Condo for sale in Fort Saskatchewan, Alberta. Listed at $184,700.
2 bedrooms · 2 bathrooms · 906 sq ft · Built in 2005
MLS® 30204802
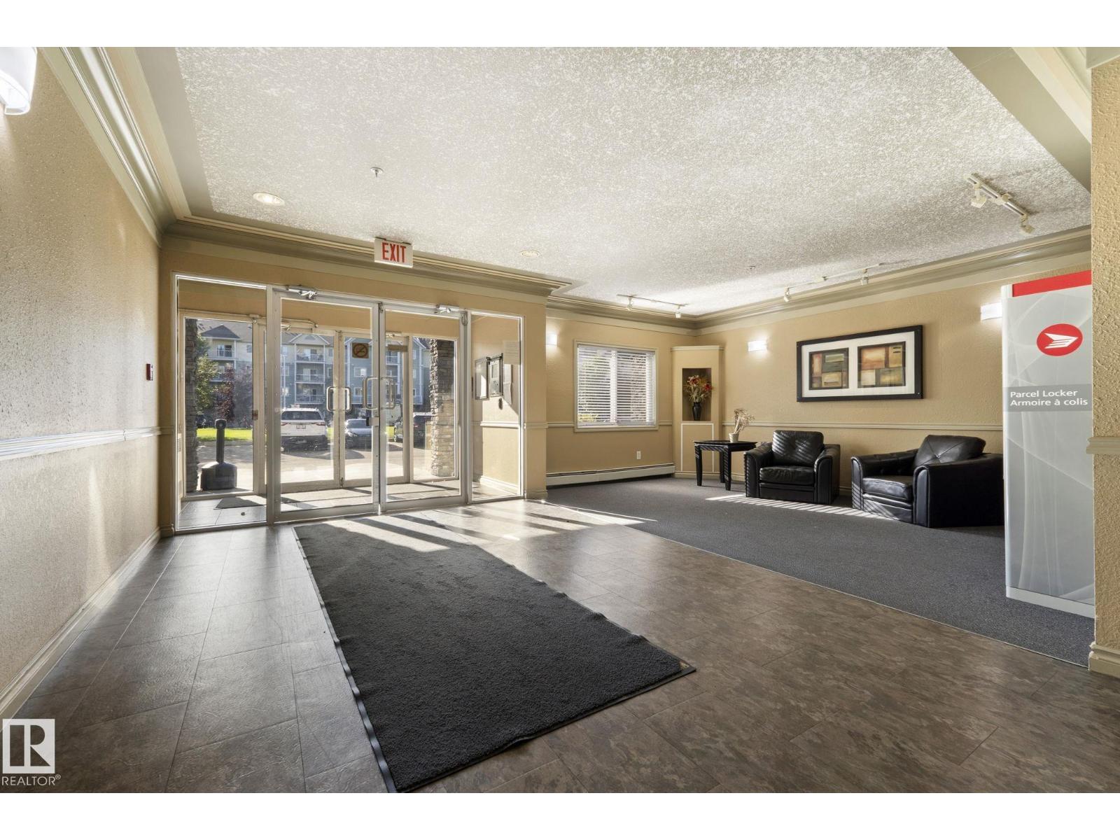
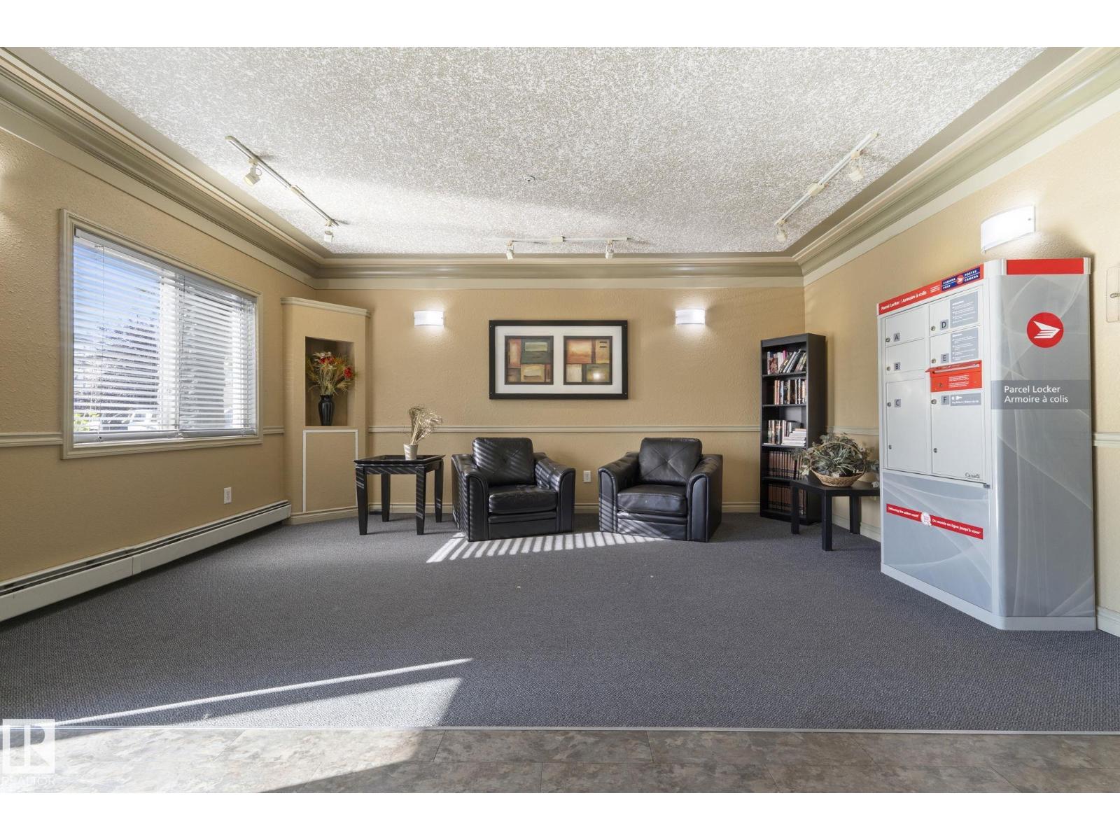
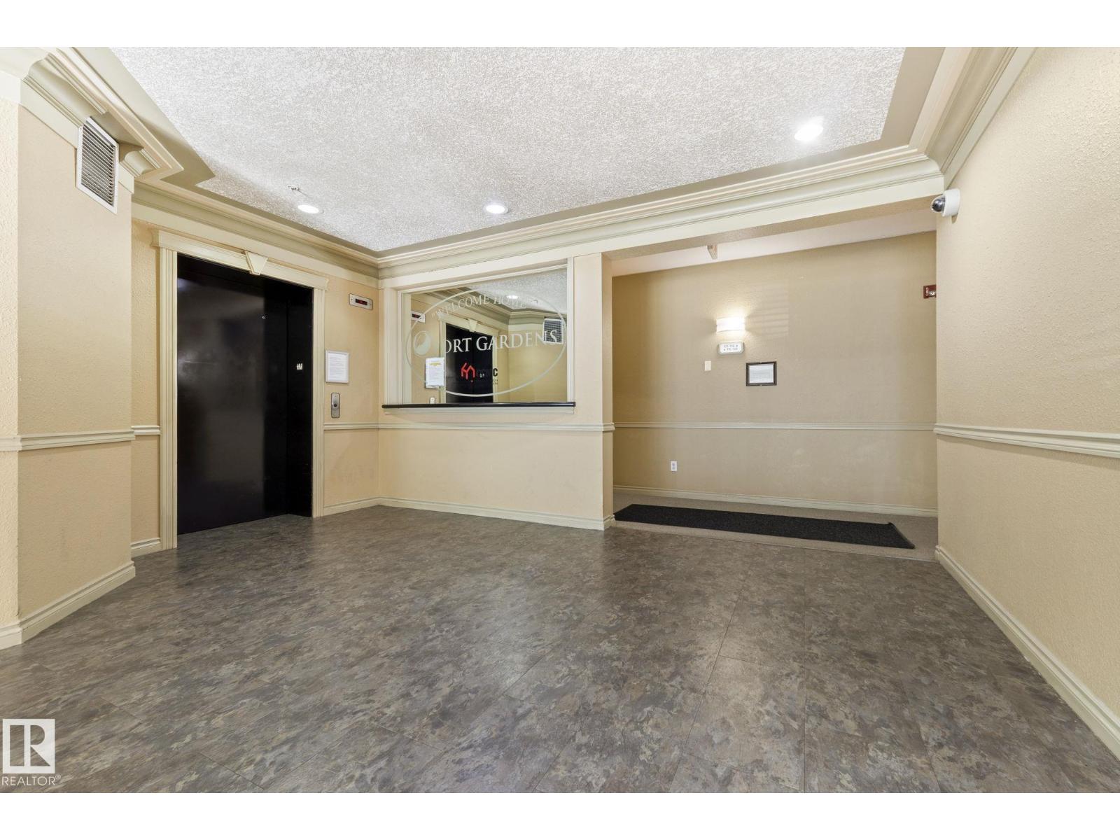
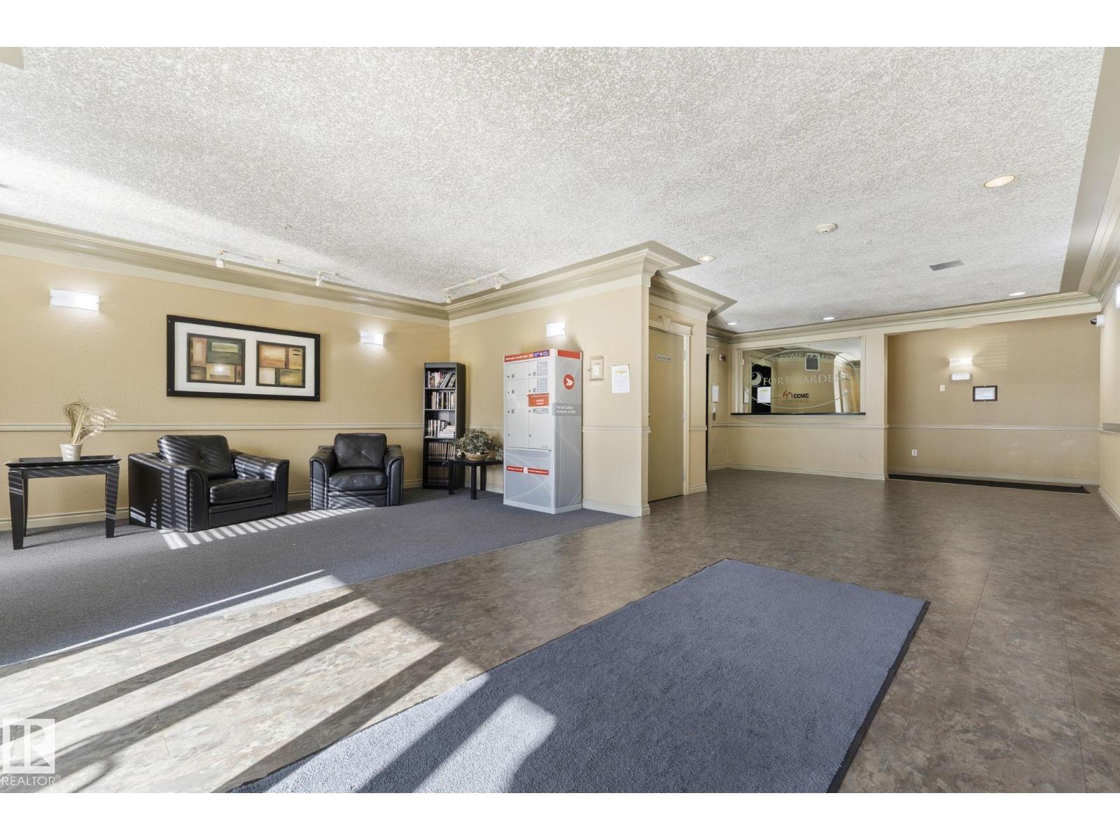
HARD TO FIND! This main floor condo features TWO parking stalls - one is assigned and one has its own title that is included in the sale price! This unit has a great floor plan! Spacious living room has patio doors to main floor, west facing patio. The kitchen includes all appliances and offers ample cabinetry and counter space with its own eating bar. A separate dining area easily accommodates a 6 person table. The spacious master bedroom has his and hers closets and a 4 piece ensuite. The 2nd bedroom is located at the opposite side of the unit offering privacy for guests and a 2nd full bathroom is easily accessible. Ample closet space throughout including the laundry/storage area with built in shelving. Fort Gardens is conveniently located walking distance to the Freson Bros grocery, retail and services as well as walking trail and dog park and playground. Exercise room in #50 building available for use as well. Quick highway access is a plus! (id:27495)
Listing courtesy of Royal LePage Noralta Real Estate · Dyanna Retzlaff
Communities.ca Inc.
Stuart Hall, REALTOR® · Licence #LIC-00651009 · Century 21 Bravo
Data from MLS® System. Deemed reliable but not guaranteed accurate by CREA. The trademarks MLS®, Multiple Listing Service® and the associated logos are owned by The Canadian Real Estate Association (CREA) and identify the quality of services provided by real estate professionals who are members of CREA.
REALTOR®, REALTORS®, and the REALTOR® logo are certification marks that are owned by REALTOR® Canada Inc. and licensed exclusively to The Canadian Real Estate Association (CREA). These certification marks identify real estate professionals who are members of CREA and who must abide by CREA’s By-Laws, Rules, and the REALTOR® Code.
Powered by CREA DDF®