Detached House for sale in Fort Saskatchewan, Alberta. Listed at $412,000.
3 bedrooms · 4 bathrooms · 1536 sq ft · Built in 2015
MLS® 30283839
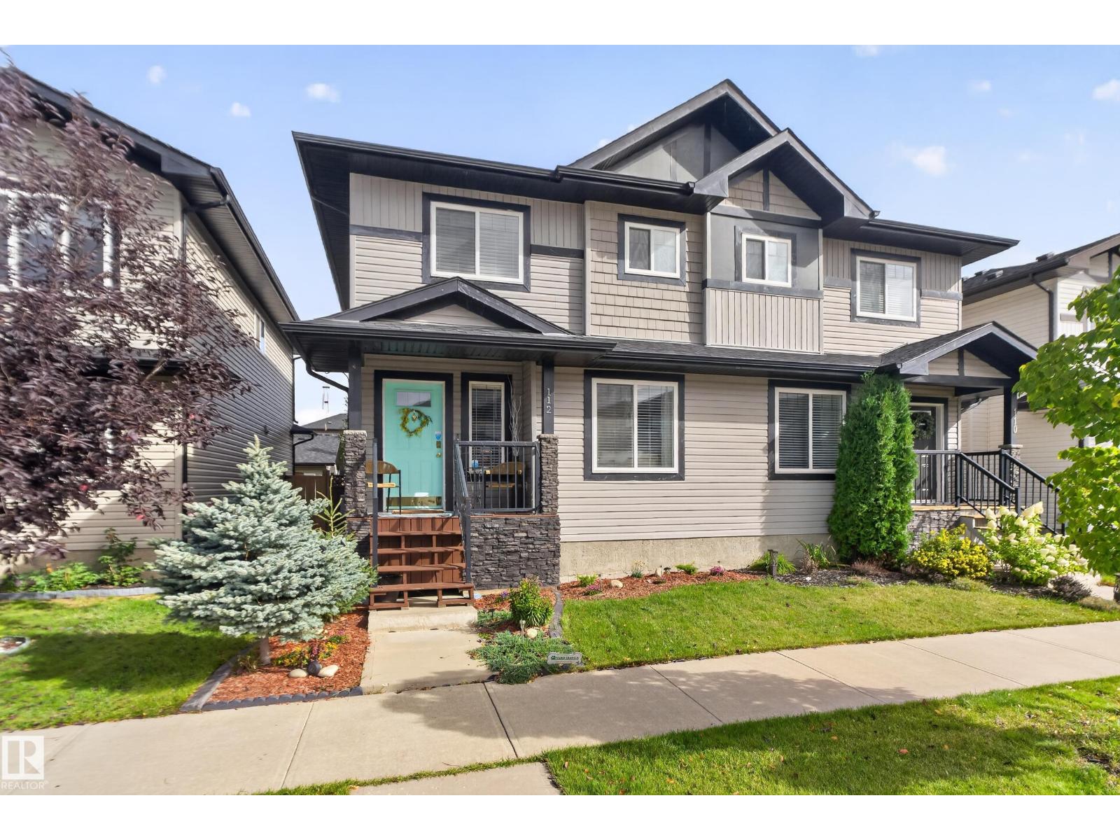
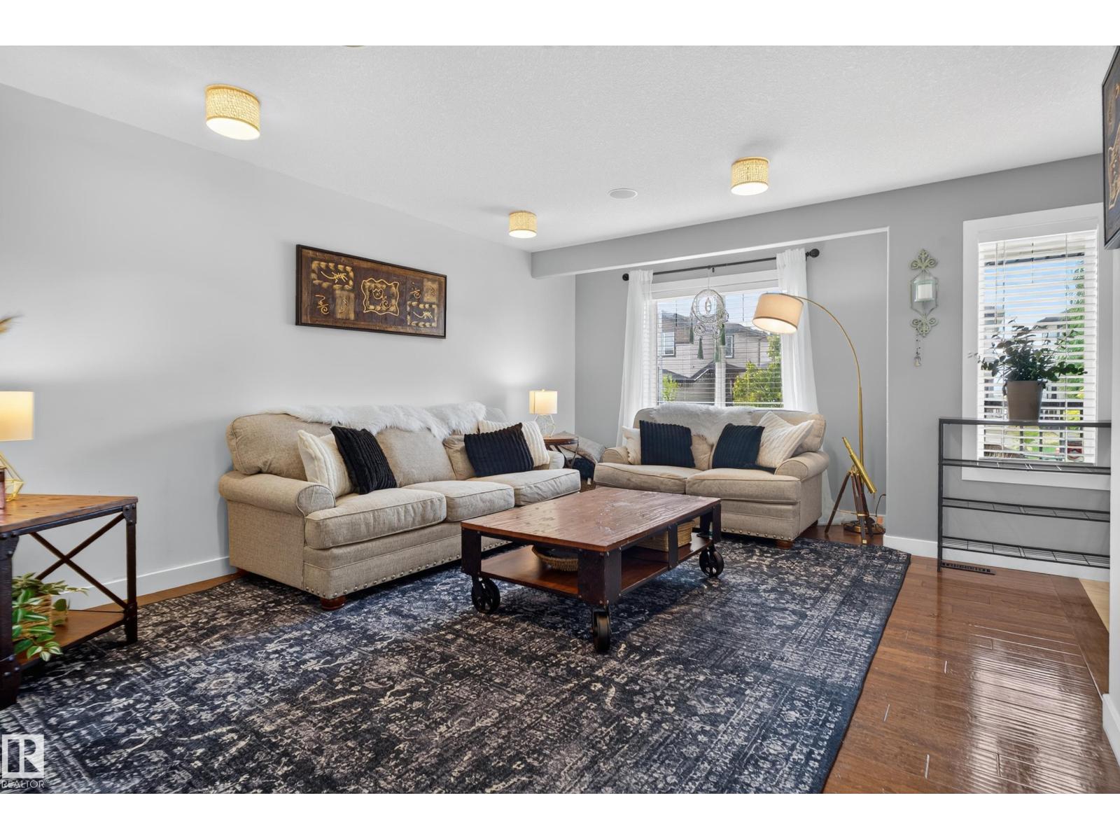
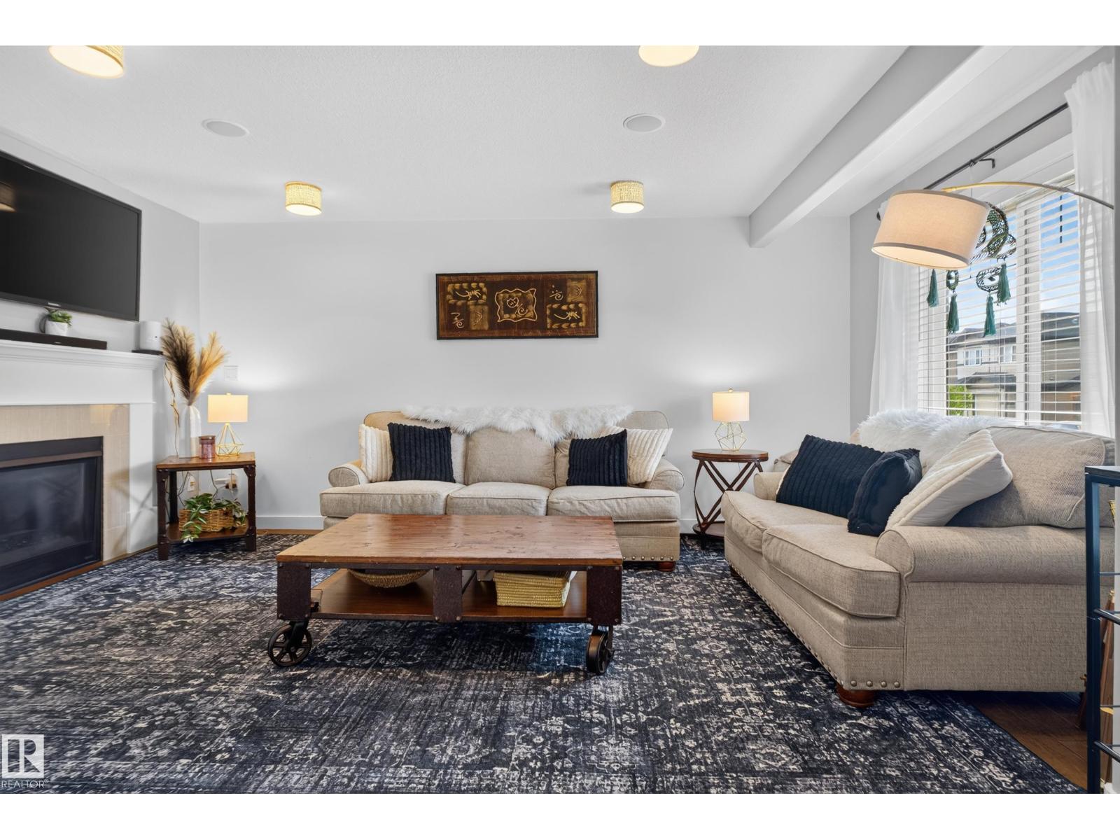
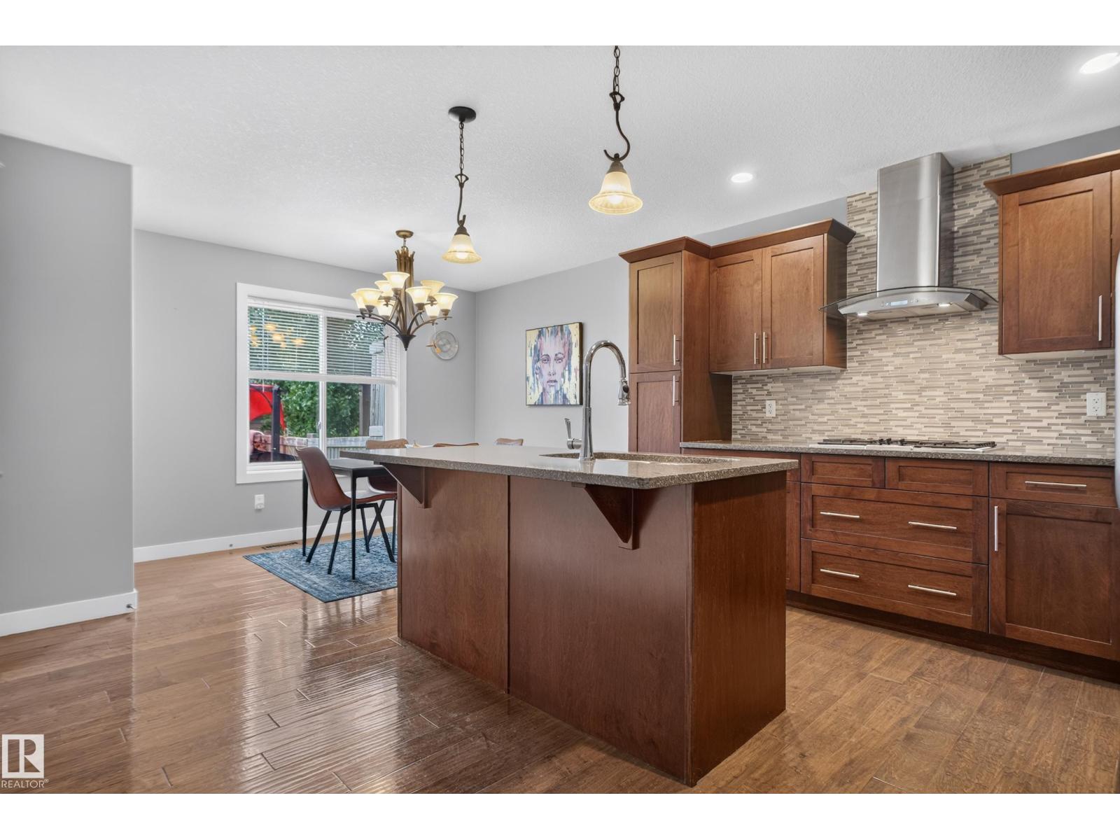
Welcome to a home with a layout that offers flexibility for everyone! Upstairs you’ll find two primary bedrooms, each with its own 4-piece ensuite and walk-in closet. The main floor features a bright, open layout with a spacious kitchen offering built-in appliances, a large dining area and comfortable living room. A convenient laundry room and 2-piece bath complete the main floor. The fully finished basement adds even more living space with a third bedroom, bathroom and a great family room - perfect for movie nights, guests or giving the kids their own space to hang out. Outside, enjoy a great yard with two separate deck sitting areas, giving you plenty of options to relax, barbecue or entertain. The detached double garage offers plenty of room for a truck and additional storage. With three bedrooms, four bathrooms and multiple living spaces, this home offers a unique layout with plenty of room for everyday living and entertaining! (id:27495)
Listing courtesy of Real Broker · Meagan O'Connell
Communities.ca Inc.
Stuart Hall, REALTOR® · Licence #LIC-00651009 · Century 21 Bravo
Data from MLS® System. Deemed reliable but not guaranteed accurate by CREA. The trademarks MLS®, Multiple Listing Service® and the associated logos are owned by The Canadian Real Estate Association (CREA) and identify the quality of services provided by real estate professionals who are members of CREA.
REALTOR®, REALTORS®, and the REALTOR® logo are certification marks that are owned by REALTOR® Canada Inc. and licensed exclusively to The Canadian Real Estate Association (CREA). These certification marks identify real estate professionals who are members of CREA and who must abide by CREA’s By-Laws, Rules, and the REALTOR® Code.
Powered by CREA DDF®