Detached House for sale in Fort Saskatchewan, Alberta. Listed at $599,999.
4 bedrooms · 3 bathrooms · 2108 sq ft · Built in 2026
MLS® E4515535
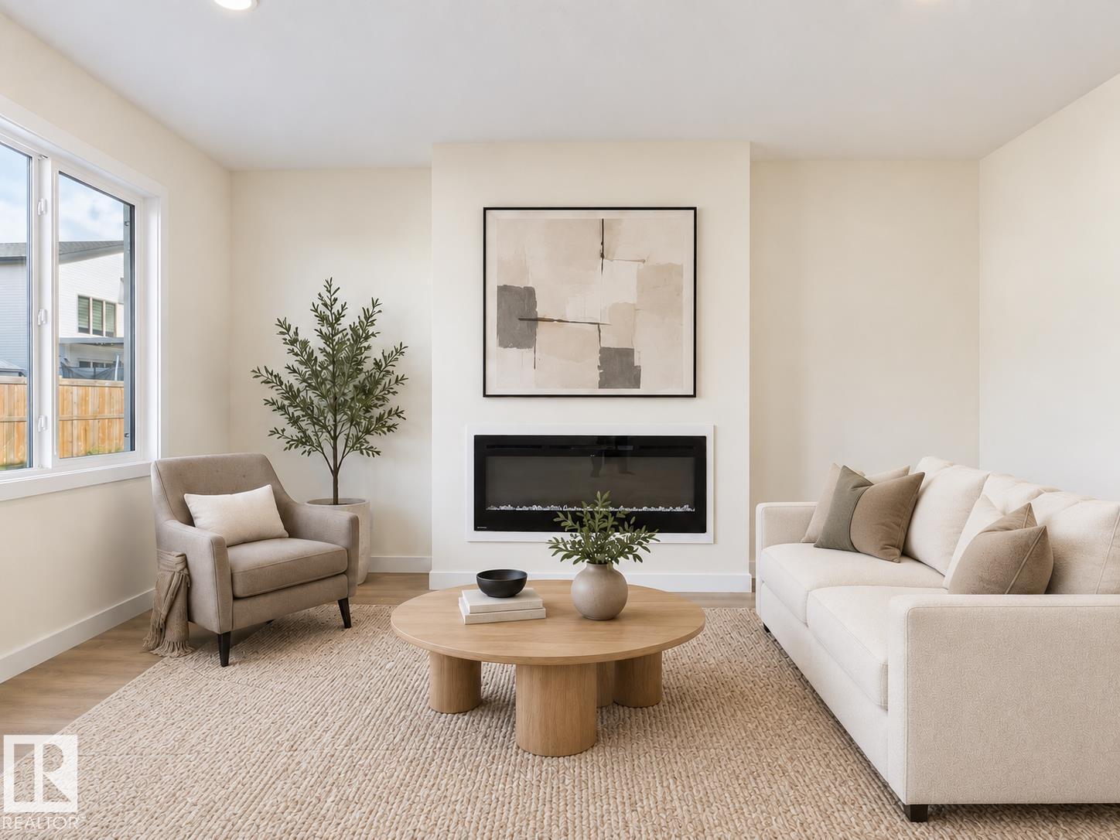
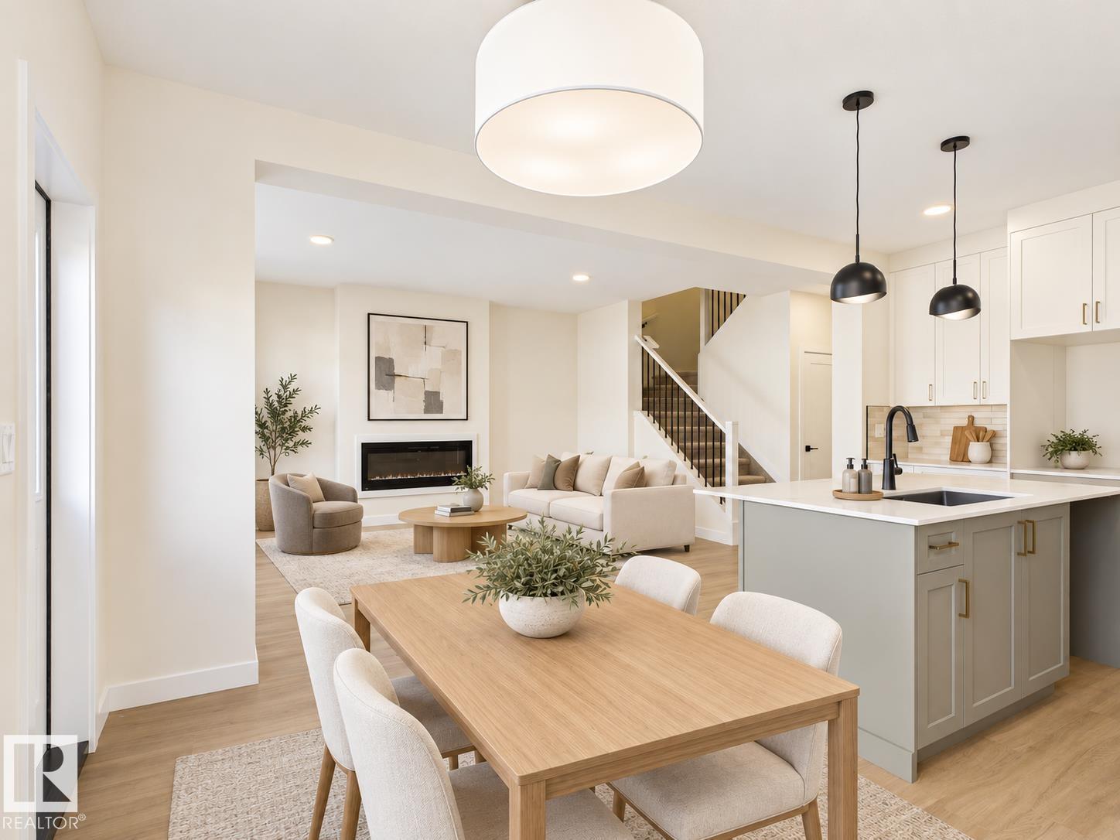
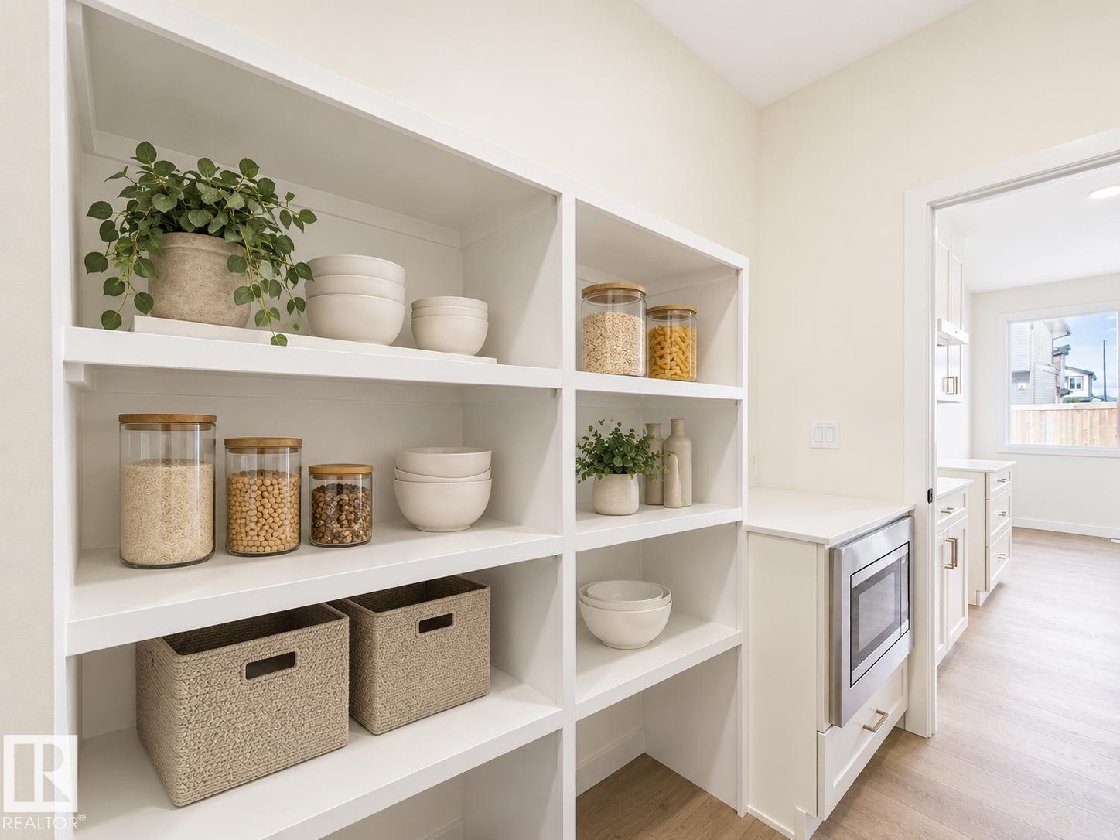
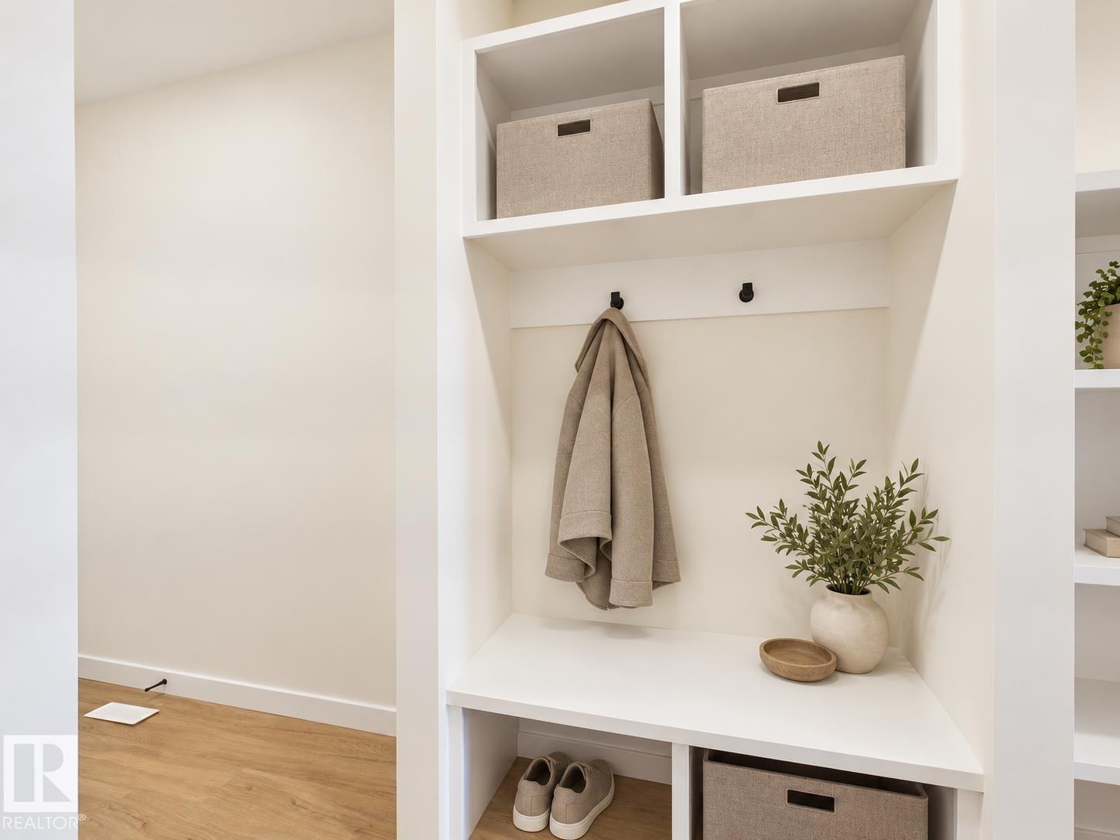
IMMEDIATE POSSESSION! Double attached garage and a rare main-floor bedroom with a full 3-piece bath, ideal for guests, extended family, or a home office, in Fort Saskatchewan's Westpark community. The bright open-concept main floor brings everyone together, with a kitchen featuring an oversized island and walkthrough pantry that flows into the dining area and a living room with an electric fireplace. A mudroom keeps everyday clutter out of sight. Upstairs, a bonus room gives everyone extra space to relax, alongside upper-floor laundry, two more bedrooms, a 4-piece bath, and a private primary suite with a walk-in closet and spa-inspired 5-piece ensuite. The unfinished basement has a separate entrance, ready for your future plans. Never lived in. Close to parks, trails, schools, and everyday amenities. Built by Alquinn Homes. *Some photos have virtual staging & digital enhancement* (id:27495)
Listing courtesy of RE/MAX Excellence · Jay Lewis
Communities.ca Inc.
Stuart Hall, REALTOR® · Licence #LIC-00651009 · Century 21 Bravo
Data from MLS® System. Deemed reliable but not guaranteed accurate by CREA. The trademarks MLS®, Multiple Listing Service® and the associated logos are owned by The Canadian Real Estate Association (CREA) and identify the quality of services provided by real estate professionals who are members of CREA.
REALTOR®, REALTORS®, and the REALTOR® logo are certification marks that are owned by REALTOR® Canada Inc. and licensed exclusively to The Canadian Real Estate Association (CREA). These certification marks identify real estate professionals who are members of CREA and who must abide by CREA’s By-Laws, Rules, and the REALTOR® Code.
Powered by CREA DDF®