Detached House for sale in Fort Saskatchewan, Alberta. Listed at $539,900.
4 bedrooms · 3 bathrooms · 2098 sq ft · Built in 2026
MLS® E4514561
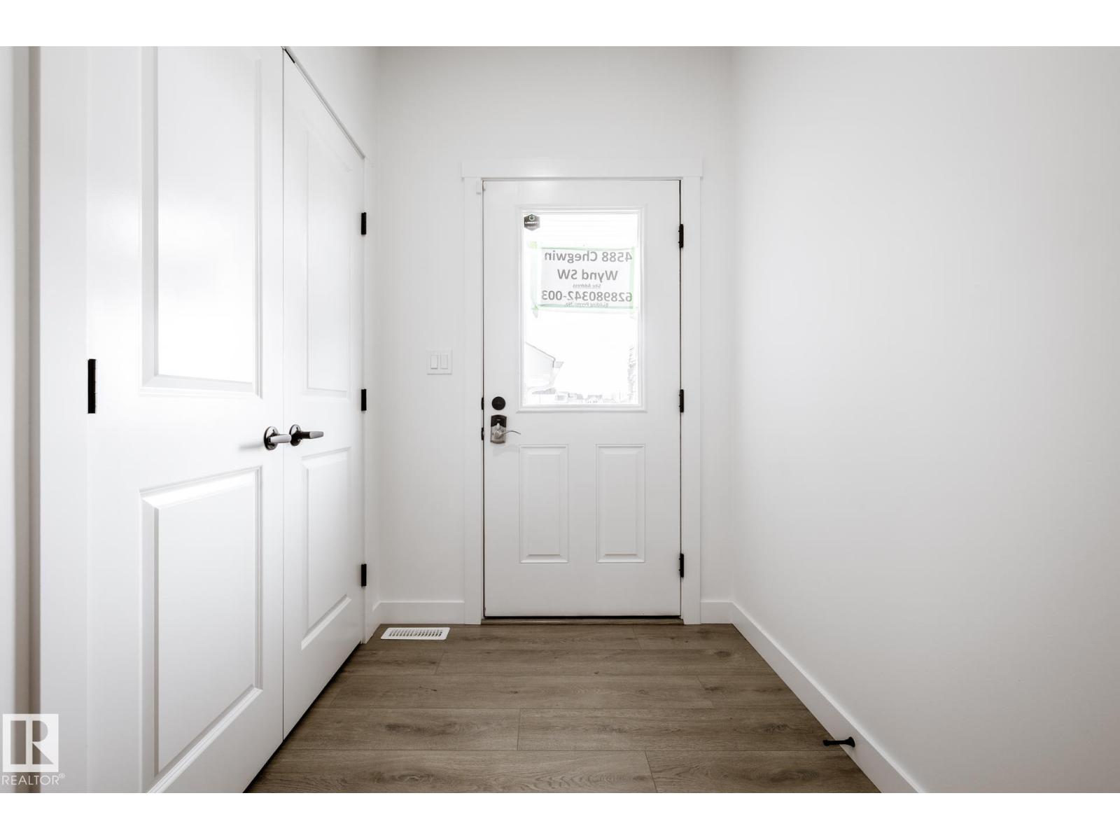
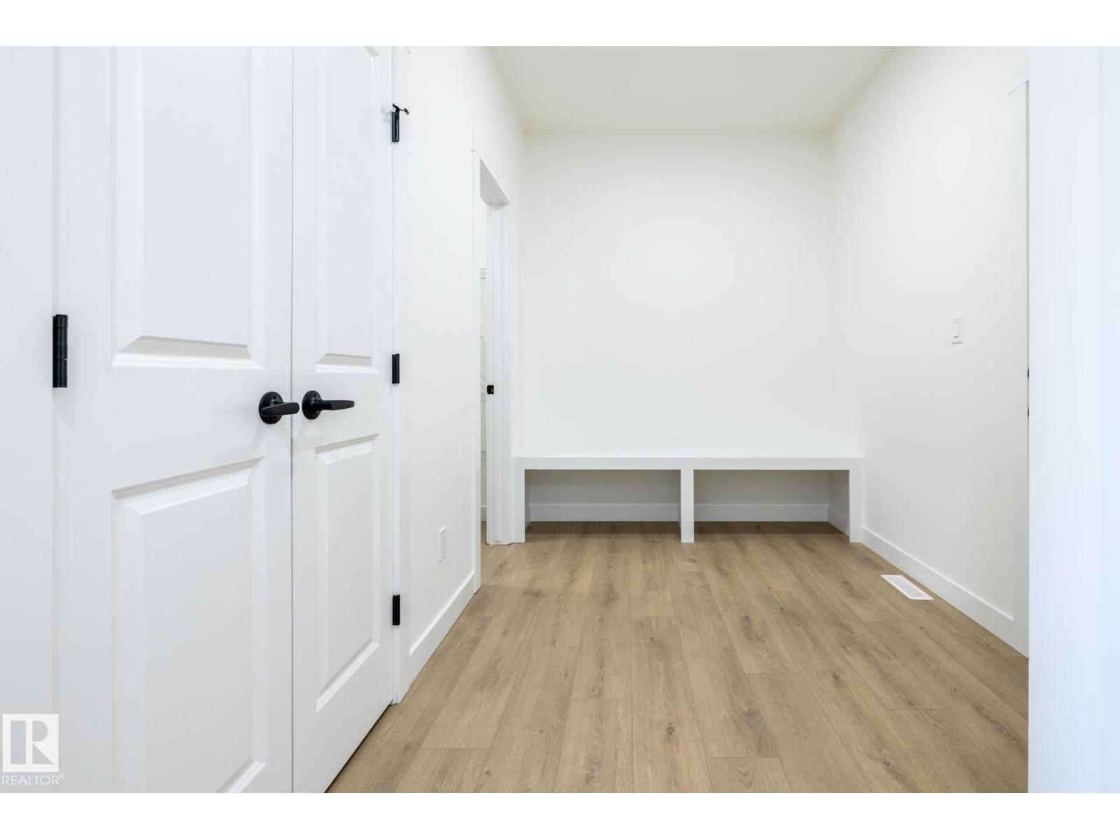
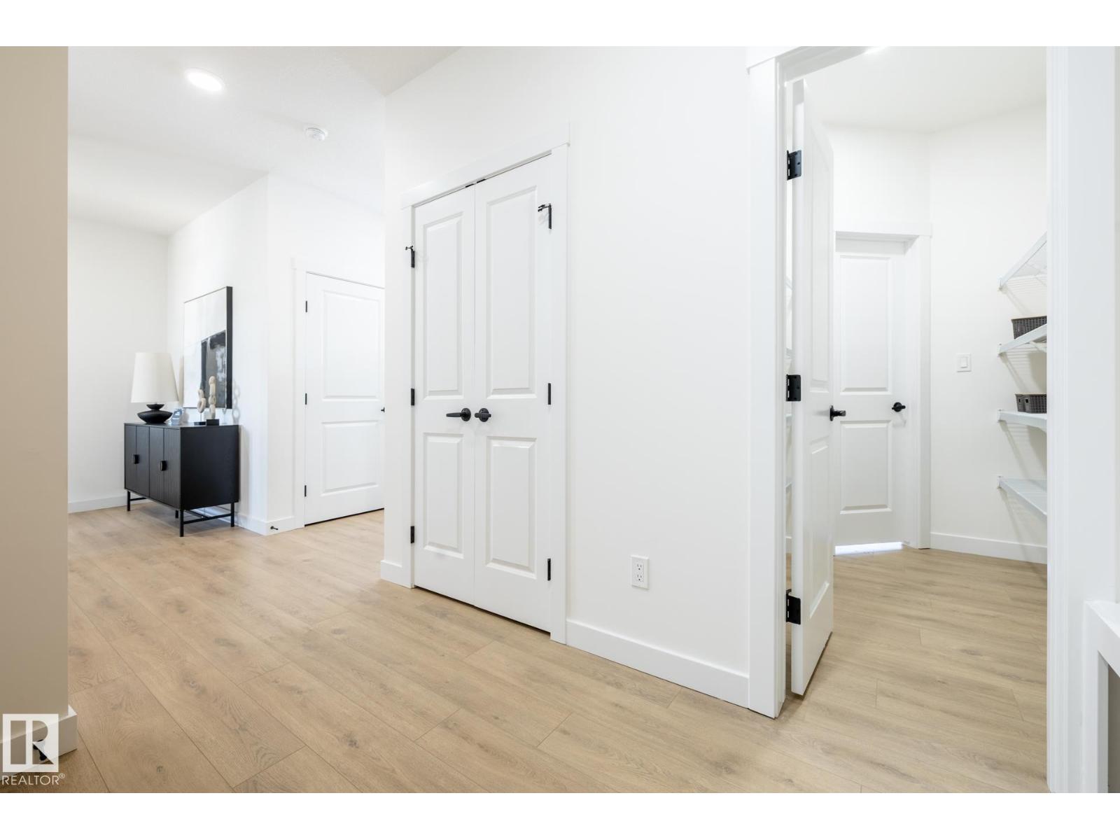
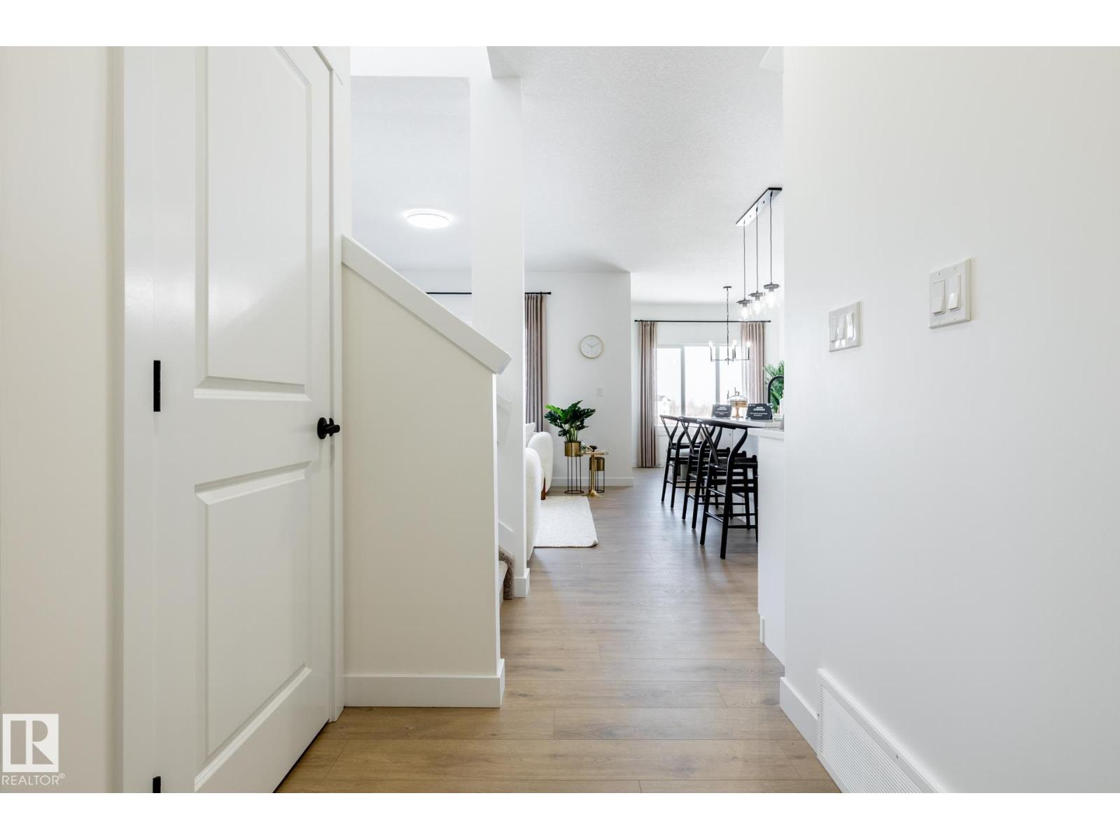
2,098 SQ FT WITH 4 BEDROOMS, SEPARATE SIDE ENTRANCE, 9' CEILINGS, FIREPLACE & WALK-THROUGH PANTRY! The Elliott 24 by Akash Homes offers exceptional style and functionality in Roseburn, Fort Saskatchewan! The open-concept main floor features French-imported laminate flooring, a spacious great room with an electric fireplace and a modern kitchen with quartz countertops and a walk-through pantry connecting to the mudroom. Upstairs, discover 4 generous bedrooms, including a primary retreat with walk-in closet and ensuite with dual sinks. Convenient upper-floor laundry with sink adds everyday ease! The unfinished basement offers excellent future development potential. Enjoy Roseburn's family-friendly atmosphere with nearby parks, trails and convenient access to amenities. PLUS A $5,000 BRICK CREDIT! PLEASE NOTE PICTURES ARE OF SHOW HOME/ARTIST CONCEPT/AI; ACTUAL HOME, PLANS, FIXTURES AND FINISHES MAY VARY WITHOUT NOTICE. (id:27495)
Listing courtesy of Century 21 All Stars Realty Ltd · Michael Melnychuk
Communities.ca Inc.
Stuart Hall, REALTOR® · Licence #LIC-00651009 · Century 21 Bravo
Data from MLS® System. Deemed reliable but not guaranteed accurate by CREA. The trademarks MLS®, Multiple Listing Service® and the associated logos are owned by The Canadian Real Estate Association (CREA) and identify the quality of services provided by real estate professionals who are members of CREA.
REALTOR®, REALTORS®, and the REALTOR® logo are certification marks that are owned by REALTOR® Canada Inc. and licensed exclusively to The Canadian Real Estate Association (CREA). These certification marks identify real estate professionals who are members of CREA and who must abide by CREA’s By-Laws, Rules, and the REALTOR® Code.
Powered by CREA DDF®