Detached House for sale in Fort Saskatchewan, Alberta. Listed at $649,900.
3 bedrooms · 3 bathrooms · 2239 sq ft · Built in 2026
MLS® 30316874
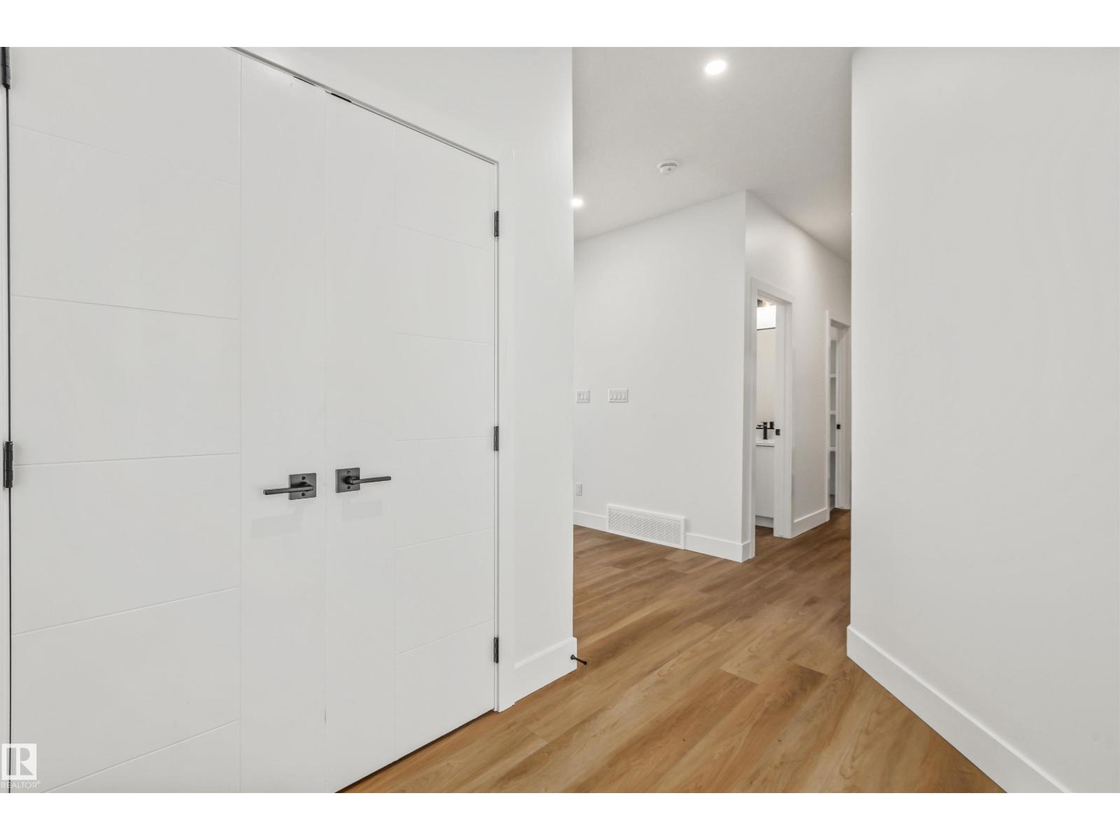
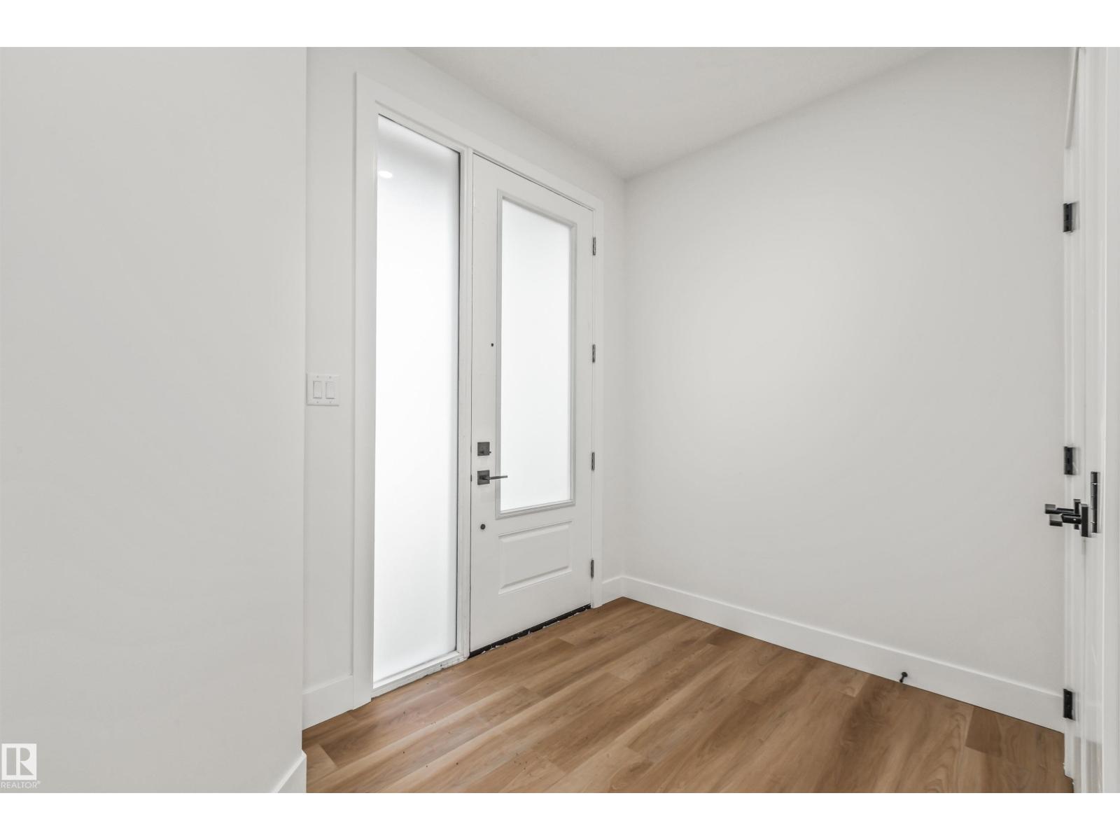
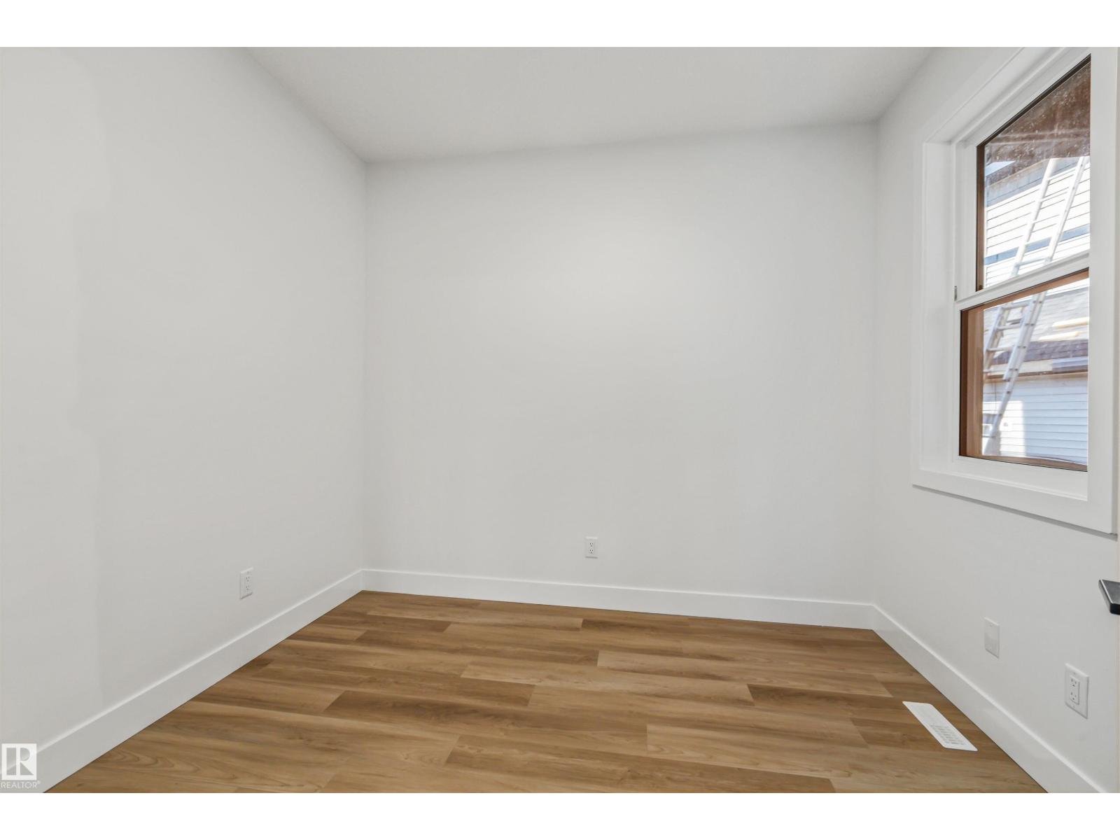
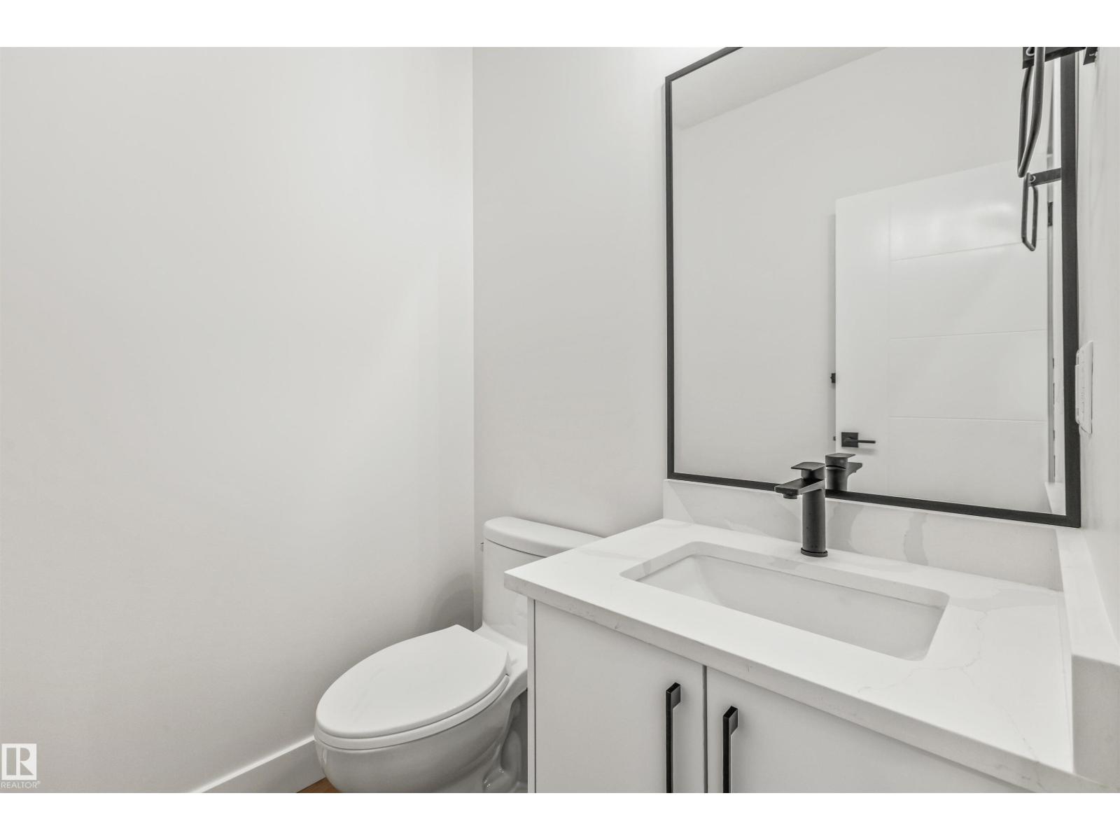
Welcome to this stunning custom-built walkout home backing directly onto a scenic pond and walking trails in South Pointe. This impressive two-storey features a dramatic open-to-above great room with soaring windows that flood the home with natural light and showcase breathtaking water views. The thoughtfully designed layout offers a designer kitchen with walk-through pantry, main floor den, bonus room, and convenient upper-floor laundry. Retreat to the luxurious primary suite featuring a spa-inspired ensuite and custom walk-in closet. Premium finishes, elegant millwork, and extensive tile work are showcased throughout. The walkout basement is ready for your future vision, while the premium pond-backing location offers an exceptional lifestyle close to parks, schools, and amenities. (id:27495)
Listing courtesy of RE/MAX Edge Realty · Timothy Baker
Communities.ca Inc.
Stuart Hall, REALTOR® · Licence #LIC-00651009 · Century 21 Bravo
Data from MLS® System. Deemed reliable but not guaranteed accurate by CREA. The trademarks MLS®, Multiple Listing Service® and the associated logos are owned by The Canadian Real Estate Association (CREA) and identify the quality of services provided by real estate professionals who are members of CREA.
REALTOR®, REALTORS®, and the REALTOR® logo are certification marks that are owned by REALTOR® Canada Inc. and licensed exclusively to The Canadian Real Estate Association (CREA). These certification marks identify real estate professionals who are members of CREA and who must abide by CREA’s By-Laws, Rules, and the REALTOR® Code.
Powered by CREA DDF®