Detached House for sale in Fort Saskatchewan, Alberta. Listed at $549,900.
3 bedrooms · 3 bathrooms · 2068 sq ft · Built in 2026
MLS® 30120029
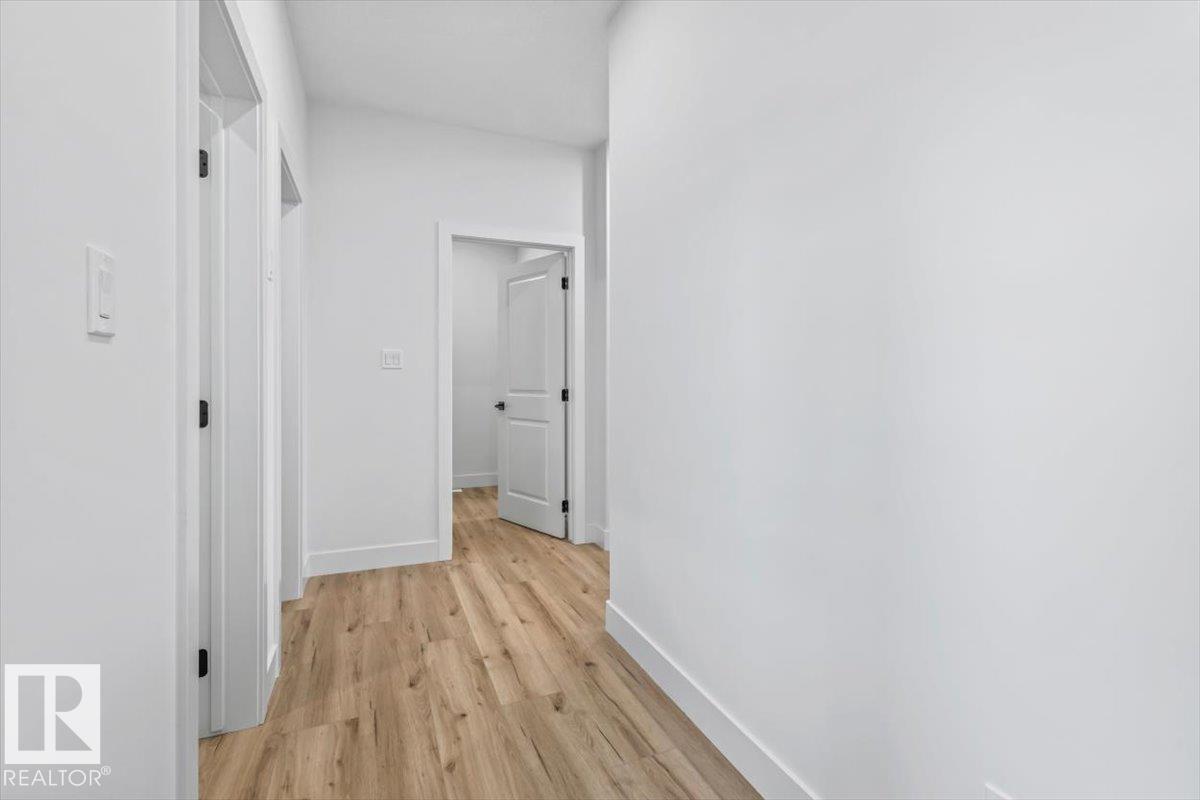
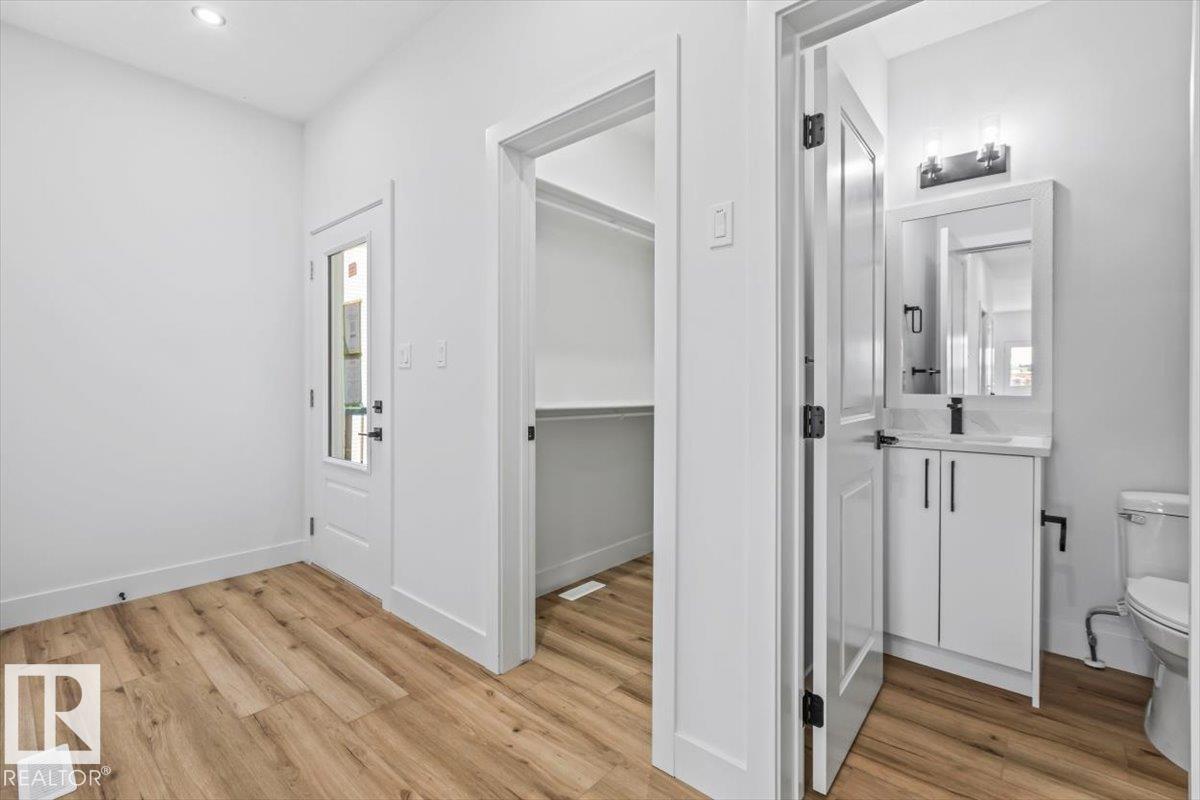
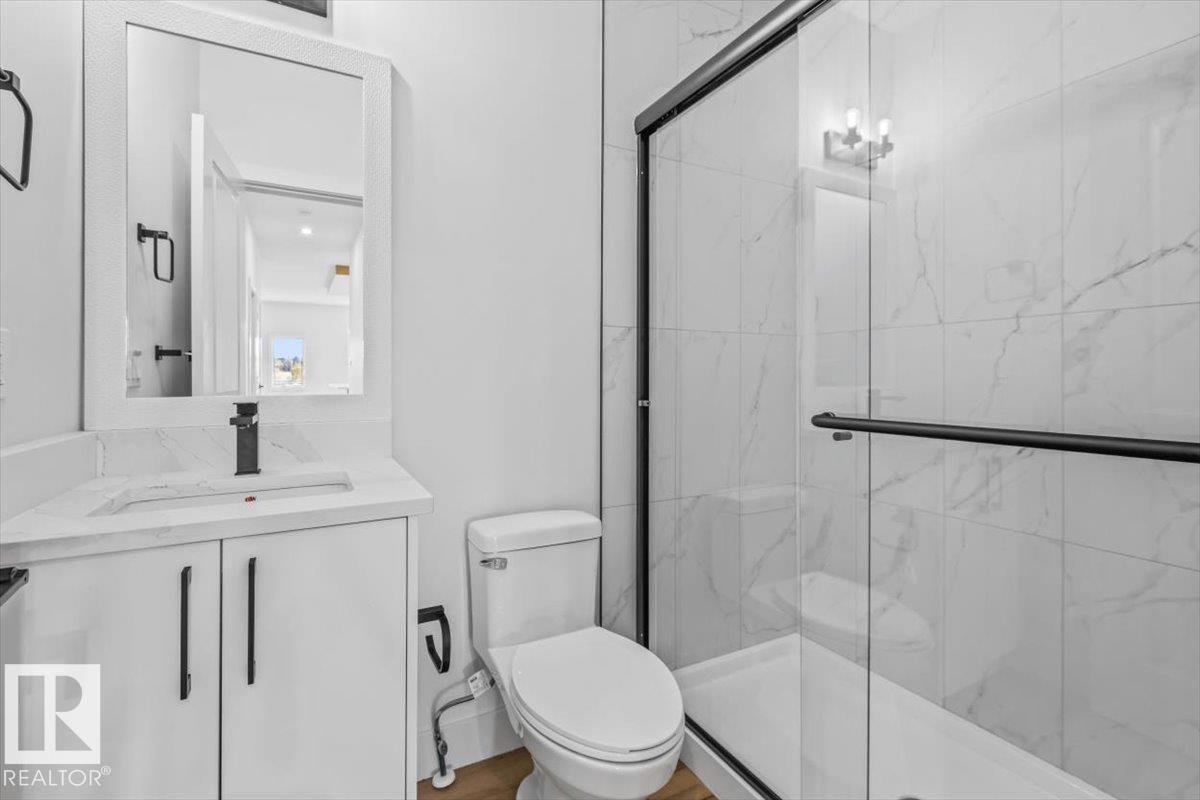
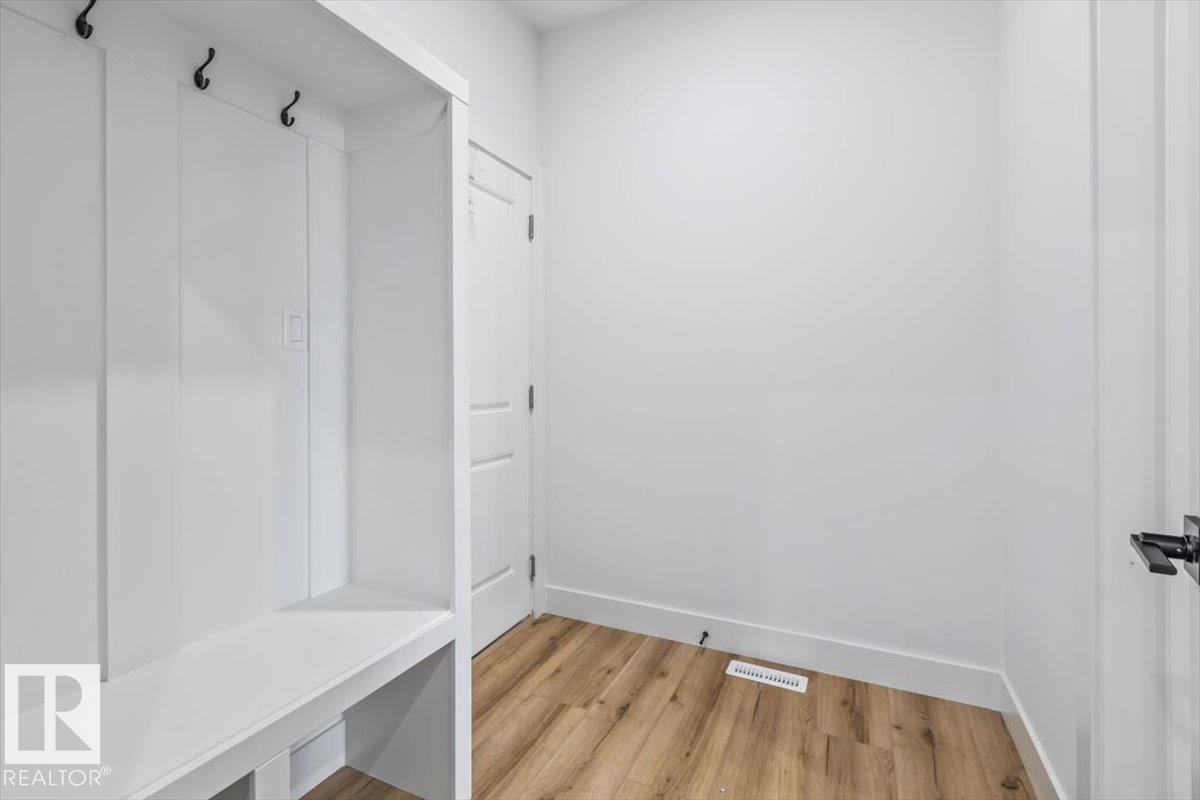
Welcome to this stunning brand-new two-storey home offering modern design, quality finishes, and exceptional functionality. The open-concept main floor features soaring ceilings, a striking floor-to-ceiling fireplace, and an abundance of natural light. The chef-inspired kitchen boasts quartz countertops, a large island, custom two-tone cabinetry, and a walk-through butler's pantry, flowing seamlessly into the dining area. A mudroom and stylish 3-piece bath complete the main level. Upstairs you'll find a spacious bonus room, convenient laundry, and three generous bedrooms, including a beautiful primary suite with a walk-in closet and luxurious ensuite. The unfinished basement offers a separate entrance. Complete with a double attached garage and located in a growing family-friendly community close to parks, trails, schools, and amenities, this home is the perfect blend of style, comfort, and future potential. (id:27495)
Listing courtesy of RE/MAX Edge Realty · Timothy Baker
Communities.ca Inc.
Stuart Hall, REALTOR® · Licence #LIC-00651009 · Century 21 Bravo
Data from MLS® System. Deemed reliable but not guaranteed accurate by CREA. The trademarks MLS®, Multiple Listing Service® and the associated logos are owned by The Canadian Real Estate Association (CREA) and identify the quality of services provided by real estate professionals who are members of CREA.
REALTOR®, REALTORS®, and the REALTOR® logo are certification marks that are owned by REALTOR® Canada Inc. and licensed exclusively to The Canadian Real Estate Association (CREA). These certification marks identify real estate professionals who are members of CREA and who must abide by CREA’s By-Laws, Rules, and the REALTOR® Code.
Powered by CREA DDF®