Detached House for sale in Fort Saskatchewan, Alberta. Listed at $580,000.
4 bedrooms · 4 bathrooms · 1823 sq ft · Built in 2026
MLS® E4515337
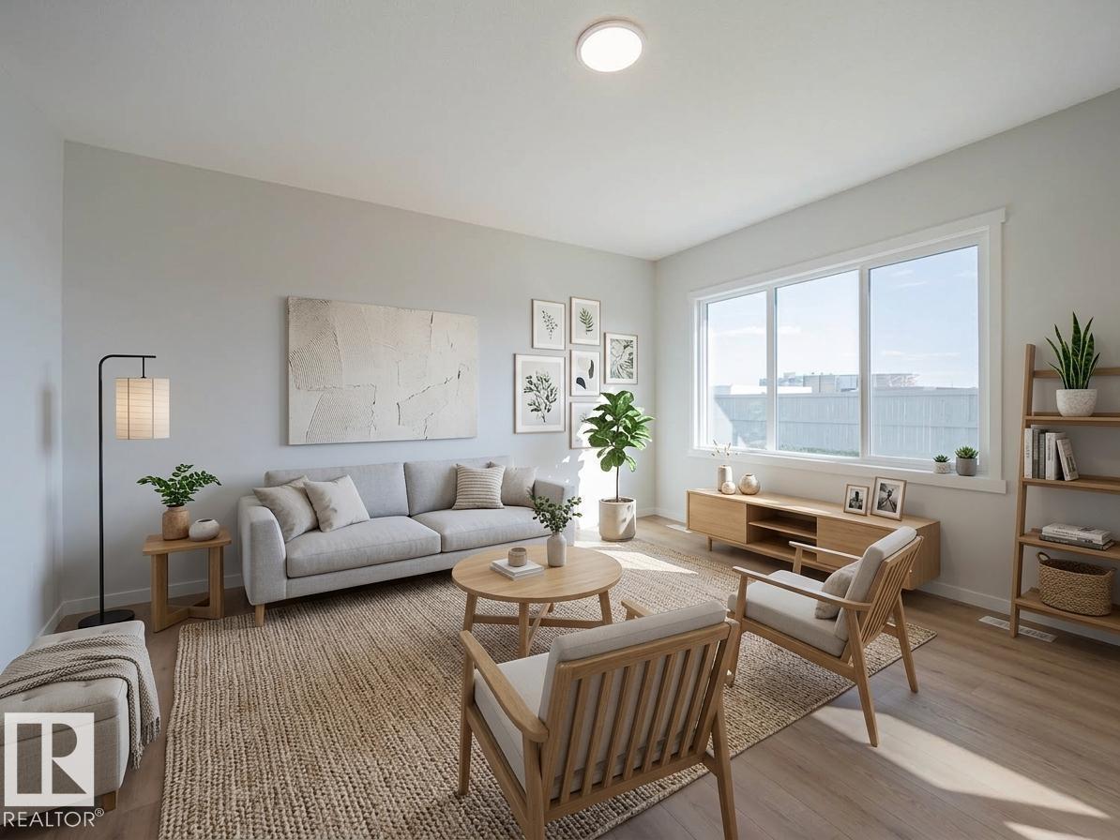
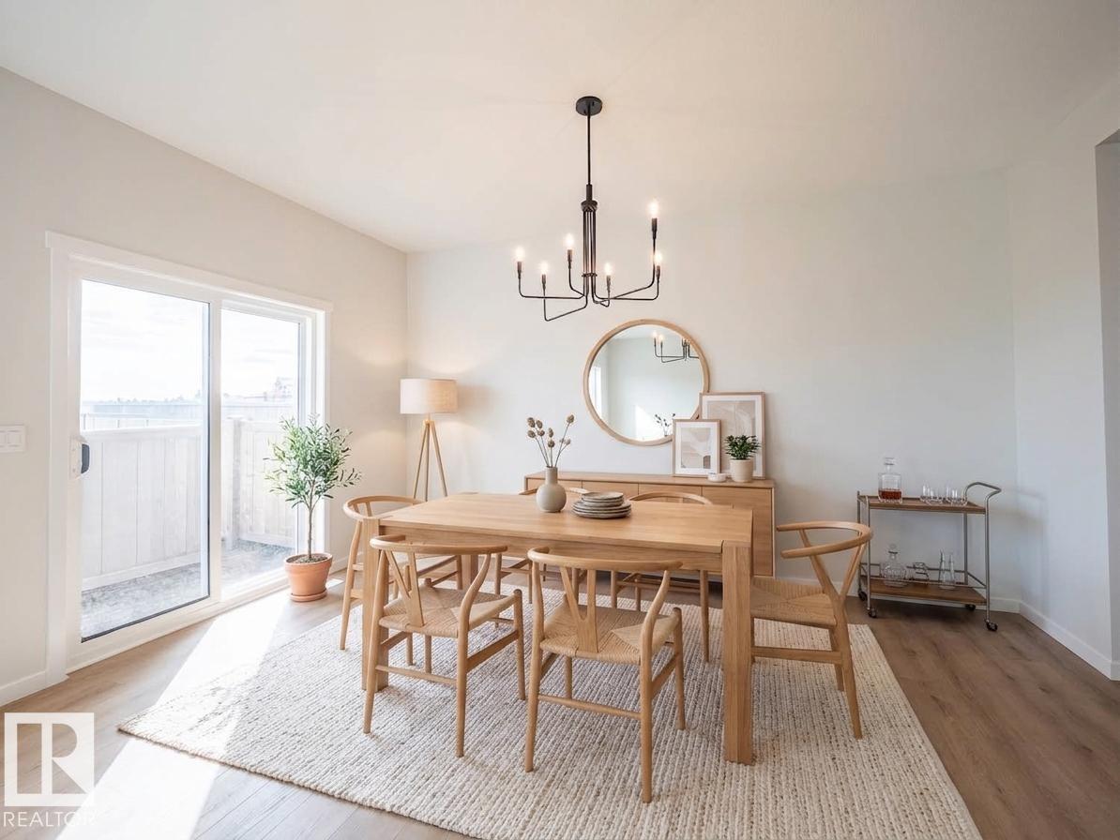
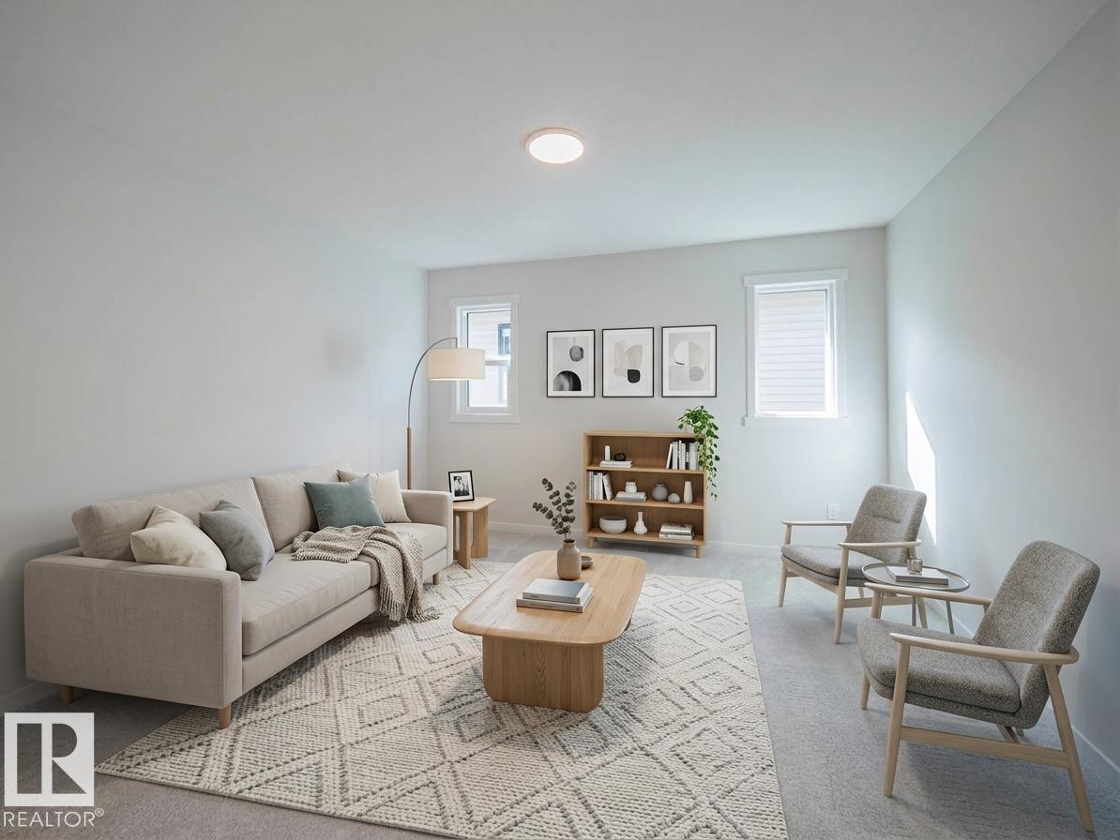
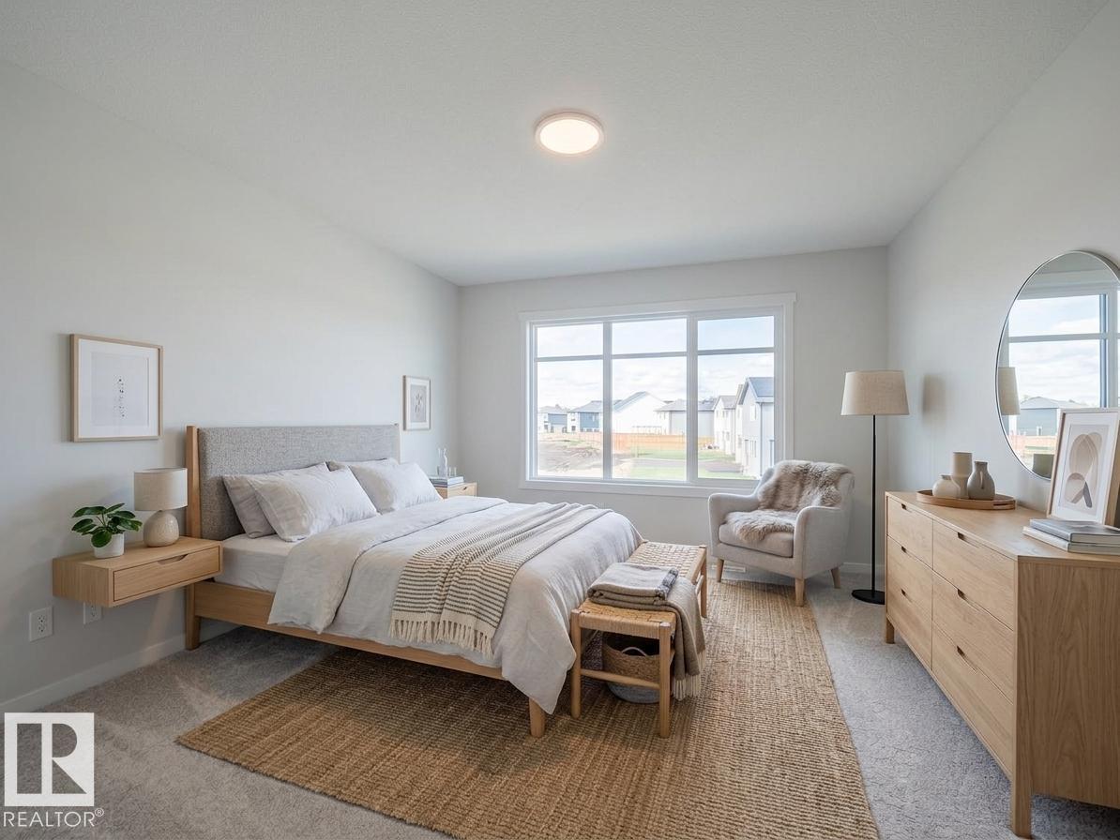
Welcome to the Eon Model by Coventry Homes! This beautifully designed home with a SEPARATE ENTRANCE offers style, comfort & functionality throughout. The gorgeous kitchen features quartz counters, stainless steel appliances, tile backsplash & centre island, flowing into the inviting living & dining areas. A main floor den & full 4pc bath add flexibility. Upstairs, the spacious primary suite offers a walk-in closet & private ensuite. Two additional bedrooms, full bath, bonus room & convenient upstairs laundry complete the upper level. The fully finished basement provides even more living space with a family room, 4th bedroom & full bath. Thoughtfully designed with quality craftsmanship & backed by the Alberta New Home Warranty Program for added peace of mind. *Home is under construction, photos are not of actual home, some finishings may vary, some photos virtually staged.* (id:27495)
Listing courtesy of MaxWell Challenge Realty · Matthew Harrison
Communities.ca Inc.
Stuart Hall, REALTOR® · Licence #LIC-00651009 · Century 21 Bravo
Data from MLS® System. Deemed reliable but not guaranteed accurate by CREA. The trademarks MLS®, Multiple Listing Service® and the associated logos are owned by The Canadian Real Estate Association (CREA) and identify the quality of services provided by real estate professionals who are members of CREA.
REALTOR®, REALTORS®, and the REALTOR® logo are certification marks that are owned by REALTOR® Canada Inc. and licensed exclusively to The Canadian Real Estate Association (CREA). These certification marks identify real estate professionals who are members of CREA and who must abide by CREA’s By-Laws, Rules, and the REALTOR® Code.
Powered by CREA DDF®